Check this one out! 1st floor corner unit in highly desired Village Creek, conveniently located in Mount Pleasant. Well maintained and updated unit, with comfy cozy private fenced enclosed garden/patio area with low maintenance rock floor. Walk into a 2 bedroom 2 bath home, both bedrooms walk out the the front garden area. Conveniently has a call laundry space. Large living room cozy electric fireplace. Kitchen has pass through window, making the space feel open and easy for entertaining. The back patio space was converted to a sunroom with windows, flooring, HVAC and a ceiling fan, adds extra square footage but spaces to sit and enjoy the peaceful backyard garden area, also see the extra storage closet. Home was also wired with auto. HVAC & Water Heater replaced in 2022.Kitchen has updated cabinets and boast granite counter tops and both bathrooms have custom tile and new vanities. Make your appointment today before some else snatches this up. No other unit compares in location, condition, and updates.
Active
$465,000
1192 Village Creek Ln APT 1, Mount Pleasant, SC 29464
2beds
1,128sqft
Condominium
Built in 1982
-- sqft lot
$-- Zestimate®
$412/sqft
$-- HOA
What's special
Cozy electric fireplaceGranite counter topsPeaceful backyard garden areaLow maintenance rock floorExtra storage closetCall laundry space
- 2 days
- 182
- 8
Zillow last checked:
Listing updated:
Listed by:
KFG Realty LLC
Source: CTMLS,MLS#: 26030688
Facts & features
Interior
Bedrooms & bathrooms
- Bedrooms: 2
- Bathrooms: 2
- Full bathrooms: 2
Rooms
- Room types: Dining Room, Sun Room, Pantry, Separate Dining, Sun
Heating
- Electric, Central
Cooling
- Central Air
Appliances
- Laundry: Washer Hookup, Electric Dryer Hookup
Features
- Walk-In Closet(s), Ceiling Fan(s), Pantry
- Flooring: Luxury Vinyl
- Windows: Window Treatments
- Number of fireplaces: 1
- Fireplace features: Living Room, One
Interior area
- Total structure area: 1,128
- Total interior livable area: 1,128 sqft
Property
Parking
- Parking features: Off Street
Features
- Stories: 1
- Entry location: Ground Level
- Exterior features: Garden
- Fencing: Wood
- On waterfront: Yes
- Waterfront features: Marshfront
Lot
- Features: 0 - .5 Acre
Construction
Type & style
- Home type: Condo
- Property subtype: Condominium
- Attached to another structure: Yes
Materials
- Wood Siding
- Foundation: Slab
- Roof: Asphalt
Condition
- New construction: No
- Year built: 1982
Utilities & green energy
- Sewer: Public Sewer
- Water: Public
- Utilities for property: Mt. P. W/S Comm, Dominion Energy
Community & HOA
Community
- Features: Dock Facilities, Lawn Maint Incl, Pool, Trash
- Subdivision: Village Creek
Location
- Region: Mount Pleasant
Financial & listing details
- Price per square foot: $412/sqft
- Date on market: 11/13/2026
- Listing terms: Any,Cash,Conventional,State Housing Authority,VA Loan
Estimated market value
Not available
Estimated sales range
Not available
Not available
Price history
| Date | Event | Price |
|---|---|---|
| 11/13/2026 | Listed for sale | $465,000$412/sqft |
Source:  CTMLS #26030688 Report a problem | ||
Public tax history
Tax history is unavailable.
Monthly payment
Est. payment
Payment breakdown
Explore the cost of this home by adjusting the details. Changes won't be saved.Climate risks
Neighborhood: 29464
Nearby schools
Schools provided by the listing agent
- Elementary: James B Edwards
- Middle: Moultrie
- High: Lucy Beckham
Source: CTMLS. This data may not be complete. We recommend contacting the local school district to confirm school assignments for this home.
- $435,0002 bd2 ba1.1k sqft1195 Village Creek Ln APT 2, Mount Pleasant, SC 29464Sold
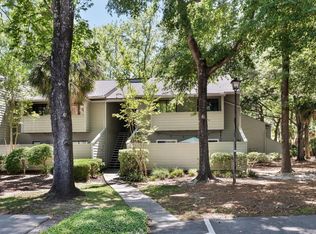
- $395,1002 bd2 ba1k sqft1203 Village Creek Ln APT 3, Mount Pleasant, SC 29464Off Market

- $359,7002 bd2 ba1k sqft1195 Village Creek Ln #1402, Mount Pleasant, SC 29464Off Market
- $391,5002 bd2 ba1k sqft1185 Village Creek Ln #1301, Mount Pleasant, SC 29464Off Market

Similar homes
- $559,0002 bd2 ba1k sqft1152 Village Creek Ln APT 2, Mount Pleasant, SC 29464For Sale
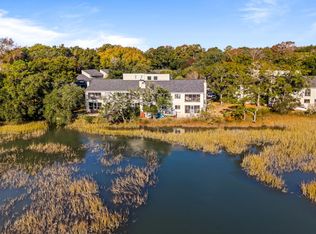
 MLS ID #26030716, Ashly Grzyb. CTMLS
- $429,0002 bd2 ba1k sqft1174 Village Creek Ln APT 3, Mount Pleasant, SC 29464For Sale
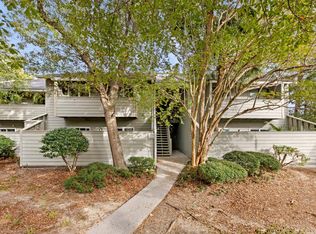 MLS ID #26029864, Adam Korson. CTMLS
- $465,0002 bd2 ba1k sqft1180 Village Creek Ln APT 1, Mount Pleasant, SC 29464For Sale
 MLS ID #26025329, Anna Demeyere. CTMLS
- $445,0002 bd2 ba1k sqft1203 Village Creek Ln APT 1, Mount Pleasant, SC 29464For Sale
 MLS ID #26028289, Shannon Deeb. CTMLS
- $499,0002 bd2 ba1k sqft1203 Village Creek Ln APT 4, Mount Pleasant, SC 29464For SaleMLS ID #26026095, Nikki Gomez. CTMLS
- $425,0002 bd2 ba1.2k sqft1184 Village Creek Ln APT 4, Mount Pleasant, SC 29464For SaleMLS ID #26027821, Lauren Koziol. CTMLS
- $425,0002 bd2 ba1k sqft859-C Sandlake Dr #303, Mount Pleasant, SC 29464For SaleMLS ID #26029599, Mary Molony. CTMLS
- $435,0002 bd2 ba1k sqft855 Sandlake Dr APT C, Mount Pleasant, SC 29464For SaleMLS ID #26028399, Patton Webb. CTMLS
- $450,0002 bd2 ba1k sqft2421 Chatelain Way, Mount Pleasant, SC 29464For SaleMLS ID #26029752, Holly Culp. CTMLS
- $469,0002 bd2 ba1k sqft2012 Chatelain Way, Mount Pleasant, SC 29464For SaleMLS ID #26028981, Katie Gillig. CTMLS
- $479,0003 bd2 ba1.3k sqft1483 Cambridge Lakes Dr #201C, Mount Pleasant, SC 29464For SaleMLS ID #26025664, Carroll Loewer. CTMLS
- $399,0002 bd1 ba860 sqft1600 Long Grove Dr Unit 1226, Mount Pleasant, SC 29464For SaleMLS ID #26030468, Chris Cunniffe. CTMLS
- $365,0002 bd2 ba1k sqft1054 Anna Knapp Blvd APT 4G, Mount Pleasant, SC 29464For SaleMLS ID #26022402, Lisa O'keefe. CTMLS
- $409,9002 bd2 ba1k sqft264 Alexandra Dr Unit 10, Mount Pleasant, SC 29464For SaleMLS ID #26022322, Steven Koleno. CTMLS
- $459,0002 bd2 ba1k sqft1015 Rosewood Ln, Mount Pleasant, SC 29464For SaleMLS ID #26024638, Linda Ryan. CTMLS
- $379,9002 bd2 ba1k sqft857 Liriope Ln APT B, Mount Pleasant, SC 29464For SaleMLS ID #26029185, Daniel Cohen. CTMLS
- $429,9002 bd2 ba1.2k sqft1565 Cambridge Lakes Dr #103E, Mount Pleasant, SC 29464For SaleMLS ID #26013759, Matt Petitte. CTMLS
- $415,0003 bd2 ba1.1k sqft1839 Villa Maison APT C, Mount Pleasant, SC 29464For SaleMLS ID #26029670, Stacey Boucher. CTMLS
- $460,0002 bd2 ba1.4k sqft2000 Belle Isle Ave Unit 304, Mount Pleasant, SC 29464For SaleMLS ID #26028609, Steve Rowe. CTMLS
- $419,0002 bd2 ba1.1k sqft2217 Chatelain Way, Mount Pleasant, SC 29464For SaleMLS ID #26028813, Rebecca Williams. CTMLS
