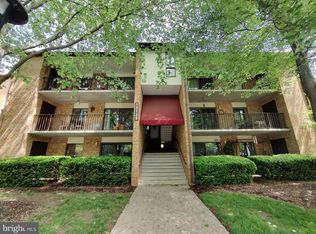
Nestled within the serene North Potomac Village Condos, this exquisite one-bedroom, one-bathroom residence is designed for those seeking a refined lifestyle in a vibrant senior community. With an age requirement of 62 and above, this property offers a unique blend of comfort, luxury, and convenience, perfect for those ready to embrace a new chapter in life. Step inside to discover a beautifully renovated space that exudes warmth and sophistication. The open floor plan seamlessly connects the dining and living areas, creating an inviting atmosphere ideal for relaxation or entertaining. The galley kitchen is a chef's delight, featuring high-end appliances including a gas oven/range, dishwasher, and microwave, all designed to elevate your culinary experiences. The thoughtful layout ensures that every inch of this 758 sq. ft. home is utilized to its fullest potential. Natural light pours in through double-pane windows, enhancing the beauty of the elegant ceramic tile and plush carpet flooring. The spacious bedroom boasts a walk-in closet, providing ample storage while maintaining a sense of openness. The bathroom features a luxurious tub shower combination, perfect for unwinding after a long day. Recent renovations in 2023 have elevated this home to new heights, ensuring that it meets the highest standards of modern living. Enjoy the convenience of in-unit laundry with a washer and dryer, and take advantage of the building's amenities, including an elevator, exercise room, library, and meeting room, all designed to foster a sense of community and well-being. Step out onto your private balcony to savor the fresh air and tranquil surroundings. The meticulously maintained grounds are complemented by the association's comprehensive services, which include lawn maintenance, snow removal, and trash collection, allowing you to focus on enjoying life. This property not only offers a luxurious living space but also an exclusive lifestyle enriched by the vibrant community atmosphere. With easy access to local amenities and a welcoming environment, this home is a perfect sanctuary for those looking to enjoy their golden years in style and comfort. Experience the best of senior living in this remarkable residence, where every detail has been thoughtfully curated for your enjoyment. Building has a room you can use to rent with a kitchen as well as a sitting area for residents to meet. Garage parking is not included but can be reserved for $35/month.
Accepting backups
$230,000
11924 Darnestown Rd APT 204, Gaithersburg, MD 20878
1beds
758sqft
Condominium
Built in 2005
-- sqft lot
$-- Zestimate®
$303/sqft
$410/mo HOA
What's special
Meticulously maintained groundsBeautifully renovated space
- 20 days
- 145
- 2
Likely to sell faster than
Zillow last checked:
Listing updated:
Listed by:
Navpreet Kohli 240-731-2492,
Samson Properties 2406308689
Source: Bright MLS,MLS#: MDMC2259140
Facts & features
Interior
Bedrooms & bathrooms
- Bedrooms: 1
- Bathrooms: 1
- Full bathrooms: 1
- Main level bathrooms: 1
- Main level bedrooms: 1
Basement
- Area: 0
Heating
- Forced Air, Natural Gas
Cooling
- Central Air, Electric
Appliances
- Included: Dishwasher, Disposal, Dryer, Oven/Range - Gas, Refrigerator, Washer, Exhaust Fan, Microwave, Gas Water Heater
- Laundry: Dryer In Unit, Washer In Unit, In Unit
Features
- Combination Dining/Living, Dining Area, Elevator, Flat, Open Floorplan, Kitchen - Galley, Bathroom - Tub Shower, Walk-In Closet(s), 9'+ Ceilings, Dry Wall
- Flooring: Carpet, Ceramic Tile, Laminate
- Doors: French Doors
- Windows: Double Pane Windows, Screens
- Has basement: No
- Has fireplace: No
- Common walls with other units/homes: 2+ Common Walls
Interior area
- Total structure area: 758
- Total interior livable area: 758 sqft
- Finished area above ground: 758
- Finished area below ground: 0
Property
Parking
- Parking features: Permit Required, Private, Parking Lot
Accessibility
- Accessibility features: Accessible Doors, Accessible Hallway(s), Accessible Elevator Installed, No Stairs, Accessible Entrance
Features
- Levels: Three
- Stories: 3
- Exterior features: Balcony
- Pool features: None
Details
- Additional structures: Above Grade, Below Grade
- Parcel number: 160603481947
- Zoning: SEE PUBLIC RECORDS
- Special conditions: Standard
Construction
Type & style
- Home type: Condo
- Property subtype: Condominium
- Attached to another structure: Yes
Materials
- Brick
- Roof: Shingle
Condition
- New construction: No
- Year built: 2005
- Major remodel year: 2023
Details
- Builder model: F UNIT
- Builder name: BOZUTTO
Utilities & green energy
- Sewer: Public Sewer
- Water: Public
- Utilities for property: Cable Available
Community & HOA
Community
- Security: Main Entrance Lock
- Condo and coop fee: $410 monthly
- Senior community: Yes
- Subdivision: North Potomac Village Condos
HOA
- Has HOA: No
- Amenities included: Elevator(s), Fitness Center, Library, Meeting Room, Retirement Community
- Services included: Maintenance Grounds, Management, Sewer, Snow Removal, Trash, Water
Location
- Region: Gaithersburg
Financial & listing details
- Price per square foot: $303/sqft
- Tax assessed value: $221,667
- Annual tax amount: $2,645
- Date on market: 10/8/2026
- Listing agreement: Exclusive Right To Sell
- Listing terms: Cash,Conventional,FHA,VA Loan
- Ownership: Condominium
Estimated market value
Not available
Estimated sales range
Not available
Not available
Price history
| Date | Event | Price |
|---|---|---|
| 10/23/2026 | Listed for sale | $230,000$303/sqft |
Source:  Bright MLS #MDMC2259140 Report a problem | ||
| 10/15/2026 | Contingent | $230,000$303/sqft |
Source: Bright MLS #MDMC2259140 Report a problem | ||
| 10/8/2026 | Listed for sale | $230,000+12.7%$303/sqft |
Source: Bright MLS #MDMC2259140 Report a problem | ||
| 8/30/2023 | Sold | $204,000-3.9%$269/sqft |
Source: Bright MLS #MDMC2062656 Report a problem | ||
| 9/20/2022 | Sold | $212,328+1.1%$280/sqft |
Source: Public Record Report a problem | ||
| 11/16/2021 | Listing removed | $210,000$277/sqft |
Source: Bright MLS #MDMC2008168 Report a problem | ||
| 10/5/2021 | Pending sale | $210,000+36.4%$277/sqft |
Source: Bright MLS #MDMC2008168 Report a problem | ||
| 8/9/2005 | Sold | $154,000$203/sqft |
Source: Public Record Report a problem | ||
Public tax history
| Year | Property taxes | Tax assessment |
|---|---|---|
| 2026 | $2,645 +1.2% | $221,667 +0.8% |
| 2025 | $2,614 +5.6% | $220,000 +2.3% |
| 2024 | $2,475 +2.3% | $215,000 +2.4% |
| 2023 | $2,420 +7% | $210,000 +2.4% |
| 2022 | $2,262 +1.7% | $205,000 +1.7% |
| 2021 | $2,223 +1.6% | $201,667 +1.7% |
| 2020 | $2,188 +3.5% | $198,333 +1.7% |
| 2019 | $2,114 -0.2% | $195,000 +1.7% |
| 2018 | $2,117 -2.8% | $191,667 +1.8% |
| 2017 | $2,179 +91.5% | $188,333 +1.8% |
| 2016 | $1,138 | $185,000 +2.8% |
| 2015 | $1,138 | $180,000 +2.9% |
| 2014 | $1,138 | $175,000 +2.9% |
| 2013 | -- | $170,000 +0.9% |
| 2012 | -- | $168,533 |
| 2011 | -- | $168,533 +1.8% |
| 2010 | -- | $165,600 +2.4% |
| 2009 | -- | $161,732 +2.4% |
| 2008 | -- | $157,866 +2.5% |
| 2007 | -- | $154,000 +2.9% |
| 2006 | -- | $149,666 +3% |
| 2005 | -- | $145,333 |
Find assessor info on the county website
Monthly payment
Est. payment
Payment breakdown
Explore the cost of this home by adjusting the details. Changes won't be saved.Climate risks
Neighborhood: 20878
Nearby schools
Schools provided by the listing agent
- District: Montgomery County Public Schools
Source: Bright MLS. This data may not be complete. We recommend contacting the local school district to confirm school assignments for this home.
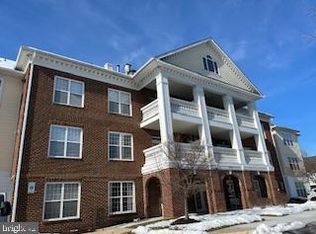
- $215,0001 bd1 ba620 sqft11924 Darnestown Rd APT 203, Gaithersburg, MD 20878Sold
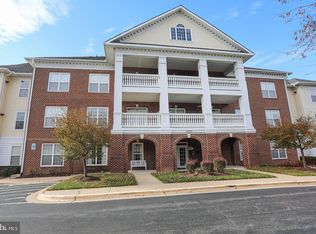
- $325,0002 bd2 ba1k sqft11924 Darnestown Rd APT 209, Gaithersburg, MD 20878Sold
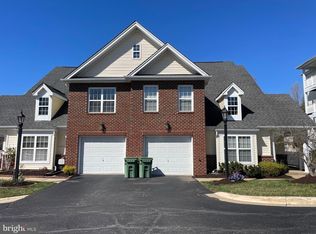
- $530,0003 bd3 ba1.9k sqft11922 Darnestown Rd C-UNIT V-3, Gaithersburg, MD 20878Sold
- $355,0002 bd2 ba1.1k sqft11924 Darnestown Rd APT 101, Gaithersburg, MD 20878Sold

Similar homes
- $169,9002 bd1 ba1k sqftDiamond Farm Codm, Gaithersburg, MD 20878For Sale
 MLS ID #MDMC2257578, Marty Resnick, REMAX Platinum Realty. Bright MLS
- $225,0002 bd1 ba1k sqftNorth Creek Place Codm, Rockville, MD 20853For Sale
 MLS ID #MDMC2258692, Mohssen Kabirbaik, Heymann Realty, LLC. Bright MLS
- $219,0002 bd1 ba1k sqft13135 Dairymaid Dr #101, Germantown, MD 20874For Sale
 MLS ID #MDMC2218316, Yu Fan, BMI REALTORS INC.. Bright MLS
- $259,9001 bd1 ba854 sqft501 Hungerford Dr APT P85, Rockville, MD 20850For Sale
 MLS ID #MDMC2245926, Kevin Rollins, RE/MAX Professionals. Bright MLS
- $244,9002 bd2 ba1k sqftKings Overlook, Boyds, MD 20841For SaleMLS ID #MDMC2243700, Michael Marks, RLAH @properties. Bright MLS
- $200,0002 bd2 ba990 sqft15107 Interlachen Dr #2620, Silver Spring, MD 20906For SaleMLS ID #MDMC2261672, Carolyn Hurwitz, Compass. Bright MLS
- $249,0002 bd1 ba1k sqftNorth Creek Vill, Rockville, MD 20853For SaleMLS ID #MDMC2261032, Roger Weaver, Long & Foster Real Estate, Inc.. Bright MLS
- $190,0002 bd2 ba1.1k sqft442 Girard St APT 303, Gaithersburg, MD 20877For SaleMLS ID #MDMC2256878, Hugo Medina, Samson Properties. Bright MLS
- $225,0002 bd2 ba897 sqft17821 Buehler Rd APT 101, Olney, MD 20832For SaleMLS ID #MDMC2255854, Trina Larson, Pearson Smith Realty, LLC. Bright MLS
- $239,8752 bd1 ba1k sqftNorth Creek Place Codm, Rockville, MD 20853For SaleMLS ID #MDMC2253274, Wicca J Davidson, Long & Foster Real Estate, Inc.. Bright MLS
- $260,0002 bd2 ba937 sqftWintergate At Longmead Codm, Silver Spring, MD 20906For SaleMLS ID #MDMC2258996, HANNAH OSHIN, Neighborhood Assistance Corporation of America. Bright MLS
- $209,8001 bd1 ba731 sqftWest Spring, Bethesda, MD 20817For SaleMLS ID #MDMC2258080, Marlon Deausen, Deausen Realty. Bright MLS
- $208,0002 bd1 ba840 sqftBethesda Park, Rockville, MD 20852For SaleMLS ID #MDMC2258752, Jasmin Zadegan, Long & Foster Real Estate, Inc.. Bright MLS
- $234,9001 bd2 ba871 sqft11801 Rockville Pike APT 802, Rockville, MD 20852For SaleMLS ID #MDMC2244520, Richard Horvitz, Samson Properties. Bright MLS
- $279,0002 bd2 ba979 sqft13107 Briarcliff Ter APT 211, Germantown, MD 20874For SaleMLS ID #MDMC2249448, Stephanie Swart, Weichert, REALTORS. Bright MLS
- $189,9002 bd2 ba1.1k sqftMills Choice Codm, Montgomery Village, MD 20886For SaleMLS ID #MDMC2232032, Denisse Rodriguez, Independent Realty, Inc. Bright MLS
- $224,9001 bd1 ba628 sqft7829 Enola St APT 101, McLean, VA 22102For SaleMLS ID #VAFX2334530, Arash Azma, Compass. Bright MLS
- $150,0001 bd1 ba950 sqft3 Lyman Hall Building 3, Blackwood, NJ 08012For SaleMLS ID #NJGL2079764, Kelly Sommeling, Prime Realty Partners. Bright MLS
- $230,0002 bd1 ba745 sqft13407 Shady Knoll Dr, Silver Spring, MD 20904For SaleMLS ID #MDMC2254346, Mitch Pollard, RLAH @properties. Bright MLS
- $215,0002 bd2 ba922 sqft2503 McVeary Ct #11BA, Silver Spring, MD 20906For SaleMLS ID #MDMC2246770, RONKE oyeniyi, Leeds Realty, Inc.. Bright MLS
