This charming home offers a spacious and comfortable living experience. Come see this 3 bedroom home located in the well established Scarsdale neighborhood in Houston. This home is conveniently located just South of the Beltway near I-45 and just minutes away from Memorial Herman Hospital, San Jacinto College, and Burnett Elementary School. You will love tile flooring throughout the house. New Kitchen cabinets and with Counter tops. Bathroom been redone also. Updated windows been replaced. Fresh paint inside and out! READY FOR MOVE IN! Schedule a showing now!
this home provides easy access to I-45 and is conveniently close to Baybrook Mall, grocery stores, and other amenities, making daily life both easy and enjoyable.
For sale
$215,000
11938 Flushing Meadows Dr, Houston, TX 77089
3beds
1,026sqft
Single Family Residence
Built in 1971
6,708 Square Feet Lot
$207,600 Zestimate®
$210/sqft
$-- HOA
What's special
Updated windowsNew kitchen cabinets
- 10 hours
- 63
- 6
Zillow last checked:
Listing updated:
Listed by:
Joel Arredondo TREC #0455497 713-545-3135,
RE/MAX Pearland
Source: HAR,MLS#: 55011353
Facts & features
Interior
Bedrooms & bathrooms
- Bedrooms: 3
- Bathrooms: 2
- Full bathrooms: 1
- 1/2 bathrooms: 1
Primary bedroom
- Level: First
- Area: 132
- Dimensions: 11x12
Bedroom
- Level: First
- Area: 110
- Dimensions: 11x10
Bedroom
- Level: First
- Area: 110
- Dimensions: 11x10
Heating
- Electric
Cooling
- Electric
Appliances
- Included: Disposal, Electric Range
- Laundry: Electric Dryer Hookup, Washer Hookup
Features
- Split Plan
- Flooring: Tile
Interior area
- Total structure area: 1,026
- Total interior livable area: 1,026 sqft
Property
Parking
- Total spaces: 1
- Parking features: Attached
- Attached garage spaces: 1
Features
- Stories: 1
Lot
- Size: 6,708 Square Feet
- Features: Cleared, 0 Up To 1/4 Acre
Details
- Parcel number: 1022080000012
Construction
Type & style
- Home type: SingleFamily
- Architectural style: Traditional
- Property subtype: Single Family Residence
Materials
- Brick
- Foundation: Slab
- Roof: Composition
Condition
- New construction: No
- Year built: 1971
Utilities & green energy
- Sewer: Public Sewer
- Water: Public
Community & HOA
Community
- Subdivision: Scarsdale Sec 01
Location
- Region: Houston
Financial & listing details
- Price per square foot: $210/sqft
- Tax assessed value: $151,783
- Annual tax amount: $3,757
- Date on market: 10/22/2026
- Listing terms: Cash,Conventional,FHA,VA Loan
- Road surface type: Asphalt
Estimated market value
$207,600
$197,000 - $218,000
$1,686/mo
Price history
| Date | Event | Price |
|---|---|---|
| 10/22/2026 | Listed for sale | $215,000$210/sqft |
Source:  HAR #55011353 Report a problem HAR #55011353 Report a problem | ||
| 10/3/2026 | Listing removed | $215,000$210/sqft |
Source: HAR #55011353 Report a problem | ||
| 9/24/2026 | Price change | $215,000-4.4%$210/sqft |
Source: HAR #55011353 Report a problem | ||
| 7/17/2026 | Listed for sale | $224,900$219/sqft |
Source: HAR #55011353 Report a problem | ||
Public tax history
| Year | Property taxes | Tax assessment |
|---|---|---|
| 2025 | $1,977 +4.7% | $151,783 +3.1% |
| 2024 | $1,889 +1.3% | $147,285 -5.2% |
| 2023 | $1,865 +7.8% | $155,352 +10% |
| 2022 | $1,730 | $141,225 +18.6% |
| 2021 | -- | $119,057 +3.2% |
| 2020 | $1,540 +32.4% | $115,350 +35.1% |
| 2019 | $1,163 -57.6% | $85,373 +38.1% |
| 2018 | $2,744 | $61,816 -35.1% |
| 2017 | $2,744 +15.9% | $95,190 +10.7% |
| 2016 | $2,367 +521.2% | $85,958 +6.7% |
| 2015 | $381 | $80,583 +12.4% |
| 2014 | $381 | $71,670 +21.9% |
| 2013 | -- | $58,818 |
| 2012 | -- | $58,818 -6.3% |
| 2011 | -- | $62,751 -11.3% |
| 2010 | -- | $70,731 -6.5% |
| 2009 | -- | $75,674 -9.9% |
| 2008 | -- | $84,014 +1.1% |
| 2007 | -- | $83,121 +11.6% |
| 2005 | -- | $74,492 +1.2% |
| 2004 | -- | $73,600 +10% |
| 2003 | -- | $66,900 +6% |
| 2001 | -- | $63,100 +5.3% |
| 2000 | -- | $59,900 |
Find assessor info on the county website
Monthly payment
Est. payment
Payment breakdown
Explore the cost of this home by adjusting the details. Changes won't be saved.Climate risks
Neighborhood: South Belt - Ellington
Nearby schools
Schools provided by the listing agent
- Elementary: Burnett Elementary School
- Middle: Roberts Middle School
- High: Dobie High School
Source: HAR. This data may not be complete. We recommend contacting the local school district to confirm school assignments for this home.
- $217,5003 bd2 ba1.8k sqft11934 Flushing Meadows Dr, Houston, TX 77089Off Market
- $194,1003 bd2 ba1.3k sqft11942 Flushing Meadows Dr, Houston, TX 77089Off Market

- $214,8004 bd2 ba1.8k sqft11930 Flushing Meadows Dr, Houston, TX 77089Off Market
- $220,6003 bd2 ba1k sqft11919 Wessex Dr, Houston, TX 77089Off Market
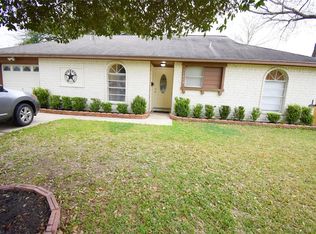
Similar homes
- $187,9003 bd2 ba1.2k sqft11927 Flushing Meadows Dr, Houston, TX 77089For Sale
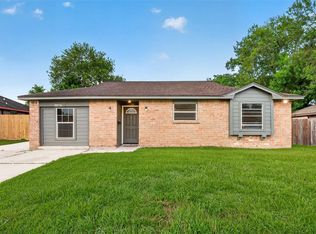 MLS ID #44432687, Cyril Okeke, Greer Real Estate Solution, LLC. HAR
 - $229,0003 bd2 ba1.4k sqft12402 Gotham Dr, Houston, TX 77089For Sale
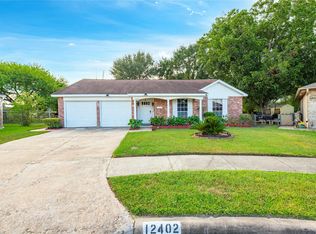 MLS ID #46252571, Odalys Pompa, Keller Williams Summit. HAR
 - $230,0003 bd2 ba1.1k sqft12510 White Plains Dr, Houston, TX 77089For Sale
 MLS ID #29931396, Theodore Brutus-Foster, Vive Realty LLC. HAR
 - $225,0003 bd2 ba1k sqft12106 Pompton Dr, Houston, TX 77089For Sale
 MLS ID #6196987, Tristan Dougherty, ST Realty. HAR
