Move-in ready and full of charm! This beautifully updated 3-bedroom, 2-bath home offers the perfect blend of comfort, style, and thoughtful upgrades.
The kitchen is truly the heart of the home, featuring gorgeous quartz countertops, a stylish tile backsplash, stainless steel appliances, tile flooring, and beautiful new cabinetry with convenient soft close, pull-out drawers and doors. Throughout the home, laminate and tile flooring provide a clean, modern feel that’s both beautiful and easy to maintain, no carpet! Conveniently located near beltway 8, I-45, shopping, dining, entertainment and Hobby Airport.
With so many updates already taken care of, there’s nothing left to do but make yourself at home! Did NOT flood during Harvey!!
For sale
$249,999
13510 Bright View Ln, Houston, TX 77034
3beds
1,170sqft
Single Family Residence
Built in 2008
5,031 Square Feet Lot
$244,000 Zestimate®
$214/sqft
$29/mo HOA
What's special
Stainless steel appliancesTile flooringGorgeous quartz countertopsStylish tile backsplash
- 27 days
- 235
- 5
Zillow last checked:
Listing updated:
Listed by:
Audrey McDaniel TREC #0820851 409-766-7623,
Keller Williams Preferred
Source: HAR,MLS#: 89486248
Facts & features
Interior
Bedrooms & bathrooms
- Bedrooms: 3
- Bathrooms: 2
- Full bathrooms: 2
Primary bedroom
- Level: First
- Area: 169
- Dimensions: 13x13
Bedroom
- Level: First
- Area: 90
- Dimensions: 10x9
Bedroom
- Level: First
- Area: 90
- Dimensions: 10x9
Family room
- Level: First
- Area: 432
- Dimensions: 24x18
Heating
- Electric, Natural Gas
Cooling
- Electric
Appliances
- Included: Disposal, Gas Oven, Microwave, Gas Cooktop, Dishwasher
- Laundry: Electric Dryer Hookup, Washer Hookup
Features
- All Bedrooms Down
- Flooring: Laminate
Interior area
- Total structure area: 1,170
- Total interior livable area: 1,170 sqft
Property
Parking
- Total spaces: 2
- Parking features: Attached, Double-Wide Driveway
- Attached garage spaces: 2
Features
- Stories: 1
- Fencing: Back Yard,Full
Lot
- Size: 5,031 Square Feet
- Features: Back Yard, Other, 0 Up To 1/4 Acre
Details
- Parcel number: 1289110020048
Construction
Type & style
- Home type: SingleFamily
- Architectural style: Traditional
- Property subtype: Single Family Residence
Materials
- Brick
- Foundation: Slab
- Roof: Composition
Condition
- New construction: No
- Year built: 2008
Utilities & green energy
- Sewer: Public Sewer
- Water: Public
Community & HOA
Community
- Subdivision: Clearview Village Sec 02
HOA
- Has HOA: Yes
- HOA fee: $350 annually
Location
- Region: Houston
Financial & listing details
- Price per square foot: $214/sqft
- Tax assessed value: $216,000
- Annual tax amount: $6,626
- Date on market: 9/23/2026
- Listing terms: Cash,Conventional,FHA,VA Loan
- Road surface type: Concrete
Estimated market value
$244,000
$232,000 - $256,000
$1,749/mo
Price history
| Date | Event | Price |
|---|---|---|
| 9/23/2026 | Listed for sale | $249,999+78.7%$214/sqft |
Source:  HAR #89486248 Report a problem | ||
| 7/16/2015 | Sold | -- |
Source: Agent Provided Report a problem | ||
| 7/2/2015 | Pending sale | $139,900$120/sqft |
Source: RE/MAX Space Center #57514788 Report a problem | ||
| 6/26/2015 | Listed for sale | $139,900$120/sqft |
Source: RE/MAX Space Center #57514788 Report a problem | ||
Public tax history
| Year | Property taxes | Tax assessment |
|---|---|---|
| 2025 | $120 +3.6% | $216,000 +1.4% |
| 2024 | $116 | $213,008 -3.1% |
| 2023 | -- | $219,926 +6.5% |
| 2022 | $86 | $206,498 +21.1% |
| 2021 | -- | $170,555 +2.8% |
| 2020 | $57 +20.3% | $165,879 +3.2% |
| 2019 | $47 -98.8% | $160,793 +11.3% |
| 2018 | $4,071 | $144,443 |
| 2017 | $4,071 -12.2% | $144,443 +4.1% |
| 2016 | $4,639 +28.8% | $138,713 +4.4% |
| 2015 | $3,601 | $132,853 +8.2% |
| 2014 | $3,601 | $122,809 +6.9% |
| 2013 | -- | $114,933 +5.4% |
| 2012 | -- | $109,000 |
| 2011 | -- | $109,000 -2.7% |
| 2010 | -- | $112,060 -0.6% |
| 2009 | -- | $112,712 +275.5% |
| 2008 | -- | $30,018 |
Find assessor info on the county website
Monthly payment
Est. payment
Payment breakdown
Explore the cost of this home by adjusting the details. Changes won't be saved.Climate risks
Neighborhood: South Belt - Ellington
Nearby schools
Schools provided by the listing agent
- Elementary: Teague Elementary School (Pasadena)
- Middle: Roberts Middle School
- High: Memorial High School (Pasadena)
Source: HAR. This data may not be complete. We recommend contacting the local school district to confirm school assignments for this home.


Similar homes
- $264,9003 bd2 ba1.5k sqft13923 Ludgate Pass, Houston, TX 77034For Sale
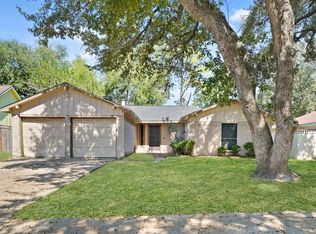 MLS ID #81303320, Tuan Le, Maven Property Care. HAR
- $230,0003 bd2 ba1.1k sqft12510 White Plains Dr, Houston, TX 77089For Sale
 MLS ID #29931396, Theodore Brutus-Foster, Vive Realty LLC. HAR
- $239,0003 bd1 ba1.3k sqft1011 Marleen St, Houston, TX 77034For Sale
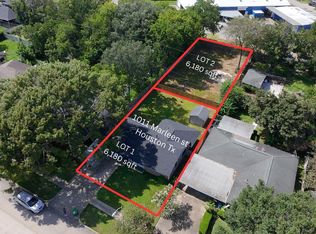 MLS ID #12453349, Carlos Castillo, Vive Realty LLC. HAR
- $245,0003 bd2 ba1.6k sqft11614 Sandrock Dr, Houston, TX 77048For Sale
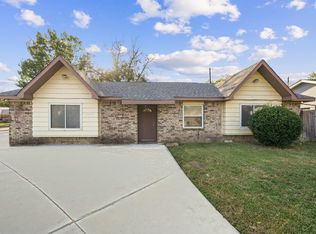 MLS ID #63172865, Carmelen Faria De Valecillos, HomeSmart. HAR
