AN EV CHARGER, ROOM FOR YOUR CAMPER, AND A BACKYARD BUILT FOR LIVING! This 1,798-square-foot brick ranch in Grand Blanc’s Riverbend West brings together practical updates, distinctive interior character, and an outdoor setup that deserves a closer look! Start with the extras that make a difference: a Level 2 EV charger installed in 2024, a large parking pad for your camper or oversized vehicle, a furnace installed in 2019, a new water heater in 2026, and many windows replaced in 2021. Add 3 bedrooms, 1.5 baths, and a location just off Perry Road, minutes from downtown Grand Blanc, Grand Blanc High School, and Middle School East Campus. Inside, the open-concept kitchen and family room are where this home really shows its personality. Cathedral ceilings with exposed wood beams draw your eyes upward, while hardwood floors carry warmth throughout the space. A two-sided fireplace connects the kitchen and family room, creating a natural focal point in both areas. The fireplace is currently nonfunctional but offers the potential to be converted back to working condition. The kitchen is ready for everyday meals, weekend gatherings, and everything in between, with white cabinetry, stainless steel appliances, butcher-block-style countertops, and a substantial center island with breakfast-bar seating. The adjoining family room gives everyone space to spread out while staying connected. Three bedrooms offer flexibility for sleeping, guests, or a home office. The primary bedroom has a door wall opening directly onto the back deck, making a relaxing soak in the included two-person hot tub just steps away. And then there’s the backyard! The wraparound deck spans nearly 1,000 square feet, with room to dine, entertain, or simply settle into the sitting area. An enclosed gazebo provides another place to unwind while taking in the extra-large, fenced backyard. A swing set, storage shed for toys and equipment, firepit, and garden area add even more ways to enjoy the outdoor space. The basement may be modest in size, but it offers useful bonus space for a game area, workout equipment, and all the storage and mechanical needs. Distinctive details, valuable updates, and outdoor space you can truly use make this Riverbend West ranch worth a closer look. Come see how it all comes together!
For sale
$299,500
11941 Townline Rd, Grand Blanc, MI 48439
3beds
2,298sqft
Single Family Residence
Built in 1968
0.52 Acres Lot
$297,300 Zestimate®
$130/sqft
$-- HOA
What's special
- 5 days
- 994
- 131
Zillow last checked:
Listing updated:
Listed by:
Robert E Keely 810-625-6220,
REMAX Platinum Grand Blanc 810-695-4111,
Pat M Oakes 810-691-4692,
REMAX Platinum Grand Blanc
Source: MiRealSource,MLS#: 50224850 Originating MLS: East Central Association of REALTORS
Facts & features
Interior
Bedrooms & bathrooms
- Bedrooms: 3
- Bathrooms: 2
- Full bathrooms: 1
- 1/2 bathrooms: 1
Rooms
- Room types: Family Room, Bedroom, Laundry, Master Bedroom, Living Room, First Flr Lavatory, Bathroom, Dining Room
Primary bedroom
- Level: First
Bedroom 1
- Features: Wood
- Level: Entry
- Area: 195
- Dimensions: 15 x 13
Bedroom 2
- Features: Wood
- Level: Entry
- Area: 156
- Dimensions: 13 x 12
Bedroom 3
- Features: Wood
- Level: Entry
- Area: 132
- Dimensions: 12 x 11
Bathroom 1
- Features: Ceramic
- Level: Entry
- Area: 104
- Dimensions: 13 x 8
Family room
- Features: Wood
- Level: Entry
- Area: 644
- Dimensions: 28 x 23
Kitchen
- Features: Wood
- Level: Entry
- Area: 360
- Dimensions: 20 x 18
Living room
- Features: Wood
- Level: Entry
- Area: 338
- Dimensions: 26 x 13
Heating
- Forced Air, Humidity Control, Natural Gas
Cooling
- Central Air
Appliances
- Included: Dishwasher, Dryer, Microwave, Range/Oven, Refrigerator, Washer, Gas Water Heater
- Laundry: First Floor Laundry, Entry
Features
- Cathedral/Vaulted Ceiling, Sump Pump, Pantry, Eat-in Kitchen
- Flooring: Hardwood, Wood, Ceramic Tile
- Windows: Window Treatments
- Basement: Partially Finished
- Number of fireplaces: 1
- Fireplace features: Family Room
Interior area
- Total structure area: 2,598
- Total interior livable area: 2,298 sqft
- Finished area above ground: 1,798
- Finished area below ground: 500
Video & virtual tour
Property
Parking
- Total spaces: 2
- Parking features: Attached, Electric in Garage, Garage Door Opener
- Attached garage spaces: 2
Features
- Levels: One
- Stories: 1
- Patio & porch: Deck
- Exterior features: Street Lights
- Has spa: Yes
- Spa features: Bath
- Fencing: Fenced
- Frontage type: Road
- Frontage length: 90
Lot
- Size: 0.52 Acres
- Dimensions: 90 x 130 x 162 x 265
- Features: Deep Lot - 150+ Ft., Large Lot - 65+ Ft., Subdivision, Platted, City Lot
Details
- Additional structures: Shed(s)
- Parcel number: 5614501001
- Special conditions: Private
Construction
Type & style
- Home type: SingleFamily
- Architectural style: Ranch
- Property subtype: Single Family Residence
Materials
- Brick, Vinyl Siding
- Foundation: Basement
Condition
- Year built: 1968
Utilities & green energy
- Sewer: Public Sanitary
- Water: Public
- Utilities for property: Cable/Internet Avail.
Community & HOA
Community
- Subdivision: Riverbend West
HOA
- Has HOA: No
Location
- Region: Grand Blanc
Financial & listing details
- Price per square foot: $130/sqft
- Tax assessed value: $295,600
- Annual tax amount: $5,470
- Date on market: 10/16/2026
- Cumulative days on market: 6 days
- Listing agreement: Exclusive Right To Sell
- Listing terms: Cash,Conventional
- Road surface type: Paved
Estimated market value
$297,300
$282,000 - $312,000
$2,153/mo
Price history
| Date | Event | Price |
|---|---|---|
| 10/16/2026 | Listed for sale | $299,500+33.2%$130/sqft |
Source:  MiRealSource #50224850 Report a problem | ||
| 7/9/2020 | Sold | $224,9000%$98/sqft |
Source: Public Record Report a problem | ||
| 5/4/2020 | Pending sale | $224,950$98/sqft |
Source: RE/MAX Select #2200017796 Report a problem | ||
| 3/12/2020 | Listed for sale | $224,950+40.6%$98/sqft |
Source: RE/MAX Select #2200017796 Report a problem | ||
| 11/16/2017 | Sold | $160,000-14.2%$70/sqft |
Source: MiRealSource #21296290 Report a problem | ||
| 10/19/2017 | Pending sale | $186,400$81/sqft |
Source: James Realty #30066986 Report a problem | ||
| 9/5/2017 | Price change | $186,400-6.8%$81/sqft |
Source: James Realty #30066986 Report a problem | ||
| 5/17/2017 | Listed for sale | $199,900$87/sqft |
Source: James Realty #30066986 Report a problem | ||
Public tax history
| Year | Property taxes | Tax assessment |
|---|---|---|
| 2025 | $5,211 +4.8% | $147,800 +1.9% |
| 2024 | $4,972 | $145,000 +13% |
| 2023 | -- | $128,300 +17.7% |
| 2022 | -- | $109,000 +6.9% |
| 2021 | -- | $102,000 +4.4% |
| 2020 | -- | $97,700 +2.1% |
| 2019 | -- | $95,700 +10% |
| 2018 | $3,967 +22.7% | $87,000 -1.9% |
| 2017 | $3,233 +3.5% | $88,700 +3.4% |
| 2016 | $3,122 | $85,800 +10.9% |
| 2015 | $3,122 | $77,400 +6% |
| 2014 | -- | $73,000 +0.6% |
| 2012 | -- | $72,600 -1.2% |
| 2011 | -- | $73,500 -7.2% |
| 2010 | -- | $79,200 -19.7% |
| 2008 | $443 | $98,600 -4.8% |
| 2006 | -- | $103,550 |
| 2005 | -- | $103,550 +0.2% |
| 2004 | -- | $103,340 +2% |
| 2003 | -- | $101,330 +6.1% |
| 2002 | -- | $95,520 +8.1% |
| 2001 | -- | $88,340 +1% |
| 2000 | $2,007 | $87,470 |
Find assessor info on the county website
Monthly payment
Est. payment
Payment breakdown
Explore the cost of this home by adjusting the details. Changes won't be saved.Climate risks
Neighborhood: 48439
Nearby schools
Schools provided by the listing agent
- District: Grand Blanc Comm Schools
Source: MiRealSource. This data may not be complete. We recommend contacting the local school district to confirm school assignments for this home.
- $319,6004 bd3 ba2.6k sqft11955 Townline Rd, Grand Blanc, MI 48439Off Market
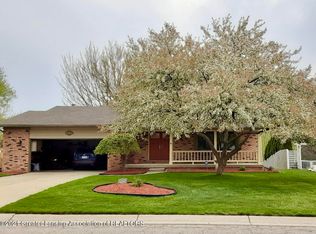
- $311,7004 bd3 ba2.1k sqft11965 Townline Rd, Grand Blanc, MI 48439Off Market
- $266,0004 bd2 ba1.9k sqft11944 Townline Rd, Grand Blanc, MI 48439Off Market
- $253,9004 bd2 ba1.8k sqft11952 Townline Rd, Grand Blanc, MI 48439Off Market
Similar homes
- $--3 bd3 ba1.9k sqft5543 Windermere Dr, Grand Blanc, MI 48439Auction
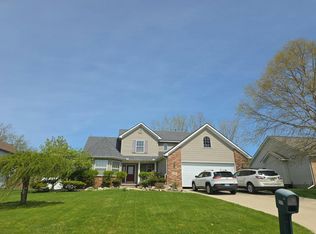 Auction.com 2
- $--5 bd3 ba2.6k sqft11231 Woodbridge Dr, Grand Blanc, MI 48439Auction
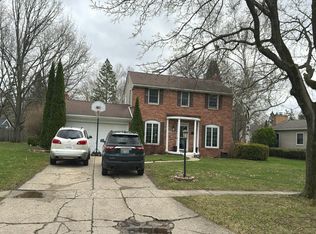 Auction.com 2
- $295,0003 bd2 ba1.9k sqft4168 McCandlish Rd, Grand Blanc, MI 48439For Sale
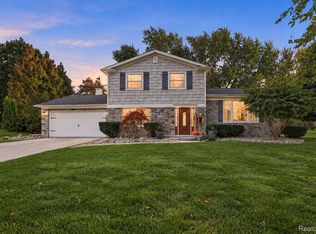
 MLS ID #20261081970, Angela Odden, Prime Real Estate & Associates. Realcomp II
- $359,0004 bd3 ba2.3k sqft471 Boutell Dr, Grand Blanc, MI 48439For Sale
 MLS ID #20261082512, Julie Perovic, Brookstone, Realtors LLC. Realcomp II
- $299,9003 bd2 ba2.2k sqft6273 Cold Spring Trl, Grand Blanc, MI 48439For SaleMLS ID #20261060616, Lina Aboughanem, Inca Realty, LLC. Realcomp II
- $299,9003 bd2 ba1.8k sqft5507 Vassar Rd, Grand Blanc, MI 48439For SaleMLS ID #20261056044, Ryan P McFarlane, McFarlane Group Real Estate LLC. Realcomp II
- $355,0004 bd3 ba3.2k sqft6302 Kings Pointe Rd, Grand Blanc, MI 48439For SaleMLS ID #20261083949, Anthony Djon, Anthony Djon Luxury Real Estate. Realcomp II
- $279,9003 bd2 ba2k sqft5032 Old Franklin Rd, Grand Blanc, MI 48439For Sale
 MLS ID #50218553, David M Donahue, REMAX Edge. MiRealSource
- $328,0003 bd2 ba1.9k sqft12606 Greenhill Dr, Grand Blanc, MI 48439For SaleMLS ID #20261065406, Amara Biles, Key Exchange Realty. Realcomp II
- $219,9003 bd2 ba1.7k sqft418 Hattie St, Grand Blanc, MI 48439For SaleMLS ID #50225288, Jennifer L Johnston, Allstate Properties.com. MiRealSource
- $259,9003 bd2 ba1.9k sqft5521 Continental Rd, Grand Blanc, MI 48439For SaleMLS ID #20261070643, Kennedy Christensen, Tremaine Real Estate. Realcomp II
- $279,0004 bd2 ba1.7k sqft9007 Joseph St, Grand Blanc, MI 48439For SaleMLS ID #20261071930, Kristina Cantleberry, Golden Key Realty Group LLC. Realcomp II
- $360,9004 bd3 ba2.2k sqft12220 Moceri Dr, Grand Blanc, MI 48439For SaleMLS ID #20261058730, Barb E Alford, Century 21 Professionals Troy. Realcomp II
- $354,9003 bd3 ba1.8k sqft4168 Maplewood Meadows Ave, Grand Blanc, MI 48439For SaleMLS ID #20261081815, Anthony Djon, Anthony Djon Luxury Real Estate. Realcomp II
- $235,0003 bd2 ba1.5k sqft7178 Riegler St, Grand Blanc, MI 48439For SaleMLS ID #20261082090, Adam Long, Keller Williams Premier. Realcomp II
- $325,9003 bd3 ba2.5k sqft4268 Meadows Ave, Grand Blanc, MI 48439For SaleMLS ID #20261049798, Brian Abraham, Keller Williams First. Realcomp II
- $239,9003 bd2 ba2.1k sqft5471 Ole Banner Trl, Grand Blanc, MI 48439For SaleMLS ID #20261068357, John Conner, Real Estate by Tremaine. Realcomp II
