Welcome home to easy, low-maintenance living in this beautifully maintained home that's only three years young! Designed with today's lifestyle in mind, the open-concept floor plan creates a warm and connected atmosphere where every space is thoughtfully utilized. The kitchen flows seamlessly into the main living area, making it easy to stay connected whether you're preparing dinner, hosting friends, or enjoying a quiet evening at home. The efficient layout proves that comfort isn't about square footage—it's about smart design that makes everyday living feel effortless. With modern finishes, newer systems, and the peace of mind that comes with newer construction, you'll spend less time worrying about maintenance and more time enjoying life. Whether you're purchasing your first home, simplifying your lifestyle, or simply looking for a move-in ready property, this home offers the perfect blend of comfort, convenience, and value.
Contingent
Price cut: $5K (7/1)
$250,000
1195 Shaggy Bark Ln, Odenville, AL 35120
4beds
1,656sqft
:
Get pre-qualified$1,496/mo
Single Family Residence
Built in 2023
4,791 Square Feet Lot
$249,800 Zestimate®
$151/sqft
$29/mo HOA
What's special
Beautifully maintained homeNewer systemsWarm and connected atmosphereOpen-concept floor planModern finishes
- 49 days |
- 302 |
- 23 |
Zillow last checked:
Listing updated:
Listed by:
Tami Boyd 205-229-6740,
Keller Williams Metro South
Source: GALMLS,MLS#: 21455052
Facts & features
Interior
Bedrooms & bathrooms
- Bedrooms: 4
- Bathrooms: 3
- Full bathrooms: 2
- 1/2 bathrooms: 1
Rooms
- Room types: Bedroom, Bathroom, Half Bath (ROOM), Kitchen, Living/Dining (ROOM), Master Bathroom, Master Bedroom
Primary bedroom
- Level: Second
Bedroom 1
- Level: Second
Bedroom 2
- Level: Second
Bedroom 3
- Level: Second
Primary bathroom
- Level: Second
Bathroom 1
- Level: Second
Kitchen
- Features: Stone Counters, Eat-in Kitchen, Pantry
- Level: First
Basement
- Area: 0
Heating
- Heat Pump
Cooling
- Heat Pump
Appliances
- Included: Dishwasher, Electric Oven, Refrigerator, Stainless Steel Appliance(s), Stove-Electric, Electric Water Heater
- Laundry: Electric Dryer Hookup, Washer Hookup, Main Level, Laundry Closet, Laundry (ROOM), Yes
Features
- Recessed Lighting, Smooth Ceilings, Double Vanity, Tub/Shower Combo, Walk-In Closet(s)
- Flooring: Carpet, Vinyl
- Attic: Pull Down Stairs,Yes
- Has fireplace: No
Interior area
- Total interior livable area: 1,656 sqft
- Finished area above ground: 1,656
- Finished area below ground: 0
Video & virtual tour
Property
Parking
- Total spaces: 2
- Parking features: Parking (MLVL), Garage Faces Front
- Garage spaces: 2
Features
- Levels: 2+ story
- Patio & porch: Open (PATIO), Patio
- Pool features: None
- Fencing: Fenced
- Has view: Yes
- View description: None
- Waterfront features: No
Lot
- Size: 4,791 Square Feet
Details
- Parcel number: 2401020001060.021
- Special conditions: N/A
Construction
Type & style
- Home type: SingleFamily
- Property subtype: Single Family Residence
Materials
- HardiPlank Type
- Foundation: Slab
Condition
- Year built: 2023
Utilities & green energy
- Water: Public
- Utilities for property: Sewer Connected, Underground Utilities
Community & HOA
Community
- Features: Sidewalks
- Subdivision: Cottages At Beaver Creek
HOA
- Has HOA: Yes
- Services included: Maintenance Grounds
- HOA fee: $350 annually
Location
- Region: Odenville
Financial & listing details
- Price per square foot: $151/sqft
- Tax assessed value: $262,730
- Annual tax amount: $898
- Price range: $250K - $250K
- Date on market: 6/4/2026
Estimated market value
$249,800
$237,000 - $262,000
$1,663/mo
Price history
| Date | Event | Price |
|---|---|---|
| 7/21/2026 | Contingent | $250,000$151/sqft |
Source:  GALMLS #21455052 Report a problem GALMLS #21455052 Report a problem | ||
| 7/1/2026 | Price change | $250,000-2%$151/sqft |
Source: GALMLS #21455052 Report a problem | ||
| 6/13/2026 | Listing removed | $2,000$1/sqft |
Source: Zillow Rentals Report a problem | ||
| 6/4/2026 | Listed for sale | $255,000+5.4%$154/sqft |
Source: GALMLS #21455052 Report a problem | ||
| 5/26/2026 | Listed for rent | $2,000$1/sqft |
Source: Zillow Rentals Report a problem | ||
| 5/18/2026 | Listing removed | $2,000$1/sqft |
Source: Zillow Rentals Report a problem | ||
| 4/7/2026 | Listed for rent | $2,000+5.3%$1/sqft |
Source: Zillow Rentals Report a problem | ||
| 3/20/2025 | Listing removed | $1,900$1/sqft |
Source: Zillow Rentals Report a problem | ||
| 2/26/2025 | Listed for rent | $1,900$1/sqft |
Source: Zillow Rentals Report a problem | ||
| 6/12/2023 | Sold | $241,900$146/sqft |
Source: GALMLS #1347172 Report a problem | ||
| 5/1/2023 | Pending sale | $241,900$146/sqft |
Source: GALMLS #1347172 Report a problem | ||
| 4/19/2023 | Price change | $241,900+1%$146/sqft |
Source: GALMLS #1347172 Report a problem | ||
| 3/13/2023 | Price change | $239,400+1.1%$145/sqft |
Source: GALMLS #1347172 Report a problem | ||
| 3/4/2023 | Listed for sale | $236,900$143/sqft |
Source: GALMLS #1347172 Report a problem | ||
Public tax history
| Year | Property taxes | Tax assessment |
|---|---|---|
| 2025 | $898 +2% | $26,280 +1.9% |
| 2024 | $881 | $25,800 |
Find assessor info on the county website
Monthly payment
Est. payment
Payment breakdown
Explore the cost of this home by adjusting the details. Changes won't be saved.Climate risks
Neighborhood: 35120
Nearby schools
GreatSchools rating
- 6/10Odenville Intermediate SchoolGrades: 3-5Distance: 1.1 mi
- 3/10Odenville Middle SchoolGrades: 6-8Distance: 1.2 mi
- 7/10Saint Clair Co High SchoolGrades: 9-12Distance: 3.5 mi
Schools provided by the listing agent
- Elementary: Odenville
- Middle: Odenville
- High: St Clair County
Source: GALMLS. This data may not be complete. We recommend contacting the local school district to confirm school assignments for this home.
- $258,8003 bd2 ba2k sqft1185 Shaggy Bark Ln, Odenville, AL 35120Off Market

- $265,4003 bd2 ba2k sqft109 Porter Place, Odenville, AL 35120Off Market
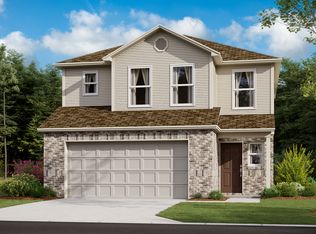
- $252,0004 bd3 ba1.7k sqft1165 Shaggy Bark Ln, Odenville, AL 35120Sold
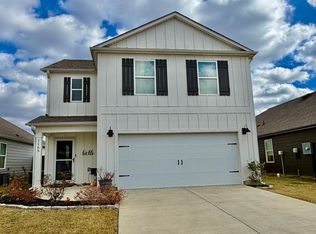
- $257,2003 bd2 ba2k sqft1225 Shaggy Bark Ln, Odenville, AL 35120Off Market

- $231,8003 bd2 ba1.3k sqft1180 Shaggy Bark Ln, Odenville, AL 35120Off Market
- $252,4003 bd2 ba2k sqft1155 Shaggy Bark Ln, Odenville, AL 35120Off Market
- $270,1004 bd2 ba2k sqft1170 Shaggy Bark Ln, Odenville, AL 35120Off Market
- $229,9003 bd2 ba1.3k sqft1275 Shaggy Bark Ln, Odenville, AL 35120Sold
A local agent can set up tours, give advice and negotiate with sellers.
A local lender can help you make sure your offer is ready when you are.
Similar homes
- $--3 bd1 ba1.3k sqft1290 Shaggy Bark Ln, Odenville, AL 35120AuctionAuction.com 2
- $262,0004 bd3 ba1.6k sqft1230 Shaggy Bark Ln, Odenville, AL 35120For Sale

 MLS ID #21456177, Sam Hairston, Keller Williams Realty Vestavia. GALMLS
 - $249,9003 bd2 ba1.4k sqft515 Archwood Way, Odenville, AL 35120For Sale
 MLS ID #21458813, Brad Bozeman, ARC Realty Vestavia. GALMLS
 - $262,4004 bd2 ba1.4k sqft1735 Birch Bark Ln, Odenville, AL 35120New Construction
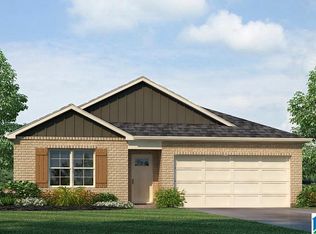 GALMLS
 - $269,9004 bd2 ba1.7k sqft1725 Birch Bark Ln, Odenville, AL 35120New ConstructionGALMLS
- $242,9003 bd2 ba1.2k sqft1720 Birch Bark Ln, Odenville, AL 35120New ConstructionGALMLS
- $218,0003 bd2 ba1.4k sqftWindstream, Charter, Odenville, AL 35120For SaleMLS ID #21440777, Kerri McAuley, EXIT Legacy Realty. GALMLS
- $284,9004 bd3 ba2.1k sqft300 Cottage Ln, Odenville, AL 35120New ConstructionGALMLS
- $242,9003 bd2 ba1.2k sqft1700 Birch Bark Ln, Odenville, AL 35120New ConstructionGALMLS
- from $284,9004 bd3 ba2.1k sqftThe Penwell Plan, Beaver Creek, Odenville, AL 35120New ConstructionDR Horton
- $249,8003 bd2 ba1.4k sqftN / A, Odenville, AL 35120For SaleMLS ID #21448771, Billy Brodie, Keller Williams. GALMLS
- from $271,4004 bd3 ba1.6k sqftThe Taylor Plan, Beaver Creek, Odenville, AL 35120New ConstructionDR Horton
- from $239,9003 bd2 ba1.2k sqftThe Poppy Plan, Beaver Creek, Odenville, AL 35120New ConstructionDR Horton
- $239,9003 bd2 ba1.2k sqft1680 Birch Bark Ln, Odenville, AL 35120New ConstructionGALMLS
- from $244,9003 bd2 ba1.2k sqftThe Aaron Plan, Beaver Creek, Odenville, AL 35120New ConstructionDR Horton
- from $274,9004 bd2 ba1.4k sqftThe Freeport Plan, Pine Ridge, Odenville, AL 35120New ConstructionDR Horton
- $256,0003 bd2 ba1.4k sqftSpectrum, Odenville, AL 35120For SaleMLS ID #21457601, Justin Russell, 1 Percent Lists Legacy. GALMLS
- $249,9004 bd2 ba1.9k sqft340 Black Creek Trl, Odenville, AL 35120For SaleMLS ID #21451433, Tami Hallman, Keller Williams Realty Vestavia. GALMLS
- $232,0003 bd2 ba1.2k sqftSparklight, Odenville, AL 35120For SaleMLS ID #21439077, Jenny Houze, ERA King Real Estate - Pell City. GALMLS
- $250,4503 bd2 ba1.4k sqftSparklight, Odenville, AL 35120For SaleMLS ID #21451998, Liz El-Amin, Lennar Homes Coastal Realty. GALMLS
