Step into refined elegance with this beautifully appointed Tuscan-inspired townhome, where luxury, comfort, and timeless design come together. Offering approximately 1,543 sq. ft. of sophisticated living space, this model-perfect residence features a dramatic open floor plan with soaring ceilings that fill the home with natural light and an airy ambiance. Designed for both entertaining and everyday living, the inviting living room is anchored by a cozy fireplace and overlooks a stylish library loft above and a formal dining area below—each accentuated by handcrafted custom wrought-iron railings. The gourmet kitchen is thoughtfully appointed with premium stainless-steel appliances and a rich brown wood wine bar cabinet, ideal for casual meals or elevated culinary experiences. A chic half bath with a modern bidet adds convenience on the main level. Upstairs, two luxurious primary suites provide ultimate privacy and comfort. The main suite offers a fireplace, spa-inspired bathroom with bidet, and a spacious walk-in closet—creating a serene personal retreat. The second suite features a full bathroom and a built-in infrared sauna, delivering a private wellness escape at home. Additional highlights include a private two-car garage and a prime location close to top-rated restaurants, markets, schools, and convenient freeway access. This exceptional residence is a rare opportunity—schedule your private showing today and experience the elevated lifestyle you’ve been waiting for.
Under contract
Listed by: Roll Tide Properties Corp. • Anthony Spearman • Contact: 818-426-7154
Price cut: $148.9K (6/5)
$1,000,099
11954 Mayfield Ave APT 3, Los Angeles, CA 90049
2beds
1,543sqft
:
Get pre-qualified$7,062/mo
Townhouse
Built in 1981
7,880 Square Feet Lot
$1,288,600 Zestimate®
$648/sqft
$566/mo HOA
What's special
- 416 days |
- 445 |
- 31 |
Zillow last checked:
Listing updated:
Listed by:
Anthony Spearman DRE #01974791 818-426-7154,
Roll Tide Properties Corp.,
Kelli Armstrong DRE #02117939,
Roll Tide Properties Corp.
Source: CRMLS,MLS#: SR26001711 Originating MLS: California Regional MLS
Originating MLS: California Regional MLSFacts & features
Interior
Bedrooms & bathrooms
- Bedrooms: 2
- Bathrooms: 3
- Full bathrooms: 2
- 1/2 bathrooms: 1
Rooms
- Room types: Bedroom, Sauna
Bedroom
- Features: All Bedrooms Up
Bathroom
- Features: Jetted Tub, Separate Shower, Tub Shower, Walk-In Shower
Kitchen
- Features: Granite Counters
Heating
- Central
Cooling
- Central Air
Appliances
- Included: Dishwasher, Gas Oven
- Laundry: Inside, Upper Level
Features
- Balcony, Crown Molding, High Ceilings, All Bedrooms Up
- Flooring: Vinyl
- Has fireplace: Yes
- Fireplace features: Living Room, Primary Bedroom
- Common walls with other units/homes: 2+ Common Walls
Interior area
- Total interior livable area: 1,543 sqft
Property
Parking
- Total spaces: 3
- Parking features: Garage, Carport
- Garage spaces: 1
- Carport spaces: 2
- Covered spaces: 3
Features
- Levels: Three Or More
- Stories: 3
- Entry location: Front side and garage
- Pool features: None
- Has view: Yes
- View description: City Lights, Neighborhood
Lot
- Size: 7,880 Square Feet
Details
- Additional structures: Sauna Private
- Parcel number: 4265011087
- Zoning: LAR3
- Special conditions: Standard
Construction
Type & style
- Home type: Townhouse
- Property subtype: Townhouse
- Attached to another structure: Yes
Condition
- New construction: No
- Year built: 1981
Utilities & green energy
- Sewer: Public Sewer
- Water: Public
Community & HOA
Community
- Features: Biking, Street Lights, Gated
- Security: Gated Community
HOA
- Has HOA: Yes
- Amenities included: Picnic Area
- HOA fee: $566 monthly
- HOA name: Mayfield West
- HOA phone: 424-245-0195
Location
- Region: Los Angeles
Financial & listing details
- Price per square foot: $648/sqft
- Tax assessed value: $1,065,798
- Annual tax amount: $12,863
- Date on market: 1/5/2026
- Cumulative days on market: 417 days
- Listing terms: Cash,Conventional,Submit
Estimated market value
$1,288,600
$1.22M - $1.35M
$5,504/mo
Price history
| Date | Event | Price |
|---|---|---|
| 7/25/2026 | Contingent | $1,000,099$648/sqft |
Source:  CRMLS #SR26001711 Report a problem CRMLS #SR26001711 Report a problem | ||
| 6/5/2026 | Price change | $1,000,099-13%$648/sqft |
Source: CRMLS #SR26001711 Report a problem | ||
| 5/9/2026 | Price change | $1,149,000-0.6%$745/sqft |
Source: CRMLS #SR26001711 Report a problem | ||
| 3/16/2026 | Price change | $1,156,000-0.4%$749/sqft |
Source: CRMLS #SR26001711 Report a problem | ||
| 2/24/2026 | Price change | $1,161,000-0.4%$752/sqft |
Source: CRMLS #SR26001711 Report a problem | ||
| 2/18/2026 | Price change | $1,166,000-0.4%$756/sqft |
Source: CRMLS #SR26001711 Report a problem | ||
| 1/5/2026 | Price change | $1,171,000-8.5%$759/sqft |
Source: CRMLS #SR26001711 Report a problem | ||
| 6/29/2025 | Price change | $1,279,999-1.5%$830/sqft |
Source:  SDMLS #SR25106028 Report a problem SDMLS #SR25106028 Report a problem | ||
| 5/13/2025 | Listed for sale | $1,299,999+37.6%$843/sqft |
Source: CRMLS #SR25105881 Report a problem | ||
| 5/1/2024 | Sold | $945,100+6.2%$613/sqft |
Source: Public Record Report a problem | ||
| 10/25/2020 | Listing removed | -- |
Source: Auction.com Report a problem | ||
| 3/10/2020 | Listed for sale | -- |
Source: Auction.com Report a problem | ||
| 12/1/2005 | Sold | $890,000+56.4%$577/sqft |
Source: Public Record Report a problem | ||
| 10/28/2003 | Sold | $569,000+51.7%$369/sqft |
Source: Public Record Report a problem | ||
| 3/31/1999 | Sold | $375,000$243/sqft |
Source: Public Record Report a problem | ||
Public tax history
| Year | Property taxes | Tax assessment |
|---|---|---|
| 2025 | $12,863 -4.1% | $1,065,798 -4% |
| 2024 | $13,416 0% | $1,110,000 |
| 2023 | $13,416 +2.9% | $1,110,000 |
| 2022 | $13,042 +12% | $1,110,000 +12.9% |
| 2021 | $11,641 -6.4% | $983,000 -4.5% |
| 2020 | $12,434 | $1,029,000 +3.8% |
| 2019 | $12,434 +12.6% | $991,000 +8% |
| 2018 | $11,044 | $918,000 +4.6% |
| 2017 | $11,044 +4.8% | $878,000 +11.4% |
| 2016 | $10,539 +11.7% | $788,000 +6.6% |
| 2015 | $9,433 +4.2% | $739,000 |
| 2014 | $9,057 | $739,000 +1.7% |
| 2012 | -- | $727,000 |
| 2011 | -- | $727,000 |
| 2010 | -- | $727,000 -11.6% |
| 2009 | -- | $822,400 -11.2% |
| 2008 | -- | $925,955 +2% |
| 2007 | -- | $907,800 +2% |
| 2006 | -- | $890,000 +50.3% |
| 2005 | -- | $591,986 +4% |
| 2004 | -- | $569,000 +29.2% |
| 2003 | -- | $440,453 +10.7% |
| 2002 | -- | $397,951 +4% |
| 2000 | -- | $382,500 |
Find assessor info on the county website
Monthly payment
Est. payment
Payment breakdown
Explore the cost of this home by adjusting the details. Changes won't be saved.Climate risks
Neighborhood: Brentwood
Nearby schools
GreatSchools rating
- 9/10Brentwood Science SchoolGrades: K-5Distance: 0.4 mi
- 9/10Paul Revere Middle SchoolGrades: 6-8Distance: 1.7 mi
- 6/10University Senior High School CharterGrades: 9-12Distance: 0.5 mi
- $1,128,0002 bd3 ba1.3k sqft11954 Mayfield Ave APT 6, Los Angeles, CA 90049For Sale
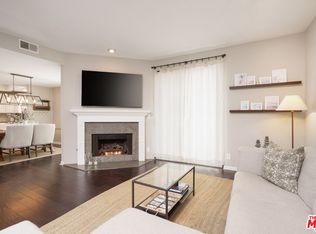
- $1,157,0002 bd3 ba1.5k sqft11954 Mayfield Ave APT 2, Los Angeles, CA 90049Off Market
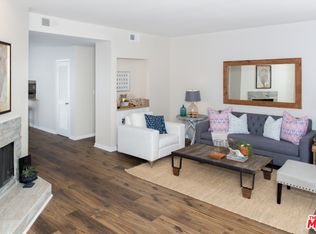
- $1,112,7002 bd3 ba1.5k sqft11954 Mayfield Ave APT 4, Los Angeles, CA 90049Off Market
- $1,164,5002 bd3 ba1.5k sqft11954 Mayfield Ave APT 5, Los Angeles, CA 90049Off Market

- $--1 bd1 ba750 sqft11958 Mayfield Ave #8, Los Angeles, CA 90049Off Market
- $--2 bd2 ba825 sqft11958 Mayfield Ave APT 3, Los Angeles, CA 90049Off Market
- $--1 bd1 ba-- sqft11958 Mayfield Ave APT 2, Los Angeles, CA 90049Off Market
- $--1 bd1 ba-- sqft11958 Mayfield Ave APT 9, Los Angeles, CA 90049Off Market
A local agent can set up tours, give advice and negotiate with sellers.
Similar homes
- $995,0002 bd2 ba1.2k sqft1228 14th St APT 103, Santa Monica, CA 90404For Sale
 MLS ID #SB26159634, Gregory Eubanks Jr, Redfin Corporation. CRMLS
 - $985,0003 bd3 ba1.4k sqft3647 Keystone Ave APT 2, Los Angeles, CA 90034For Sale
 MLS ID #AR26149328, Helen Xiong, Coldwell Banker Dynasty Arc.. CRMLS
 - $899,0002 bd3 ba1.3k sqft1834 11th St APT 2, Santa Monica, CA 90404For Sale
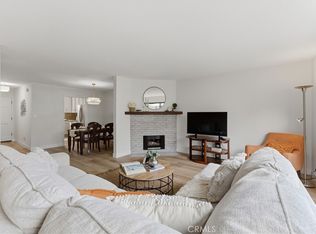 MLS ID #SB26098843, Leslie Gomez, Keller Williams Realty. CRMLS
 - $899,9992 bd2 ba1.5k sqft1921 Malcolm Ave APT 201, Los Angeles, CA 90025For Sale
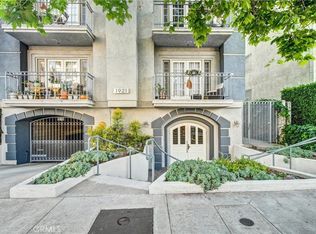 MLS ID #TR26154332, Eric Chao, Pinnacle Real Estate Group. CRMLS
 - $899,0002 bd3 ba1.3k sqft14014 Milbank St Unit 5, Sherman Oaks, CA 91423For SaleMLS ID #SR26096354, Michelle Cohan, Coldwell Banker Realty. CRMLS
- $1,185,0003 bd3 ba1.5k sqft1433 S Beverly Dr, Los Angeles, CA 90035For SaleMLS ID #BB26058605, Bahram Irani, BERKSHIRE HATHAWAY HOMESERVICES Crest Real Estate. CRMLS
- $999,0003 bd3 ba1.6k sqft2615 Plaza Del Amo Unit 633, Torrance, CA 90503For SaleMLS ID #SB26099106, Qais Haidary, DOMO Real Estate. CRMLS
- $825,0003 bd3 ba1.6k sqft5267 Coldwater Canyon Ave APT B, Van Nuys, CA 91401For SaleMLS ID #SR26083860, Thao Ly, Real Brokerage Technologies, Inc.. CRMLS
- $925,0003 bd3 ba1.8k sqft308 1/2 S Commonwealth Ave, Los Angeles, CA 90020For SaleMLS ID #GD26128574, Anthony Cannella, NextHome Grandview. CRMLS
- $840,0002 bd2 ba1k sqft2016 Euclid St APT 6, Santa Monica, CA 90405For SaleMLS ID #WS26129322, JONATHAN CHEN, eXp Realty of Southern California, Inc.. CRMLS
- $870,0002 bd2 ba1.5k sqft4477 Wilshire, Los Angeles, CA 90010For SaleMLS ID #PW26108510, Grace Son, XL Properties. CRMLS
- $679,0003 bd3 ba1.5k sqft5115 Kester Ave Apt 7, Sherman Oaks, CA 91403For SaleMLS ID #SR26097232, Armine Oganyan, Keller Williams Beverly Hills. CRMLS
- $699,0002 bd3 ba918 sqft1221 N Sycamore Ave APT 5, Los Angeles, CA 90038For SaleMLS ID #CV26159890, Thomas Gibson, THE WRIGHT ASSOCIATED COMPANIES. CRMLS
- $1,087,0003 bd3 ba1.8k sqft2825 Plaza Del Amo Unit 102, Torrance, CA 90503For SaleMLS ID #SB26130487, Tony Kim, Compass. CRMLS
- $750,0003 bd3 ba1.4k sqft7800 Via Genova, Burbank, CA 91504For SaleMLS ID #GD26125990, Sean Baroni, NextHome Luxe Group. CRMLS
- $745,0003 bd3 ba1.5k sqft3480 W 170th St, Torrance, CA 90504For SaleMLS ID #SB26160632, Laura Felix, West Shores Realty, Inc.. CRMLS
- $619,0002 bd3 ba1.4k sqft9000 Vanalden Ave Unit 150, Northridge, CA 91324For SaleMLS ID #SR26149174, Beniamin Gevdzhyan, Global Realty & Mortgage. CRMLS
- $699,9993 bd3 ba1.3k sqft11127 La Maida St Unit 9, North Hollywood, CA 91601For SaleMLS ID #SR26121144, Miri Glasser, WGRES INC.. CRMLS
- $749,0002 bd3 ba1.4k sqft3431 Artesia Blvd Unit 21, Torrance, CA 90504For SaleMLS ID #SB26145837, Takeshi Kida, Takeshi Kida. CRMLS
- $824,9502 bd3 ba1.1k sqft2800 Plaza Del Amo Unit 495, Torrance, CA 90503For SaleMLS ID #DW26137605, Jacob Villaescusa, Century 21 Allstars. CRMLS
Local buyer's agents are ready to help
