Welcome to this beautiful split-foyer home offering 4 bedrooms, 3 full bathrooms, and tons of versatile living space! Inside, you’ll find a spacious family room with vaulted ceilings, creating an open and inviting atmosphere perfect for entertaining. The main level has the primary bedroom with bath and 2 additional bedrooms with a shared full bath. The lower level is completely finished with a bedroom and a den with sliding glass doors to walk out to your outdoor space. There is also a full bath with laundry. The home features a finished garage that is a heated and cooled living space, providing added room for a home office, recreation room, guest space, or hobby area. Step outside and enjoy everything this property has to offer! The roof was recently replaced, 2 decks are redone with composite decking and one is screened with electric. You have plenty of options for outdoor dining and entertaining. Unwind in the hot tub, gather with friends and family around the fire pit, or take advantage of the private fenced-in yard with room to play, garden, and relax. Storage sheds provide additional space for tools, equipment, and outdoor essentials. This home offers a wonderful combination of indoor comfort and outdoor amenities. Whether you’re hosting gatherings, enjoying a quiet evening by the fire pit, or soaking in the hot tub under the stars, this home is ready to be enjoyed!
Pending
$364,900
11955 Pen Mar Rd, Waynesboro, PA 17268
4beds
2,662sqft
Single Family Residence
Built in 1993
0.59 Acres Lot
$364,100 Zestimate®
$137/sqft
$-- HOA
What's special
Primary bedroom with bathFire pitOpen and inviting atmosphereHot tub
- 14 days
- 1,141
- 84
Likely to sell faster than
Zillow last checked:
Listing updated:
Listed by:
Tara Onomastico 301-730-1090,
Coldwell Banker Realty 717-762-7111
Source: Bright MLS,MLS#: PAFL2038180
Facts & features
Interior
Bedrooms & bathrooms
- Bedrooms: 4
- Bathrooms: 3
- Full bathrooms: 3
- Main level bathrooms: 3
- Main level bedrooms: 4
Heating
- Forced Air, Electric
Cooling
- Central Air, Electric
Appliances
- Included: Dishwasher, Dryer, Oven/Range - Electric, Refrigerator, Washer, Water Heater, Electric Water Heater
Features
- Combination Kitchen/Dining
- Basement: Exterior Entry,Rear Entrance,Side Entrance,Connecting Stairway,Finished,Heated,Improved
- Has fireplace: No
Interior area
- Total structure area: 2,662
- Total interior livable area: 2,662 sqft
- Finished area above ground: 2,662
Property
Parking
- Parking features: Driveway, Off Street
- Has uncovered spaces: Yes
Accessibility
- Accessibility features: None
Features
- Levels: Split Foyer,Two
- Stories: 2
- Patio & porch: Deck, Porch, Screened
- Pool features: None
- Has spa: Yes
- Spa features: Private, Heated
- Fencing: Wood
Lot
- Size: 0.59 Acres
Details
- Additional structures: Above Grade
- Parcel number: 23Q19F4
- Zoning: RESIDENTIAL
- Special conditions: Standard
Construction
Type & style
- Home type: SingleFamily
- Property subtype: Single Family Residence
Materials
- Stone
- Foundation: Block
- Roof: Architectural Shingle
Condition
- Very Good
- New construction: No
- Year built: 1993
- Major remodel year: 2018
Utilities & green energy
- Sewer: Public Sewer
- Water: Public
Community & HOA
Community
- Subdivision: Rouzerville
HOA
- Has HOA: No
Location
- Region: Waynesboro
- Municipality: WASHINGTON TWP
Financial & listing details
- Price per square foot: $137/sqft
- Tax assessed value: $20,550
- Annual tax amount: $2,611
- Date on market: 10/29/2026
- Listing agreement: Exclusive Right To Sell
- Inclusions: Stove, Refrigerator, Dishwasher, Washer, Dryer
- Ownership: Fee Simple
Estimated market value
$364,100
$346,000 - $382,000
$2,278/mo
Price history
| Date | Event | Price |
|---|---|---|
| 11/5/2026 | Pending sale | $364,900$137/sqft |
Source:  Bright MLS #PAFL2038180 Report a problem | ||
| 10/29/2026 | Listed for sale | $364,900+48.9%$137/sqft |
Source: Bright MLS #PAFL2038180 Report a problem | ||
| 3/19/2018 | Sold | $245,000+104.2%$92/sqft |
Source: Public Record Report a problem | ||
| 7/14/2017 | Sold | $120,000$45/sqft |
Source: Public Record Report a problem | ||
Public tax history
| Year | Property taxes | Tax assessment |
|---|---|---|
| 2026 | $3,515 0% | $22,880 |
| 2025 | $3,515 +0% | $22,880 |
| 2024 | $3,515 +6.2% | $22,880 |
| 2023 | $3,311 +3.1% | $22,880 |
| 2022 | $3,213 +2.9% | $22,880 |
| 2021 | $3,121 +13.1% | $22,880 +11.3% |
| 2020 | $2,760 +3.5% | $20,550 |
| 2018 | $2,668 +358.9% | $20,550 +1.3% |
| 2017 | $581 | $20,290 |
| 2016 | $581 +7.3% | $20,290 |
| 2015 | $542 | $20,290 |
| 2014 | $542 | $20,290 |
| 2013 | $542 +2.9% | $20,290 |
| 2012 | $527 | $20,290 |
| 2011 | $527 | $20,290 |
| 2010 | $527 +2% | $20,290 |
| 2009 | $516 +15.9% | $20,290 |
| 2008 | $445 +0.9% | $20,290 |
| 2007 | $441 | $20,290 |
| 2006 | $441 -69.3% | $20,290 |
| 2005 | $1,438 +323.2% | $20,290 |
| 2004 | $340 +59.7% | $20,290 +40.6% |
| 2003 | $213 +35.3% | $14,430 |
| 2000 | $157 | $14,430 |
Find assessor info on the county website
Monthly payment
Est. payment
Payment breakdown
Explore the cost of this home by adjusting the details. Changes won't be saved.Climate risks
Neighborhood: Rouzerville
Nearby schools
Schools provided by the listing agent
- District: Waynesboro Area
Source: Bright MLS. This data may not be complete. We recommend contacting the local school district to confirm school assignments for this home.

Similar homes
- $335,0004 bd2 ba1.7k sqft10525 Monta Vista Dr, Waynesboro, PA 17268For Sale
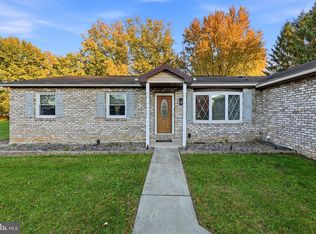
 MLS ID #PAFL2038718, Ashley Billman, Real Estate Teams, LLC. Bright MLS
- $365,9005 bd3 ba2.3k sqft17673 Sabillasville Rd, Sabillasville, MD 21780For Sale
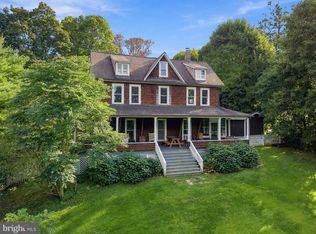 MLS ID #MDFR2089308, Jason Hose, Mackintosh, Inc.. Bright MLS
- $325,0003 bd1 ba1.7k sqft829 Summit Ave, Waynesboro, PA 17268For Sale
 MLS ID #PAFL2038660, Brittney Flanagan, Berkshire Hathaway HomeServices Homesale Realty. Bright MLS
- $529,9004 bd3 ba3k sqft13210 Seneca Dr, Waynesboro, PA 17268For Sale
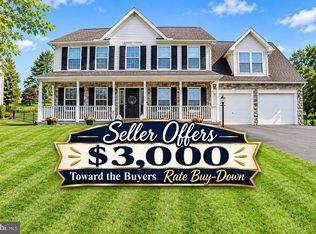 MLS ID #PAFL2037270, Kim Mills, Coldwell Banker Realty. Bright MLS
- $399,9006 bd4 ba2.9k sqft140 N Grant St, Waynesboro, PA 17268For SaleMLS ID #PAFL2033686, Arlene Unger, RE/MAX Results. Bright MLS
- $289,9002 bd2 ba1.5k sqft135 Northeast Ave, Waynesboro, PA 17268For SaleMLS ID #PAFL2038426, Mr. Darwyn W Benedict, Kandor Real Estate. Bright MLS
- $399,9004 bd2 ba2.5k sqft25546 Military Rd, Cascade, MD 21719For SaleMLS ID #MDWA2037928, Bob Frey, Hyatt & Company Real Estate LLC. Bright MLS
- $425,0003 bd2 ba2.1k sqft130 Geiser Way, Smithsburg, MD 21783For SaleMLS ID #MDWA2041428, Jay Day, LPT Realty, LLC. Bright MLS
- $375,0005 bd3 ba2.3k sqft6985 Augusta National, Fayetteville, PA 17222For SaleMLS ID #PAFL2038166, Timothy Fisler, Keller Williams Keystone Realty. Bright MLS
- $349,9004 bd3 ba2.2k sqft1657 Carrolls Tract Rd, Orrtanna, PA 17353For SaleMLS ID #PAAD2025738, David Sites, Sites Realty, Inc.. Bright MLS
- $425,0004 bd3 ba2.2k sqft123 Sherris Way, Smithsburg, MD 21783For SaleMLS ID #MDWA2038152, Jay Day, LPT Realty, LLC. Bright MLS
- $379,0004 bd2 ba2.1k sqft12121 Williamsport Pike, Greencastle, PA 17225For SaleMLS ID #PAFL2038094, Kimberly Lewis, Real Estate Innovations. Bright MLS
- $364,9993 bd2 ba1.6k sqft19658 Longmeadow Rd, Hagerstown, MD 21742For SaleMLS ID #MDWA2041014, Brandon Thomas, LPT Realty, LLC. Bright MLS
- $399,9993 bd2 ba2.2k sqft6819 Red Bird Ln, Thurmont, MD 21788For SaleMLS ID #MDFR2091410, Trish Mills, Charis Realty Group. Bright MLS
- $389,9004 bd3 ba2k sqft202 David Dr, Boonsboro, MD 21713For SaleMLS ID #MDWA2040662, Cindy Zang, Samson Properties. Bright MLS
- $379,9994 bd3 ba2.2k sqft16601 Johnson Dr, Williamsport, MD 21795For SaleMLS ID #MDWA2040912, Corey Linthicum, AEK Real Estate, LLC. Bright MLS
- $299,5004 bd2 ba2.2k sqft1089 Marshall St, Hagerstown, MD 21740For SaleMLS ID #MDWA2041416, Alice Guy, Real Estate Innovations. Bright MLS
- $375,0006 bd3 ba3.3k sqft1461 Finch Dr, Chambersburg, PA 17202For SaleMLS ID #PAFL2036852, Carolyn Young, Samson Properties. Bright MLS
- $384,9003 bd2 ba2.6k sqft13819 Broadfording Church Rd, Hagerstown, MD 21740For SaleMLS ID #MDWA2039916, Cynthia Sullivan, Berkshire Hathaway HomeServices Homesale Realty. Bright MLS
- $332,5004 bd3 ba2.2k sqft173 Colonial Dr, Chambersburg, PA 17202For SaleMLS ID #PAFL2037416, Christen Tribbitt, Keller Williams Elite. Bright MLS
