Now offering $5k in Seller Concessions! This beautifully maintained single-level home in Nampa's sought-after Carriage Hill West community sits on a premium lot with panoramic views of the Owyhee Mountains, Boise Front, and Squaw Butte. With no back neighbors and larger lot offers 1,557 square feet, 3 bedrooms, and 2 baths, the home features a split-bedroom floor plan, 9' ceilings, abundant natural light, a cozy gas fireplace, and an open-concept layout designed for comfortable living and entertaining. The spacious kitchen includes a gas range, walk-in pantry, and all appliances. Step outside to a huge patio perfect for summer barbecues, gatherings with friends, or simply enjoying the views. Conveniently located near Lake Lowell, shopping, Midway Park, and community amenities including a pool and playground, this move-in ready home offers the perfect blend of privacy, comfort, and outdoor living.
Pending
$429,900
11956 W Piazza St, Nampa, ID 83686
3beds
2baths
1,557sqft
Single Family Residence
Built in 2021
8,276 Square Feet Lot
$428,600 Zestimate®
$276/sqft
$63/mo HOA
What's special
Cozy gas fireplaceSplit-bedroom floor planBeautifully maintained single-level homeLarger lotAll appliancesAbundant natural lightWalk-in pantry
- 67 days
- 75
- 3
Zillow last checked:
Listing updated:
Listed by:
Michele Muscolo Cell:208-283-2477,
exp Realty, LLC
Source: IMLS,MLS#: 98996798
Facts & features
Interior
Bedrooms & bathrooms
- Bedrooms: 3
- Bathrooms: 2
- Main level bathrooms: 2
- Main level bedrooms: 3
Primary bedroom
- Level: Main
Bedroom 2
- Level: Main
Bedroom 3
- Level: Main
Heating
- Forced Air
Cooling
- Central Air
Appliances
- Included: Gas Range
Features
- Split Bedroom, Double Vanity, Walk-In Closet(s), Number of Baths Main Level: 2
- Has basement: No
- Has fireplace: Yes
- Fireplace features: Gas
Interior area
- Total structure area: 1,557
- Total interior livable area: 1,557 sqft
- Finished area above ground: 1,557
Property
Parking
- Total spaces: 2
- Parking features: Attached
- Attached garage spaces: 2
Features
- Levels: One
- Patio & porch: Covered Patio/Deck
- Fencing: Full,Vinyl
Lot
- Size: 8,276 Square Feet
- Features: Standard Lot 6000-9999 SF, Auto Sprinkler System, Pressurized Irrigation Sprinkler System
Details
- Parcel number: 32087265 0
Construction
Type & style
- Home type: SingleFamily
- Property subtype: Single Family Residence
Materials
- HardiPlank Type
- Foundation: Crawl Space
Condition
- Year built: 2021
Utilities & green energy
- Water: Public
Community & HOA
Community
- Subdivision: Carriage Hill West
HOA
- Has HOA: Yes
- HOA fee: $750 annually
Location
- Region: Nampa
Financial & listing details
- Price per square foot: $276/sqft
- Tax assessed value: $432,900
- Annual tax amount: $2,057
- Date on market: 8/7/2026
- Listing terms: Cash,Conventional,FHA,VA Loan
- Ownership: Fee Simple
Estimated market value
$428,600
$407,000 - $450,000
$2,285/mo
Price history
Price history is unavailable.
Public tax history
| Year | Property taxes | Tax assessment |
|---|---|---|
| 2025 | $2,057 +3.4% | $432,900 +7.4% |
| 2024 | $1,990 -31.9% | $403,200 +5% |
| 2023 | $2,924 +756.1% | $383,900 +107.4% |
| 2022 | $342 +45.2% | $185,100 +131.7% |
| 2021 | $235 | $79,900 |
Find assessor info on the county website
Monthly payment
Est. payment
Payment breakdown
Explore the cost of this home by adjusting the details. Changes won't be saved.Climate risks
Neighborhood: 83686
Nearby schools
Schools provided by the listing agent
- Elementary: Owyhee
- Middle: Lone Star
- High: Nampa
- District: Nampa School District #131
Source: IMLS. This data may not be complete. We recommend contacting the local school district to confirm school assignments for this home.

Similar homes
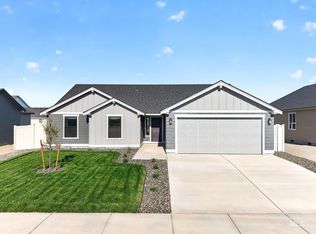
- $429,9904 bd2 ba1.6k sqft5209 E Patchwork Drive Block 7 Lot 56, Nampa, ID 83686Active
 MLS ID #98997971, Dairith Hernandez, New Home Star Idaho. IMLS
 - $399,9004 bd2 ba1.6k sqft4123 E Park Ridge Dr, Nampa, ID 83687Active
 MLS ID #99002910, Arrow Tallman, Keller Williams Realty Boise. IMLS
 - $420,0004 bd2 ba1.8k sqft10690 Hackberry St, Nampa, ID 83687Active
 MLS ID #99001172, Sami Lue Rice, Skyline Realty. IMLS
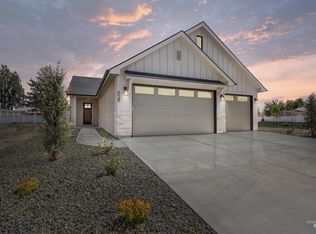
 - $464,9003 bd2 ba1.8k sqft958 S Almond St, Nampa, ID 83686Active
 IMLS
IMLS
