Absolutely Stunning Model Home! 4 Bedroom + Loft, 3.5 Bedroom, Two Story Home Located in Desired Del Rio Ranch Community, Formal Living & Dining Room, Open Kitchen w/Custom Cabinets, Granite Countertops, Butler Walk-In Pantry, Wet Bar, Kitchen Island w/Breakfast Bar, Stainless Steel Appliances, Eat-In Kitchen Dining, Spacious Family Room, Downstairs is Mother-In-Law Suite w/Ensuite Bathroom & Walk-In Closet (2nd Master) w/Separate Exit, Upstairs Master Bedroom w/Walk-Out Balcony & Master Sitting Room, Master Bathroom w/Dual Sinks & Separate Tub & Shower, Large Master Bedroom Walk-In Closets, 2 Additional Bedrooms and Hall Bathroom Upstairs, Extended Backyard Covered Patio, Professionally Landscaped Front & Backyard, Exterior Wood Burning Fireplace, 2 Car Garage, Come Check It Out!
For sale
Price cut: $1.5K (9/2)
$473,500
11960 W MOUNTAIN VIEW Drive, Avondale, AZ 85323
4beds
3,333sqft
Single Family Residence
Built in 2007
8,204 Square Feet Lot
$-- Zestimate®
$142/sqft
$78/mo HOA
What's special
Exterior wood burning fireplaceEat-in kitchen diningButler walk-in pantryWet barGranite countertopsExtended backyard covered patioStainless steel appliances
- 19 days
- 503
- 51
Zillow last checked:
Listing updated:
Listed by:
Adam Hamblen 623-566-8863,
Realty One Group
Source: ARMLS,MLS#: 7067934
Facts & features
Interior
Bedrooms & bathrooms
- Bedrooms: 4
- Bathrooms: 4
- Full bathrooms: 3
- 1/2 bathrooms: 1
Heating
- Forced Air, Natural Gas
Cooling
- Central Air, Ceiling Fan(s)
Appliances
- Included: Reverse Osmosis, Built-in Microwave, Dishwasher, Disposal, Electric Range, Electric Oven
- Laundry: Upper Level, Inside
Features
- Pantry, High Speed Internet, Granite Counters, Double Vanity, Upstairs, Eat-in Kitchen, Breakfast Bar, Wet Bar, Kitchen Island, Full Bth Master Bdrm, Separate Shwr & Tub
- Flooring: Carpet, Tile
- Windows: Double Pane Windows
- Has basement: No
- Number of fireplaces: 1
- Fireplace features: Exterior Fireplace, Free Standing
Interior area
- Total structure area: 3,333
- Total interior livable area: 3,333 sqft
Property
Parking
- Total spaces: 2
- Parking features: Garage Door Opener, Direct Access
- Garage spaces: 2
Features
- Stories: 2
- Patio & porch: Covered, Patio
- Exterior features: Balcony, Private Yard
- Spa features: None
- Fencing: Back Yard,Block
Lot
- Size: 8,204 Square Feet
- Features: North/South Exposure, Sprinklers In Rear, Sprinklers In Front, Grass Back, Auto Timer H2O Front, Natural Desert Front, Auto Timer H2O Back
Details
- Additional structures: Shed(s)
- Parcel number: 50032016
Construction
Type & style
- Home type: SingleFamily
- Property subtype: Single Family Residence
Materials
- Stucco, Wood Frame, Painted
- Roof: Tile
Condition
- Year built: 2007
Details
- Builder name: TAYLOR WOODROW
Utilities & green energy
- Electric: 220 Volts in Kitchen
- Sewer: Public Sewer
- Water: City Water
Community & HOA
Community
- Features: Playground, Biking/Walking Path
- Security: Fire Sprinkler System
- Subdivision: DEL RIO RANCH UNIT 3
HOA
- Has HOA: Yes
- Services included: Maintenance Grounds
- HOA fee: $78 monthly
- HOA name: DEL RIO RANCH
- HOA phone: 602-957-9191
Location
- Region: Avondale
Financial & listing details
- Price per square foot: $142/sqft
- Tax assessed value: $377,100
- Annual tax amount: $3,344
- Date on market: 8/20/2026
- Cumulative days on market: 19 days
- Listing terms: Cash,Conventional,FHA,VA Loan
- Ownership: Fee Simple
- Electric utility on property: Yes
Estimated market value
Not available
Estimated sales range
Not available
Not available
Price history
| Date | Event | Price |
|---|---|---|
| 9/2/2026 | Price change | $473,500-0.3%$142/sqft |
Source:  ARMLS #7067934 Report a problem ARMLS #7067934 Report a problem | ||
| 8/20/2026 | Listed for sale | $475,000+127.3%$143/sqft |
Source: ARMLS #7067934 Report a problem | ||
| 10/17/2011 | Sold | $209,000$63/sqft |
Source: Public Record Report a problem | ||
Public tax history
| Year | Property taxes | Tax assessment |
|---|---|---|
| 2025 | $3,297 +12.8% | $37,710 -13.7% |
| 2024 | $2,922 -2.9% | $43,720 +86.1% |
| 2023 | $3,008 -1% | $23,498 -13.8% |
| 2022 | $3,039 +7.5% | $27,270 +2.4% |
| 2021 | $2,828 +0.2% | $26,630 +3.3% |
| 2020 | $2,823 +9.4% | $25,780 +13.2% |
| 2019 | $2,580 | $22,770 +2.5% |
| 2018 | $2,580 +7.7% | $22,220 +9.9% |
| 2017 | $2,394 +8.4% | $20,220 +3.7% |
| 2016 | $2,209 -2.3% | $19,500 +12.3% |
| 2015 | $2,261 | $17,360 +5% |
| 2014 | -- | $16,530 +20% |
| 2013 | -- | $13,770 -10.5% |
| 2012 | -- | $15,380 -6.7% |
| 2011 | -- | $16,480 -5.9% |
| 2010 | -- | $17,510 -22.9% |
| 2009 | -- | $22,710 +167.8% |
| 2008 | -- | $8,480 |
Find assessor info on the county website
Monthly payment
Est. payment
Payment breakdown
Explore the cost of this home by adjusting the details. Changes won't be saved.Climate risks
Neighborhood: Del Rio Ranch
Nearby schools
Schools provided by the listing agent
- Elementary: Estrella Vista Elementary School
- Middle: Estrella Vista Elementary School
- High: La Joya Community High School
- District: Littleton Elementary District
Source: ARMLS. This data may not be complete. We recommend contacting the local school district to confirm school assignments for this home.
- $495,0003 bd2 ba2.3k sqft11964 W Mountain View Dr, Avondale, AZ 85323Sold

- $533,2004 bd3 ba3.4k sqft11956 W Mountain View Dr, Avondale, AZ 85323Off Market

- $435,8004 bd2 ba2.3k sqft11968 W Mountain View Dr, Avondale, AZ 85323Off Market

- $516,3004 bd3 ba2.4k sqft11952 W Mountain View Dr, Avondale, AZ 85323Off Market
Similar homes
- $432,8954 bd3 ba2.2k sqft2313 S 119TH Drive, Avondale, AZ 85323For Sale
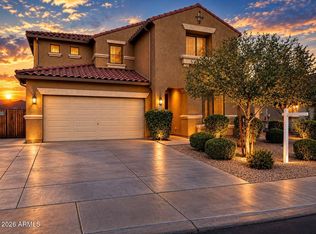 MLS ID #7076515, Maria Arellano Trujillo, Keller Williams Arizona Realty. ARMLS
 - $535,0004 bd3 ba2.4k sqft12010 W Calle Hermosa Lane, Avondale, AZ 85323For Sale
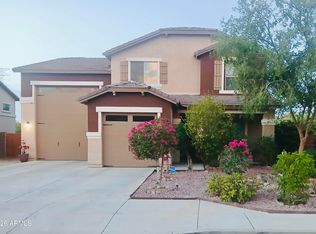 MLS ID #7074513, Evelina Coman, HomeSmart. ARMLS
 - $469,3005 bd3 ba2.6k sqft12202 W DEL RIO Lane, Avondale, AZ 85323For Sale
 MLS ID #7052811, Ruben Luna, eXp Realty. ARMLS
 - $--4 bd2 ba1.7k sqft12209 W Locust Ln, Avondale, AZ 85323Auction
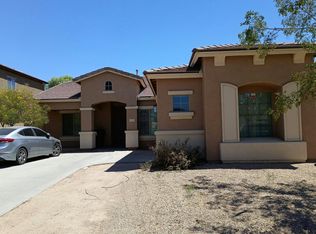 Auction.com 2
