Welcome to this beautiful maintained 2 story home with a 3 car garage and RV gate, offering a versatile floor plan. Enjoy durable wood look luxury vinyl flooring throughout for style and easy maintenance. Main level features a private guest bedroom and full bath, ideal for visitors, multi-gen living or office. The gourmet kitchen includes brand new dishwasher and electric cooktop, perfect for cooking and entertaining. Upstairs offers a spacious loft for a second living area, media room or flex space. Both secondary bedrooms feature walk-in closets for ample storage. Conveniently located near parks, shopping, dining and freeway access, this home offers comfort and convenience. Ready for its next owner to move in and enjoy!
For sale
$534,900
12018 W OVERLIN Lane, Avondale, AZ 85323
5beds
3,433sqft
Single Family Residence
Built in 2015
8,013 Square Feet Lot
$529,600 Zestimate®
$156/sqft
$78/mo HOA
What's special
Rv gateElectric cooktopGourmet kitchenBrand new dishwasher
- 39 days
- 399
- 33
Zillow last checked:
Listing updated:
Listed by:
Elia Soto 602-384-0892,
West USA Realty
Source: ARMLS,MLS#: 7061503
Facts & features
Interior
Bedrooms & bathrooms
- Bedrooms: 5
- Bathrooms: 3
- Full bathrooms: 3
Heating
- Electric
Cooling
- Central Air, Ceiling Fan(s)
Appliances
- Included: Built-in Microwave, Dishwasher, Disposal, Electric Cooktop, Built-In Electric Oven
- Laundry: Upper Level, Inside
Features
- Pantry, Granite Counters, Double Vanity, Upstairs, Eat-in Kitchen, Breakfast Bar, 9+ Flat Ceilings, Vaulted Ceiling(s), Kitchen Island, Full Bth Master Bdrm, Separate Shwr & Tub
- Flooring: Vinyl, Tile
- Windows: Screens, Double Pane Windows, ENERGY STAR Qualified Windows
- Has basement: No
- Has fireplace: No
Interior area
- Total structure area: 3,433
- Total interior livable area: 3,433 sqft
Property
Parking
- Total spaces: 9
- Parking features: Attached, Attached Carport, RV Gate, Garage Door Opener, Direct Access
- Attached garage spaces: 3
- Carport spaces: 3
- Covered spaces: 6
- Uncovered spaces: 3
Features
- Stories: 2
- Patio & porch: Covered
- Spa features: None
- Fencing: Perimeter,Back Yard,Block
Lot
- Size: 8,013 Square Feet
- Features: North/South Exposure, Dirt Back, Gravel/Stone Front
Details
- Parcel number: 50032208
Construction
Type & style
- Home type: SingleFamily
- Architectural style: Contemporary,Santa Barbara/Tuscan
- Property subtype: Single Family Residence
Materials
- Stucco, Wood Frame, Painted, Stone
- Roof: Tile
Condition
- Year built: 2015
Details
- Builder name: RICHMOND AMERICAN HOMES
Utilities & green energy
- Sewer: Public Sewer
- Water: City Water
Community & HOA
Community
- Features: Playground, Biking/Walking Path
- Subdivision: DEL RIO RANCH UNIT 2
HOA
- Has HOA: Yes
- Services included: Maintenance Grounds
- HOA fee: $78 monthly
- HOA name: Del Rio Ranch
- HOA phone: 602-957-9191
Location
- Region: Avondale
Financial & listing details
- Price per square foot: $156/sqft
- Tax assessed value: $396,800
- Annual tax amount: $3,219
- Date on market: 8/7/2026
- Cumulative days on market: 32 days
- Listing terms: Cash,Conventional,FHA,VA Loan
- Ownership: Fee Simple
- Road surface type: Paved, Asphalt
Estimated market value
$529,600
$503,000 - $556,000
$2,885/mo
Price history
| Date | Event | Price |
|---|---|---|
| 8/10/2026 | Listed for sale | $534,900+1.9%$156/sqft |
Source:  ARMLS #7061503 Report a problem ARMLS #7061503 Report a problem | ||
| 12/10/2021 | Sold | $525,000$153/sqft |
Source: ARMLS #6313286 Report a problem | ||
| 11/3/2021 | Contingent | $525,000$153/sqft |
Source: ARMLS #6313286 Report a problem | ||
| 10/28/2021 | Listed for sale | $525,000+84.2%$153/sqft |
Source: ARMLS #6313286 Report a problem | ||
| 12/31/2015 | Sold | $285,000$83/sqft |
Source: Public Record Report a problem | ||
Public tax history
| Year | Property taxes | Tax assessment |
|---|---|---|
| 2025 | $3,174 +12.8% | $39,680 -13.8% |
| 2024 | $2,813 -2.9% | $46,030 +103.5% |
| 2023 | $2,896 -1% | $22,618 -23.6% |
| 2022 | $2,925 +7.5% | $29,620 +4.4% |
| 2021 | $2,722 +0.2% | $28,380 +2.9% |
| 2020 | $2,718 +9.4% | $27,570 +12.9% |
| 2019 | $2,483 | $24,420 +0.8% |
| 2018 | $2,483 +7.8% | $24,230 +10% |
| 2017 | $2,305 +595.6% | $22,030 +4.2% |
| 2016 | $331 | $21,150 +460.1% |
| 2015 | $331 | $3,776 +88.8% |
| 2014 | -- | $2,000 -7.2% |
| 2013 | -- | $2,155 -59.3% |
| 2009 | -- | $5,297 -36.3% |
| 2008 | -- | $8,320 |
Find assessor info on the county website
Monthly payment
Est. payment
Payment breakdown
Explore the cost of this home by adjusting the details. Changes won't be saved.Climate risks
Neighborhood: Del Rio Ranch
Nearby schools
Schools provided by the listing agent
- Elementary: Estrella Vista Elementary School
- Middle: Estrella Vista Elementary School
- High: Tolleson Union High School
- District: Littleton Elementary District
Source: ARMLS. This data may not be complete. We recommend contacting the local school district to confirm school assignments for this home.


Similar homes
- $545,0004 bd3 ba3.1k sqft12175 W CHASE Lane, Avondale, AZ 85323For Sale
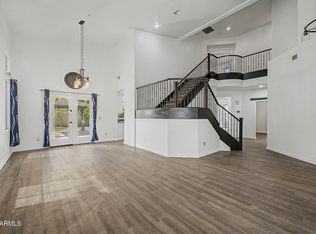 MLS ID #7055313, Alex Li, eXp Realty. ARMLS
 - $415,0003 bd2 ba1.9k sqft2625 S 120TH Drive, Avondale, AZ 85323For Sale
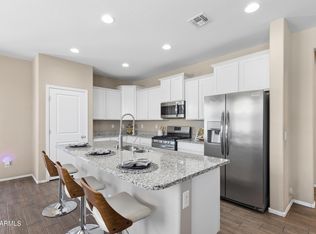 MLS ID #7073258, Anna Houck, West USA Realty. ARMLS
 - $450,0005 bd3 ba2.3k sqft11733 W HADLEY Street, Avondale, AZ 85323For Sale
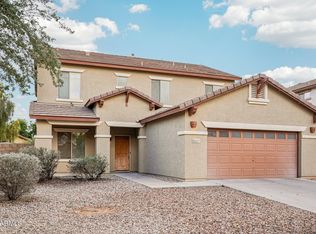 MLS ID #6966520, Lisa Richel Baker, Russ Lyon Sotheby's International Realty. ARMLS
 - $450,0003 bd3 ba2.4k sqft520 S 112TH Drive, Avondale, AZ 85323For Sale
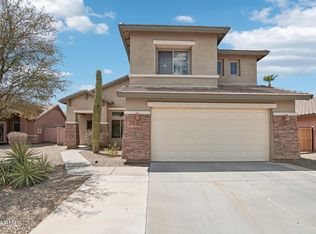 MLS ID #7066976, Gabriel Santellano, Orchard Brokerage. ARMLS
