Welcome to your own private Northern Michigan retreat! Nestled on 10 beautifully wooded acres, this well-maintained 3-bedroom, 2-bath home offers the perfect blend of comfort, privacy, and endless outdoor recreation. The spacious open floor plan is designed for both everyday living and entertaining, featuring a large kitchen that flows seamlessly into the main living area, a formal dining room, and two separate living spaces, providing plenty of room for family and guests. The generous primary suite offers a private bath and a walk-in closet, creating the perfect place to unwind at the end of the day. Thoughtful updates, including RetroFoam insulation, help make this home exceptionally energy efficient with surprisingly affordable utility costs. Additional improvements include new flooring and some newer windows, making this home move-in ready. Step outside and experience everything Northern Michigan has to offer. Enjoy your morning coffee or evening sunsets from the covered back porch, where deer, turkey, and other wildlife are frequent visitors. Gather with family and friends around the beautiful fire pit area, creating memories under the stars in your own peaceful backyard. The 30' x 40' pole barn provides plenty of room for vehicles, recreational toys, equipment, or a workshop. Best of all, this property backs up to thousands of acres of public land and trail systems, giving you direct access to hunting, hiking, ORV riding, snowmobiling, and countless outdoor adventures. You're also just minutes from the Manistee River, one of Michigan's premier destinations for fishing, kayaking, canoeing, and enjoying the beauty of Northern Michigan. Whether you're searching for a year-round home, a hunting retreat, or the ultimate Up North getaway, this exceptional property offers privacy, recreation, and comfort in one incredible package.
Accepting backups
$265,000
11961 Waterhole Crk, Fife Lake, MI 49633
3beds
1,768sqft
Single Family Residence, Manufactured/Double Wide, Manufactured Home
Built in 2004
9.62 Acres Lot
$267,100 Zestimate®
$150/sqft
$-- HOA
What's special
Covered back porchBeautiful fire pit areaSpacious open floor planTwo separate living spacesFormal dining roomNewer windowsNew flooring
- 22 days |
- 603 |
- 54 |
Zillow last checked:
Listing updated:
Listed by:
Jaimie Fellows-Garno 231-920-6617,
City2Shore Real Estate Northern Michigan 231-839-0077
Source: NGLRMLS,MLS#: 1948479
Facts & features
Interior
Bedrooms & bathrooms
- Bedrooms: 3
- Bathrooms: 2
- Full bathrooms: 2
- Main level bathrooms: 2
Rooms
- Room types: Dining Room
Primary bedroom
- Area: 170.09
- Dimensions: 14.08 x 12.08
Bedroom 2
- Area: 132.9
- Dimensions: 11.02 x 12.06
Bedroom 3
- Area: 121.79
- Dimensions: 12.07 x 10.09
Primary bathroom
- Features: Private
Dining room
- Area: 143.26
- Dimensions: 13 x 11.02
Family room
- Area: 241.6
- Dimensions: 16 x 15.1
Kitchen
- Area: 169.8
- Dimensions: 12.06 x 14.08
Living room
- Area: 208.65
- Dimensions: 16.05 x 13
Heating
- Forced Air, Propane, Fireplace(s)
Cooling
- Central Air
Appliances
- Included: Refrigerator, Oven/Range, Dishwasher, Microwave, Washer, Dryer, Exhaust Fan
- Laundry: Main Level
Features
- Walk-In Closet(s), Pantry, Breakfast Nook, Kitchen Island, Mud Room, Ceiling Fan(s)
- Basement: Crawl Space
- Has fireplace: Yes
- Fireplace features: Wood Burning
Interior area
- Total structure area: 1,768
- Total interior livable area: 1,768 sqft
- Finished area above ground: 1,768
- Finished area below ground: 0
Property
Parking
- Total spaces: 4
- Parking features: Detached, Garage Door Opener, Concrete Floors, Gravel, Circular Driveway
- Garage spaces: 4
Accessibility
- Accessibility features: None
Features
- Levels: One
- Stories: 1
- Patio & porch: Deck, Patio
- Has spa: Yes
- Spa features: Bath
- Has view: Yes
- View description: Countryside View
- Waterfront features: None
Lot
- Size: 9.62 Acres
- Dimensions: 647 x 647
- Features: Wooded-Hardwoods, Wooded, Rolling Slope, Metes and Bounds, Joins State/Federal Land
Details
- Additional structures: None
- Parcel number: 00702100720
- Zoning description: Residential
- Other equipment: Dish TV, TV Antenna
Construction
Type & style
- Home type: MobileManufactured
- Architectural style: Ranch,Mobile - Double Wide
- Property subtype: Single Family Residence, Manufactured/Double Wide, Manufactured Home
Materials
- Vinyl Siding
- Foundation: Block
- Roof: Asphalt
Condition
- New construction: No
- Year built: 2004
Utilities & green energy
- Sewer: Private Sewer
- Water: Private
Community & HOA
Community
- Features: None
- Subdivision: none
HOA
- Services included: None
Location
- Region: Fife Lake
Financial & listing details
- Price per square foot: $150/sqft
- Tax assessed value: $70,262
- Annual tax amount: $1,851
- Price range: $265K - $265K
- Date on market: 7/27/2026
- Cumulative days on market: 22 days
- Listing agreement: Exclusive Right Sell
- Listing terms: Conventional,Cash,FHA,MSHDA,VA Loan
- Ownership type: Private Owner
- Road surface type: Gravel
Estimated market value
$267,100
$254,000 - $280,000
$2,357/mo
Price history
| Date | Event | Price |
|---|---|---|
| 7/27/2026 | Listed for sale | $265,000+103.8%$150/sqft |
Source:  NGLRMLS #1948479 Report a problem NGLRMLS #1948479 Report a problem | ||
| 9/28/2017 | Sold | $130,000-2.9%$74/sqft |
Source: NGLRMLS #1834095 Report a problem | ||
| 9/25/2017 | Pending sale | $133,900$76/sqft |
Source: CENTURY 21 Northland #1834095 Report a problem | ||
| 6/17/2017 | Listed for sale | $133,900$76/sqft |
Source: CENTURY 21 Northland #1834095 Report a problem | ||
Public tax history
| Year | Property taxes | Tax assessment |
|---|---|---|
| 2024 | $1,851 +7.5% | $84,300 +8.5% |
| 2023 | $1,722 +5.2% | $77,700 +11.6% |
| 2022 | $1,636 | $69,600 +2.4% |
| 2021 | -- | $68,000 +8.1% |
| 2020 | -- | $62,900 +1.3% |
| 2019 | -- | $62,100 +3% |
| 2018 | -- | $60,300 +1% |
| 2016 | -- | $59,700 +10.4% |
| 2015 | -- | $54,100 +7.8% |
| 2014 | -- | $50,200 +5.5% |
| 2013 | -- | $47,600 +1.7% |
| 2012 | -- | $46,800 -1.3% |
| 2011 | -- | $47,400 |
Find assessor info on the county website
Monthly payment
Climate risks
Neighborhood: 49633
Nearby schools
GreatSchools rating
- 4/10Birch Street Elementary SchoolGrades: PK-5Distance: 13.7 mi
- 5/10Kalkaska Middle SchoolGrades: 6-8Distance: 13.7 mi
- 7/10Kalkaska High SchoolGrades: 9-12Distance: 13.5 mi
Schools provided by the listing agent
- District: Kalkaska Public Schools
Source: NGLRMLS. This data may not be complete. We recommend contacting the local school district to confirm school assignments for this home.
- $41,100-- bd-- ba-- sqft85 Lund Rd SE, Fife Lake, MI 49633Off Market
- $344,600-- bd-- ba-- sqft11827 Waterhole Crk, Fife Lake, MI 49633Off Market
- $284,0003 bd2 ba1.5k sqft319 Lund Rd SE, Fife Lake, MI 49633For Sale

- $240,0003 bd1 ba1k sqft278 Lund Rd SE, Fife Lake, MI 49633Sold

- $146,300-- bd-- ba-- sqft85 Lund Rd SE, Fife Lake, MI 49633Off Market
- $179,300-- bd-- ba-- sqft367 Lund Rd SE, Fife Lake, MI 49633Off Market
- $228,400-- bd-- ba-- sqft322 Lund Rd SE, Fife Lake, MI 49633Off Market
- $228,100-- bd-- ba-- sqft11915 M 66, Fife Lake, MI 49633Off Market
A local agent can set up tours, give advice and negotiate with sellers.
A local lender can help you make sure your offer is ready when you are.
Similar homes
- $210,0003 bd2 ba1k sqft6184 Gonyer Rd SW, Fife Lake, MI 49633For Sale
 MLS ID #1948660, Sam Flamont. NGLRMLS
 - $249,9002 bd1 ba1k sqft6726 S Snyder Rd SW, Fife Lake, MI 49633For Sale
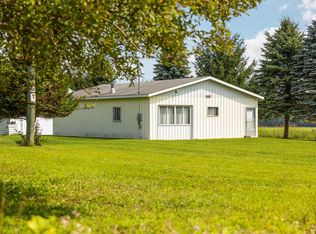 MLS ID #1949284, Christina Ingersoll. NGLRMLS
 - $359,9003 bd2 ba2.2k sqft309 Oak Hill Rd SE, Fife Lake, MI 49633For Sale
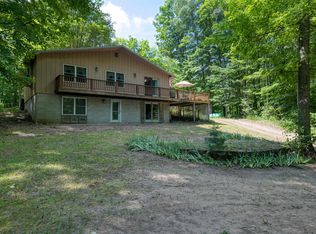 MLS ID #1943980, Rick Matley. NGLRMLS
 - $285,0003 bd2 ba1.3k sqft11675 Coster Rd SW, Fife Lake, MI 49633For Sale
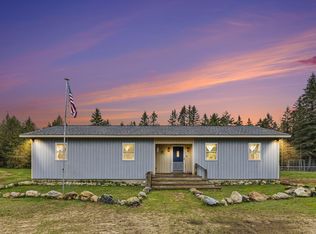 MLS ID #1944439, Jennifer Sterling. NGLRMLS
 - $249,9003 bd2 ba1.6k sqft1179 Dexter Rd NE, Kalkaska, MI 49646For SaleMLS ID #1949243, Jeff Baja. NGLRMLS
- $279,9003 bd2 ba1.2k sqft6675 Camp Tanuga Rd NE, Kalkaska, MI 49646For SaleMLS ID #1945544, Bonnie Garrett. NGLRMLS
- $250,0002 bd2 ba1.3k sqft5948 Kniss Rd SE, Kalkaska, MI 49646For SaleMLS ID #1946244, Sean Riley. NGLRMLS
- $374,9003 bd2 ba1.6k sqft8110 M 186, Fife Lake, MI 49633For SaleMLS ID #1949293, Janel Brown. NGLRMLS
- $329,0002 bd1 ba2.1k sqft6448 Gonyer Rd SW, Fife Lake, MI 49633For Sale
 MLS ID #50198931, Connie J Allen, Century 21 Signature Realty - Bay City. MiRealSource
 - $260,0002 bd3 ba1.7k sqft5905 E Moorestown Rd, Lake City, MI 49651For SaleMLS ID #1946943, Betsy Kirkby. NGLRMLS
- $259,9003 bd1 ba1.8k sqft2561 E Johnson Rd, Lake City, MI 49651For SaleMLS ID #1944545, Barry Fall. NGLRMLS
- $339,9003 bd2 ba1.4k sqft2324 Krumlauf Rd SE, Kalkaska, MI 49646For SaleMLS ID #1947478, Christina Roberts. NGLRMLS
- $324,9002 bd2 ba2k sqft5532 Kerbyson Dr SE, Kalkaska, MI 49646For SaleMLS ID #1941961, Rick Matley. NGLRMLS
- $287,0003 bd2 ba1.7k sqft222 Chestnut St NE, Kalkaska, MI 49646For Sale
 MLS ID #20261018461, Terry Cadarette, Real Estate Pros, LLC. Realcomp II
 - $279,9002 bd1 ba1.1k sqft2392 Inman Rd SW, South Boardman, MI 49680For SaleMLS ID #1942276, Debra Kimball. NGLRMLS
- $189,0003 bd3 ba1.3k sqft520 E Moorestown Rd, Lake City, MI 49651For SaleMLS ID #1949104, Daniella Bell. NGLRMLS
- $228,4003 bd1 ba1.3k sqft621 E State St, Fife Lake, MI 49633For SaleMLS ID #1945672, Melissa Steiner. NGLRMLS
- $265,0002 bd1 ba1k sqft3265 W Jennings Rd, Lake City, MI 49651For SaleMLS ID #1949196, Jean Prangley. NGLRMLS
- $299,9503 bd2 ba1.2k sqft1406 M 66 SW, Kalkaska, MI 49646For SaleMLS ID #1948070, Nancy Packer. NGLRMLS
- $285,0003 bd1 ba1k sqft4935 Boardman Rd SW, South Boardman, MI 49680For SaleMLS ID #1944476, Seth David. NGLRMLS
