Located just minutes away from the beautiful waters of Fife Lake, local park, shopping and dining. This 3 bedroom 1 bathroom home gives you the quiet charm of village life with easy access to everything you need. New roof, new water heater and gutters have been recently updated with an attached garage for extra storage or a workshop. Enjoy the fenced in yard with family and friends or a short walk to the park.
Accepting backups
$228,400
621 E State St, Fife Lake, MI 49633
3beds
1,325sqft
Single Family Residence
Built in 1975
10,454 Square Feet Lot
$223,700 Zestimate®
$172/sqft
$-- HOA
What's special
- 140 days
- 48
- 0
Zillow last checked:
Listing updated:
Listed by:
Melissa Steiner 231-342-3954,
The Difference Real Estate 231-564-2600
Source: NGLRMLS,MLS#: 1945672
Facts & features
Interior
Bedrooms & bathrooms
- Bedrooms: 3
- Bathrooms: 1
- Full bathrooms: 1
- Main level bathrooms: 1
- Main level bedrooms: 3
Primary bedroom
- Level: Main
- Area: 140
- Dimensions: 14 x 10
Bedroom 2
- Level: Main
- Area: 140
- Dimensions: 14 x 10
Bedroom 3
- Level: Main
- Area: 224
- Dimensions: 16 x 14
Primary bathroom
- Features: Shared
Kitchen
- Level: Main
- Area: 130
- Dimensions: 13 x 10
Living room
- Level: Main
- Area: 299
- Dimensions: 23 x 13
Heating
- Forced Air, Natural Gas, Wood, Fireplace(s)
Appliances
- Included: Refrigerator, Oven/Range, Microwave
- Laundry: Lower Level
Features
- Mud Room, Cable TV
- Flooring: Wood, Carpet, Laminate
- Has fireplace: Yes
Interior area
- Total structure area: 1,325
- Total interior livable area: 1,325 sqft
- Finished area above ground: 1,100
- Finished area below ground: 225
Property
Parking
- Total spaces: 1
- Parking features: Attached, Gravel
- Attached garage spaces: 1
Accessibility
- Accessibility features: None
Features
- Fencing: Fenced
- Waterfront features: None
Lot
- Size: 10,454 Square Feet
- Dimensions: 90 x 99 x 90 x 144
- Features: Corner Lot, Subdivided
Details
- Additional structures: Shed(s)
- Parcel number: 4105003300
- Zoning description: Residential
Construction
Type & style
- Home type: SingleFamily
- Architectural style: Ranch
- Property subtype: Single Family Residence
Materials
- Frame, Aluminum Siding
- Foundation: Block
- Roof: Asphalt
Condition
- New construction: No
- Year built: 1975
Utilities & green energy
- Sewer: Public Sewer
- Water: Public
Community & HOA
Community
- Features: None
- Subdivision: ECKENFELS & BONNELLS
HOA
- Services included: None
Location
- Region: Fife Lake
Financial & listing details
- Price per square foot: $172/sqft
- Tax assessed value: $37,228
- Annual tax amount: $960
- Price range: $228.4K - $228.4K
- Date on market: 5/26/2026
- Cumulative days on market: 140 days
- Listing agreement: Exclusive Right Sell
- Listing terms: Conventional,Cash,FHA
- Ownership type: Private Owner
Estimated market value
$223,700
$213,000 - $235,000
$2,156/mo
Price history
| Date | Event | Price |
|---|---|---|
| 6/17/2026 | Price change | $228,400-3.2%$172/sqft |
Source:  NGLRMLS #1945672 Report a problem NGLRMLS #1945672 Report a problem | ||
| 5/26/2026 | Listed for sale | $235,900+274.4%$178/sqft |
Source: NGLRMLS #1945672 Report a problem | ||
| 2/26/1996 | Sold | $63,000$48/sqft |
Source: Agent Provided Report a problem | ||
Public tax history
| Year | Property taxes | Tax assessment |
|---|---|---|
| 2025 | $960 +3.8% | $90,100 +11.6% |
| 2024 | $924 +4.6% | $80,700 +25.1% |
| 2023 | $884 +2.5% | $64,500 +6.4% |
| 2022 | $862 +4.3% | $60,600 +5.4% |
| 2021 | $826 | $57,500 +4.5% |
| 2020 | -- | $55,000 +3.8% |
| 2019 | -- | $53,000 +23.5% |
| 2018 | -- | $42,900 +4.6% |
| 2017 | -- | $41,000 +7.9% |
| 2016 | -- | $38,000 +36.7% |
| 2014 | -- | $27,800 -16.3% |
| 2012 | -- | $33,200 |
| 2011 | -- | -- |
| 2010 | -- | $49,600 -0.2% |
| 2009 | -- | $49,700 +9.2% |
| 2008 | -- | $45,500 -49.7% |
| 2007 | -- | $90,500 +22% |
| 2005 | -- | $74,150 |
| 2004 | -- | $74,150 +16.8% |
| 2003 | -- | $63,500 +6.6% |
| 2002 | -- | $59,550 +2% |
| 2001 | -- | $58,400 +14.6% |
| 2000 | -- | $50,950 |
Find assessor info on the county website
Monthly payment
Est. payment
Payment breakdown
Explore the cost of this home by adjusting the details. Changes won't be saved.Climate risks
Neighborhood: 49633
Nearby schools
Schools provided by the listing agent
- District: Forest Area Community Schools
Source: NGLRMLS. This data may not be complete. We recommend contacting the local school district to confirm school assignments for this home.


Similar homes
- $245,0003 bd1 ba1.4k sqft121 E Front St, Fife Lake, MI 49633For Sale
 MLS ID #1950022, Christina Ingersoll. NGLRMLS
 - $249,9002 bd1 ba1k sqft6726 S Snyder Rd SW, Fife Lake, MI 49633For Sale
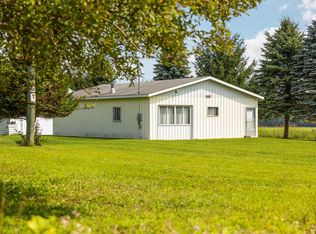 MLS ID #1949284, Christina Ingersoll. NGLRMLS
 - $270,0003 bd2 ba1.3k sqft11675 Coster Rd SW, Fife Lake, MI 49633For Sale
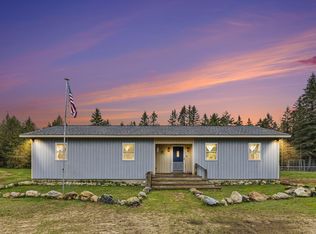 MLS ID #1951120, Jennifer Sterling. NGLRMLS
 - $200,0003 bd2 ba1k sqft6184 Gonyer Rd SW, Fife Lake, MI 49633For Sale
 MLS ID #1948660, Sam Flamont. NGLRMLS
