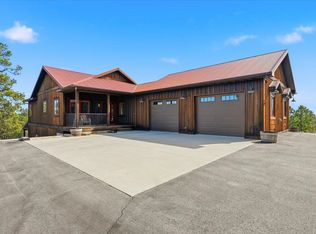
Welcome to 11972 Niobrara Drive, a one-of-a-kind custom home nestled among the pines of Spearfish Mountain Ranch, a gated community in Whitewood, SD. Contact Cher Rhoades @ Oak & Key Realty 605.639.1158 for Private Showing. Set on 2.77 acres with sweeping views, abundant wildlife, and unmatched privacy, this property offers peaceful mountain living with municipal water, paved roads, and high-speed internet. Built by a third-generation custom home builder for his own family, every detail showcases exceptional craftsmanship. Oregon rustic white oak cabinetry, hardwood floors, a reclaimed wood kitchen island, and a wood-burning fireplace create a warm, inviting atmosphere. The luxurious primary suite features a spa-inspired bath with a soaking tub overlooking the Black Hills and a custom reclaimed wood vanity. Step outside to your private sauna, beautifully landscaped grounds, and frequent visits from deer and turkey. The finished detached shop includes heated floors, a full bath, and a studio perfect for guests, a home office, or creative space. The 1,946 sq. ft. main level is complemented by over 2,000 sq. ft. of framed basement space ready for future expansion. This isn't just a home it's a legacy property where craftsmanship, privacy, and mountain living come together.
For sale
$1,289,990
11972 Niobrara Dr, Whitewood, SD 57793
2beds
3,972sqft
:
Get pre-qualified$7,853/mo
Site Built
Built in 2024
2.77 Acres Lot
$1,225,200 Zestimate®
$325/sqft
$-- HOA
What's special
Wood-burning fireplaceReclaimed wood kitchen islandAbundant wildlifeFinished detached shopHardwood floorsBeautifully landscaped groundsSweeping views
- 32 days |
- 419 |
- 21 |
Zillow last checked:
Listing updated:
Listed by:
Cher Rhoades,
Oak & Key Realty, LLC
Source: Mount Rushmore Area AOR,MLS#: 89245
Facts & features
Interior
Bedrooms & bathrooms
- Bedrooms: 2
- Bathrooms: 2
- Full bathrooms: 2
Primary bedroom
- Level: Main
- Area: 180
- Dimensions: 15 x 12
Bedroom 2
- Level: Main
- Area: 132
- Dimensions: 12 x 11
Dining room
- Description: Walk Out to Deck with Vie
- Level: Main
- Area: 130
- Dimensions: 10 x 13
Kitchen
- Description: View & Custom Cabinets
- Level: Main
- Dimensions: 17 x 13
Living room
- Description: View
- Level: Main
- Area: 550
- Dimensions: 22 x 25
Heating
- Propane, Forced Air, Heat Pump, Radiant Floor
Cooling
- Attic Fan
Appliances
- Included: Dishwasher, Disposal, Refrigerator, Gas Range Oven, Water Softener Owned
- Laundry: Main Level
Features
- Ceiling Fan(s), Granite Counters
- Flooring: Carpet, Wood, Tile
- Basement: Full,Partially Finished
- Number of fireplaces: 1
- Fireplace features: One, Living Room
Interior area
- Total structure area: 3,972
- Total interior livable area: 3,972 sqft
Property
Parking
- Total spaces: 4
- Parking features: Four or More Car, Attached, RV Access/Parking, Garage Door Opener
- Attached garage spaces: 4
Features
- Patio & porch: Covered Patio, Open Deck
- Exterior features: Lighting
- Spa features: Sauna/Steam
Lot
- Size: 2.77 Acres
- Features: Wooded, Few Trees, Views, Lawn, Rock, Trees
Construction
Type & style
- Home type: SingleFamily
- Architectural style: Ranch
- Property subtype: Site Built
Materials
- Frame
- Roof: Composition
Condition
- Year built: 2024
Community & HOA
Community
- Subdivision: Spearfish Mountain Ranch
HOA
- Services included: Road Maintenance
Location
- Region: Whitewood
Financial & listing details
- Price per square foot: $325/sqft
- Date on market: 6/25/2026
- Listing terms: Cash,New Loan
- Road surface type: Paved
Estimated market value
$1,225,200
$1.16M - $1.29M
$3,260/mo
Price history
| Date | Event | Price |
|---|---|---|
| 6/17/2026 | Listed for sale | $1,289,990$325/sqft |
Source:  Black Hills AOR #179586 Report a problem Black Hills AOR #179586 Report a problem | ||
Public tax history
Tax history is unavailable.
Monthly payment
Est. payment
Payment breakdown
Explore the cost of this home by adjusting the details. Changes won't be saved.Climate risks
Neighborhood: 57793
Getting around
0 / 100
Car-DependentNearby schools
GreatSchools rating
- 8/10Whitewood Elementary - 04Grades: PK-5Distance: 0.9 mi
- 6/10Williams Middle School - 02Grades: 5-8Distance: 7.9 mi
- 7/10Brown High School - 01Grades: 9-12Distance: 9.9 mi
- $564,3003 bd2 ba2.4k sqft11973 Aspen Way, Whitewood, SD 57793Off Market
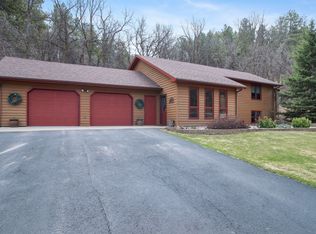
- $950,200-- bd-- ba2.9k sqft11975 Aspen Way, Whitewood, SD 57793Off Market
- $661,1004 bd4 ba2.5k sqft11987 Aspen Way, Whitewood, SD 57793Off Market
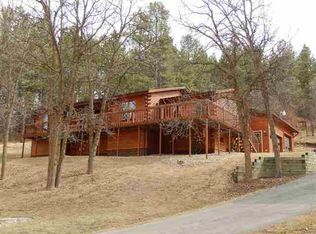
- $605,0003 bd3 ba1.8k sqft11965 Aspen Way, Whitewood, SD 57793Off Market
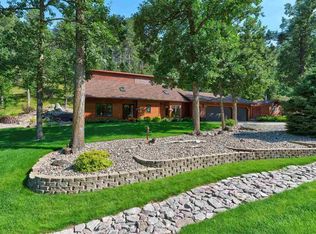
- $97,5002.05 Acres12 Niobrara Dr, Whitewood, SD 57793Sold
- $655,5002 bd3 ba2k sqft11972 Aspen Way, Whitewood, SD 57793Off Market
- $675,4003 bd3 ba2.8k sqft11963 Aspen Way, Whitewood, SD 57793Off Market
- $741,8004 bd3 ba1.6k sqft11976 Aspen Way, Whitewood, SD 57793Off Market
A local agent can set up tours, give advice and negotiate with sellers.
A local lender can help you make sure your offer is ready when you are.
Similar homes
- $1,149,0004 bd3 ba4.7k sqft11991 Oak Dr, Whitewood, SD 57793For Sale
 MLS ID #87529, Heath Gran. Mount Rushmore Area AOR
 - $850,0003 bd3 ba2.6k sqft11974 Cedar Ln, Whitewood, SD 57793For Sale
 MLS ID #87836, Austin Stiles. Mount Rushmore Area AOR
 - $1,295,0005 bd3 ba3.4k sqft20826 Radio Tower Rd, Sturgis, SD 57785For Sale
 MLS ID #89435, Michael S Percevich. Mount Rushmore Area AOR
 - $850,0003 bd3 ba3.1k sqft12315 Antler Rd, Whitewood, SD 57793For Sale
 MLS ID #89344, Suzanne L Nelson. Mount Rushmore Area AOR
 - $920,0003 bd3 ba2.2k sqft20208 Frog Pond Ct, Whitewood, SD 57793For SaleMLS ID #88811, Zsanna Pietrowski. Mount Rushmore Area AOR
- $1,295,0005 bd3 ba3.9k sqft20726 Morning Star Rd, Lead, SD 57754For SaleMLS ID #89140, Ashley Goodrich. Mount Rushmore Area AOR
- $1,575,0004 bd3 ba3.4k sqft20062 Ridgefield Loop, Spearfish, SD 57783For SaleMLS ID #88852, Michaela Anderson. Mount Rushmore Area AOR
- $1,590,0005 bd3 ba3.7k sqft20258 Avalanche Rd, Whitewood, SD 57793For SaleMLS ID #89122, Sarah Peterka. Mount Rushmore Area AOR
- $1,150,0005 bd4 ba3.5k sqft5170 Airport Rd, Spearfish, SD 57783For SaleMLS ID #87243, Adam Johnson. Mount Rushmore Area AOR
- $1,299,9994 bd3 ba3.2k sqft20829 Morning Star Rd, Lead, SD 57754For SaleMLS ID #87218, Heath Gran. Mount Rushmore Area AOR
- $1,199,0005 bd4 ba4.3k sqft7753 Brooks Loop, Spearfish, SD 57783For SaleMLS ID #11678205, Bradley Anderson, 1 Percent Lists of South Dakota. My State MLS
- $1,389,0005 bd3 ba3.2k sqft6621 Green Mountain Ct, Spearfish, SD 57783For SaleMLS ID #87476, Lori L Barnett. Mount Rushmore Area AOR
- $1,225,0004 bd4 ba4k sqft3035 Meadow Ln, Spearfish, SD 57783For SaleMLS ID #88713, Ashley Goodrich. Mount Rushmore Area AOR
- $1,050,0004 bd3 ba3.7k sqft1605 Arizona Ave, Spearfish, SD 57783For SaleMLS ID #88670, Karson Klein. Mount Rushmore Area AOR
- $1,298,0004 bd5 ba2.9k sqft21252 Crest View Ct, Lead, SD 57754For SaleMLS ID #88871, Jenni Sneesby. Mount Rushmore Area AOR
- $1,298,0004 bd5 ba2.9k sqft21252 Crestview Ct, Lead, SD 57754For SaleMLS ID #179229, JENNI SNEESBY, ENGEL & VOELKERS BLACK HILLS - SPEARFISH. Black Hills AOR
- $1,299,0005 bd6 ba3.7k sqft21291 Rubys Way, Lead, SD 57754For SaleMLS ID #87486, Heath Gran. Mount Rushmore Area AOR
- $1,249,9993 bd4 ba4.8k sqft21156 Maine Rd, Sturgis, SD 57785For SaleMLS ID #88131, Rudi McDaniels. Mount Rushmore Area AOR
- $1,449,0004 bd2 ba2.5k sqft12230 Red Cliff Rd, Sturgis, SD 57785For SaleMLS ID #89361, Kim Holt. Mount Rushmore Area AOR
- $1,265,0005 bd4 ba5.7k sqft8207 Blucksberg Mountain Rd, Sturgis, SD 57785For SaleMLS ID #89184, Madison Shipman. Mount Rushmore Area AOR
