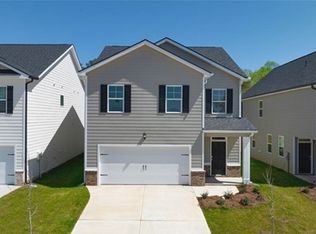
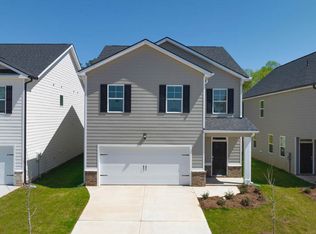
This new construction home is available now in Shoal Creek, offering a perfect opportunity to enjoy new home living without the wait. Featuring the Elston floor plan with 4 bedrooms and 2.5 bathrooms, this home offers thoughtfully designed living spaces and modern comfort. Located on Aukerman Way, this home is conveniently close to I-75, Atlanta Motor Speedway, shopping, dining, and grocery stores making it ideal for both convenience and lifestyle. In this gated community, amenities include a playground creating an exceptional place to call home. Designed with an open-concept layout, this floor plan offers an effortless flow between the kitchen, dining, and living areas, making it ideal for entertaining and everyday living. The kitchen features spacious cabinetry, stainless steel appliances, and a large center island, creating a functional and inviting space for cooking and gathering. The primary suite provides a spacious bedroom, walk-in closet, and well-appointed bathroom designed for comfort and relaxation. Secondary bedrooms are versatile and well-sized, perfect for guests, children, or a home office. Schedule your private tour today and experience the benefits of owning a new construction home. *All photos are for illustrative purposes only, actual product, features, and finishes may vary.
Active
Price cut: $9.7K (8/8)
$339,600
11974 Aukerman Way, Hampton, GA 30228
5beds
--sqft
Single Family Residence, Residential
Built in 2022
8,712 Square Feet Lot
$339,500 Zestimate®
$--/sqft
$42/mo HOA
What's special
Gated communityLarge center islandOpen-concept layoutStainless steel appliancesWalk-in closetSpacious cabinetryWell-appointed bathroom
- 108 days
- 91
- 8
Zillow last checked:
Listing updated:
Listed by:
ALLYN SOLOMON,
D.R.. Horton Realty of Georgia, Inc 678-509-0555
Source: FMLS GA,MLS#: 7787634
Facts & features
Interior
Bedrooms & bathrooms
- Bedrooms: 5
- Bathrooms: 3
- Full bathrooms: 3
- Main level bathrooms: 1
- Main level bedrooms: 1
Rooms
- Room types: Family Room, Laundry
Primary bedroom
- Features: Other
- Level: Other
Bedroom
- Features: Other
Primary bathroom
- Features: Double Vanity, Separate Tub/Shower, Soaking Tub
Dining room
- Features: Open Concept
Kitchen
- Features: Country Kitchen, Eat-in Kitchen, Kitchen Island, Pantry, Pantry Walk-In, Solid Surface Counters
Heating
- Central, Electric, Hot Water
Cooling
- Ceiling Fan(s), Central Air, Electric
Appliances
- Included: Dishwasher, Disposal, Electric Water Heater, Microwave, Tankless Water Heater
- Laundry: Laundry Room, Upper Level
Features
- Double Vanity, Entrance Foyer, High Speed Internet, Tray Ceiling(s), Walk-In Closet(s), Wet Bar
- Flooring: Carpet, Hardwood, Laminate, Vinyl
- Windows: Double Pane Windows, Insulated Windows
- Basement: None
- Attic: Pull Down Stairs
- Number of fireplaces: 1
- Fireplace features: Factory Built, Family Room
- Common walls with other units/homes: No Common Walls
Interior area
- Total structure area: 0
- Finished area above ground: 2,361
- Finished area below ground: 0
Video & virtual tour
Property
Parking
- Total spaces: 2
- Parking features: Attached, Garage, Kitchen Level
- Attached garage spaces: 2
Accessibility
- Accessibility features: None
Features
- Levels: Two
- Stories: 2
- Patio & porch: Patio
- Exterior features: None, No Dock
- Pool features: None
- Spa features: None
- Fencing: None
- Has view: Yes
- View description: Other
- Waterfront features: None
- Body of water: None
Lot
- Size: 8,712 Square Feet
- Features: Level
Details
- Additional structures: None
- Parcel number: 06164C C023
- Other equipment: None
- Horse amenities: None
Construction
Type & style
- Home type: SingleFamily
- Architectural style: Craftsman
- Property subtype: Single Family Residence, Residential
Materials
- Cement Siding, Concrete
- Foundation: Slab
- Roof: Composition
Condition
- New Construction
- New construction: Yes
- Year built: 2022
Details
- Warranty included: Yes
Utilities & green energy
- Electric: None
- Sewer: Public Sewer
- Water: Public
- Utilities for property: Cable Available, Electricity Available, Phone Available, Sewer Available, Underground Utilities, Water Available
Green energy
- Energy efficient items: Windows
- Energy generation: None
Community & HOA
Community
- Features: Homeowners Assoc, Near Shopping, Playground, Sidewalks, Street Lights
- Security: None
- Subdivision: Shoal Creek
HOA
- Has HOA: Yes
- HOA fee: $500 annually
Location
- Region: Hampton
Financial & listing details
- Tax assessed value: $26,000
- Annual tax amount: $398
- Date on market: 6/12/2026
- Cumulative days on market: 108 days
- Ownership: Other
- Electric utility on property: Yes
- Road surface type: Asphalt
Estimated market value
$339,500
$323,000 - $356,000
$2,311/mo
Price history
| Date | Event | Price |
|---|---|---|
| 8/8/2026 | Price change | $339,600-2.8% |
Source:  DR Horton Report a problem DR Horton Report a problem | ||
| 7/10/2026 | Price change | $349,281-1.4% |
Source:  FMLS GA #7787634 Report a problem FMLS GA #7787634 Report a problem | ||
| 7/10/2026 | Price change | $354,281-1.5% |
Source: DR Horton Report a problem | ||
| 6/13/2026 | Price change | $359,600+3.5% |
Source: DR Horton Report a problem | ||
| 5/7/2026 | Price change | $347,600-3.3% |
Source: DR Horton Report a problem | ||
| 4/2/2026 | Listed for sale | $359,600 |
Source: DR Horton Report a problem | ||
Public tax history
| Year | Property taxes | Tax assessment |
|---|---|---|
| 2025 | $398 -1.8% | $10,400 |
| 2024 | $406 | $10,400 |
Find assessor info on the county website
Monthly payment
Est. payment
Payment breakdown
Explore the cost of this home by adjusting the details. Changes won't be saved.Climate risks
Neighborhood: Lovejoy
Nearby schools
Schools provided by the listing agent
- Elementary: Michelle Obama STEM
- Middle: Eddie White
- High: Lovejoy
Source: FMLS GA. This data may not be complete. We recommend contacting the local school district to confirm school assignments for this home.

Similar homes
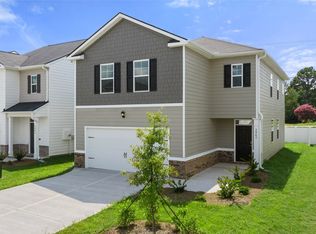
- $339,6005 bd3 ba2.3k sqft11974 Aukerman Way #128, Hampton, GA 30228Active
 MLS ID #10784914, Allyn C Solomon Jr, D.R. Horton Realty of Georgia, Inc.. GAMLS
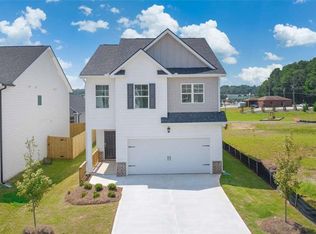
 - $345,8334 bd3 ba-- sqft11994 Aukerman Way, Hampton, GA 30228New Construction
 MLS ID #7787764, ALLYN SOLOMON, D.R.. Horton Realty of Georgia, Inc. FMLS GA
 - $360,5004 bd3 ba-- sqft11993 Aukerman Way, Hampton, GA 30228New Construction
 FMLS GA
 - $367,9904 bd3 ba2k sqft11973 Aukerman Way, Hampton, GA 30228Active
 MLS ID #10788632, Allyn C Solomon Jr, D.R. Horton Realty of Georgia, Inc.. GAMLS
 - $320,0004 bd3 ba2.3k sqft316 Trae Ct, Hampton, GA 30228ActiveMLS ID #10824540, Robert E Salmons Jr., Entera Realty. GAMLS
- $300,0005 bd3 ba2.4k sqft1965 Osprey Dr, Hampton, GA 30228ActiveMLS ID #10785208, Mark Spain, Mark Spain Real Estate. GAMLS
- $305,0004 bd3 ba2.3k sqft281 Janney Cir, McDonough, GA 30253ActiveMLS ID #10847034, Ari Newman, Atlanta Communities. GAMLS
- $508,9855 bd4 ba3k sqft1625 Bernard Ct, Hampton, GA 30228New ConstructionFMLS GA
- $334,9005 bd3 ba2.9k sqft626 Yazzie Pl, Atlanta, GA 30349ActiveMLS ID #10850385, Ellen Carmack, Ansley RE|Christie's Int'l RE. GAMLS
- $487,3344 bd5 ba3.1k sqft1780 Goodwin Cir, Hampton, GA 30228New ConstructionMLS ID #7750101, DARRYL A LEWIS, D.R.. Horton Realty of Georgia, Inc. FMLS GA
- $475,1694 bd5 ba3.1k sqft1908 Endress Cir, Hampton, GA 30228New ConstructionMLS ID #7750125, DARRYL A LEWIS, D.R.. Horton Realty of Georgia, Inc. FMLS GA
- $359,9905 bd3 ba2.5k sqft545 Baynes Ct, McDonough, GA 30253ActiveGAMLS
- $500,5555 bd4 ba-- sqft730 Edgar St, Hampton, GA 30228New ConstructionFMLS GA
- $339,9995 bd3 ba2.5k sqft676 Whitman Ln, Stockbridge, GA 30281ActiveMLS ID #10713122, Brittany Hardy, Realty ONE Group Terminus. GAMLS
- $380,0004 bd4 ba4k sqft136 Charolais Dr, McDonough, GA 30252Active Under ContractMLS ID #10831532, Johnnie Howard, eXp Realty. GAMLS
- $343,8004 bd3 ba2.6k sqft834 Trillium Dr, Locust Grove, GA 30248New ConstructionFMLS GA
- $268,0004 bd3 ba1.9k sqft7268 Loblolly Ln, Morrow, GA 30260ActiveMLS ID #10784169, Yunmeng Fang, Virtual Properties Realty.com. GAMLS
- $300,0004 bd3 ba3.9k sqft5615 Wisbech Way, College Park, GA 30349ActiveMLS ID #10801646, Kaiya Dowtin, Dowtin Realty & Co.. GAMLS
- $389,0004 bd3 ba-- sqft1054 Mackets Ct, Atlanta, GA 30354New ConstructionMLS ID #7799116, PATRICIA WATSON, Keller Williams Realty Atl Partners. FMLS GA
