Barrington Park is known for its beautifully maintained grounds, ponds, streams, a golf course view, mature trees, winding walking paths, and welcoming neighborhood atmosphere where neighbors enjoy gathering and taking advantage of the outstanding amenities. Residents have access to a community pool, clubhouse, tennis and pickleball courts, playgrounds, and peaceful green spaces, all while the HOA handles exterior maintenance, snow removal, and common area care for a truly low-maintenance lifestyle. Inside, you'll appreciate the spacious layout that offers flexibility for everyday living, entertaining, working from home, or simply spreading out. Whether you're enjoying a quiet evening at home or hosting family and friends, the additional square footage makes a noticeable difference. The large deck off the back of the house has a great view of trees, the golf course and beautiful Utah backdrop. This property provides the extra room you've been looking for while enjoying all the benefits of a well-established, close-knit community. Conveniently located next to the Meadow Brook Golf Course, shopping, dining, parks, and major commuter routes, this home combines generous living space with an exceptional sense of community. Opportunities to own one of the larger homes in Barrington Park are rare-don't miss your chance to make this wonderful neighborhood your next home.
For sale
$410,000
1198 Norwalk Rd, Salt Lake City, UT 84123
3beds
1,609sqft
Townhouse
Built in 1978
2,613 Square Feet Lot
$-- Zestimate®
$255/sqft
$221/mo HOA
What's special
Community poolGolf course viewBeautifully maintained groundsPeaceful green spacesWinding walking pathsTennis and pickleball courtsMature trees
- 4 hours |
- 27 |
- 3 |
Zillow last checked:
Listing updated:
Listed by:
Angelina M Pena 801-824-0678,
EXIT Realty Legacy
Source: UtahRealEstate.com,MLS#: 2180119
Facts & features
Interior
Bedrooms & bathrooms
- Bedrooms: 3
- Bathrooms: 2
- Full bathrooms: 1
- 3/4 bathrooms: 1
- Main level bedrooms: 2
Primary bedroom
- Level: First
Heating
- Forced Air, Central
Cooling
- Central Air
Appliances
- Included: Dryer, Refrigerator, Washer, Disposal, Free-Standing Range
- Laundry: Electric Dryer Hookup
Features
- Walk-In Closet(s)
- Flooring: Carpet, Hardwood, Tile, Vinyl
- Windows: Part, Double Pane Windows
- Basement: Partial
- Number of fireplaces: 1
- Fireplace features: Gas Log
Interior area
- Total structure area: 1,609
- Total interior livable area: 1,609 sqft
- Finished area above ground: 1,012
- Finished area below ground: 567
Property
Parking
- Total spaces: 4
- Parking features: Garage - Attached
- Attached garage spaces: 4
Features
- Levels: Two
- Stories: 2
- Exterior features: Entry (Foyer)
- Has private pool: Yes
- Pool features: Gunite, Fenced, Heated, In Ground, Association
- Has view: Yes
- View description: Mountain(s)
Lot
- Size: 2,613 Square Feet
- Features: Curb & Gutter, Sprinkler: Auto-Full, Near Golf Course
- Residential vegetation: Landscaping: Full, Mature Trees
Details
- Parcel number: 2102102016
- Zoning: 4110
- Zoning description: Single-Family
Construction
Type & style
- Home type: Townhouse
- Property subtype: Townhouse
Materials
- Brick, Stucco
- Roof: Asphalt
Condition
- Blt./Standing
- New construction: No
- Year built: 1978
- Major remodel year: 2008
Utilities & green energy
- Sewer: Public Sewer, Sewer: Public
- Water: Culinary
- Utilities for property: Natural Gas Connected, Electricity Connected, Sewer Connected, Water Connected
Community & HOA
Community
- Features: Clubhouse, Sidewalks
- Subdivision: Park
HOA
- Has HOA: Yes
- Amenities included: Trail(s), Management, Playground, Pool, Snow Removal, Tennis Court(s), Trash
- Services included: Trash
- HOA fee: $221 monthly
- HOA name: Malcolm
- HOA phone: 801-263-3628
Location
- Region: Salt Lake City
Financial & listing details
- Price per square foot: $255/sqft
- Annual tax amount: $1,085
- Date on market: 8/20/2026
- Listing terms: Cash,Conventional,FHA,VA Loan
- Inclusions: Dryer, Range, Refrigerator, Washer
- Acres allowed for irrigation: 0
- Electric utility on property: Yes
- Road surface type: Paved
Estimated market value
Not available
Estimated sales range
Not available
$1,815/mo
Price history
| Date | Event | Price |
|---|---|---|
| 8/20/2026 | Listed for sale | $410,000$255/sqft |
Source:  UtahRealEstate.com #2180119 Report a problem UtahRealEstate.com #2180119 Report a problem | ||
Public tax history
Tax history is unavailable.
Monthly payment
Est. payment
Payment breakdown
Explore the cost of this home by adjusting the details. Changes won't be saved.Climate risks
Neighborhood: 84123
Nearby schools
GreatSchools rating
- 4/10John C Fremont SchoolGrades: PK-6Distance: 2 mi
- 4/10Eisenhower Junior High SchoolGrades: 6-9Distance: 0.7 mi
- 3/10Taylorsville High SchoolGrades: 9-12Distance: 1.7 mi
Schools provided by the listing agent
- Elementary: John C. Fremont
- Middle: Eisenhower
- High: Taylorsville
- District: Granite
Source: UtahRealEstate.com. This data may not be complete. We recommend contacting the local school district to confirm school assignments for this home.
- $410,0003 bd1 ba1.6k sqft1198 W Norwalk Rd S, Salt Lake City, UT 84123For Sale
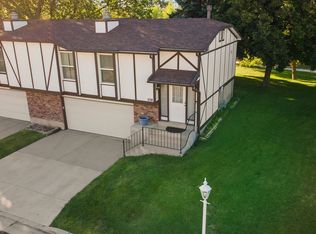
- $351,2003 bd1 ba975 sqft1198 W Norwalk Rd, Taylorsville, UT 84123Off Market
- $335,9002 bd1 ba975 sqft1202 W Norwalk Rd, Taylorsville, UT 84123Off Market
- $530,7003 bd2 ba1.1k sqft1192 W Norwalk Rd, Taylorsville, UT 84123Off Market
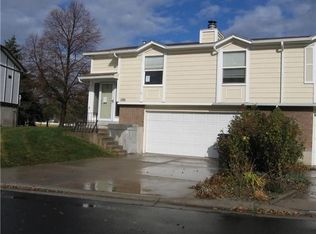
- $375,1003 bd1 ba975 sqft1206 W Norwalk Rd, Taylorsville, UT 84123Off Market
- $363,0003 bd2 ba1.1k sqft1188 W Norwalk Rd, Taylorsville, UT 84123Off Market
- $338,4002 bd1 ba975 sqft1210 W Norwalk Rd, Salt Lake City, UT 84123Off Market
- $327,4002 bd1 ba886 sqft1195 W Norwalk Rd, Taylorsville, UT 84123Off Market
A local agent can set up tours, give advice and negotiate with sellers.
Similar homes
- $410,0003 bd1 ba1.6k sqft1198 W Norwalk Rd S, Salt Lake City, UT 84123For SaleEXIT Realty broker feed
- $429,0003 bd2 ba1.3k sqft1531 W Olive St, Taylorsville, UT 84123For Sale
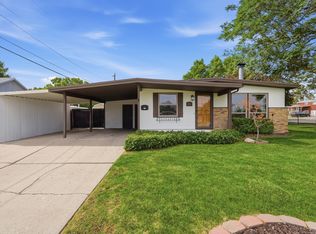
 MLS ID #2178503, Lindsey Coleman, Realtypath LLC (Fidelity St George). UtahRealEstate.com
 - $350,0003 bd2 ba1.2k sqft4289 S Winfield Rd W, Salt Lake City, UT 84123For Sale
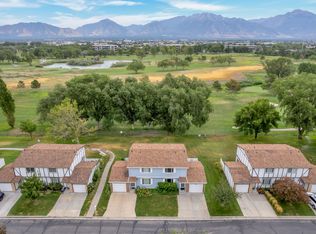 MLS ID #2172962, Sierra Dimond, In Depth Realty. UtahRealEstate.com
 - $325,0003 bd1 ba1.2k sqft1191 W Norwalk Rd, Taylorsville, UT 84123For Sale
 MLS ID #2153520, Blake Edwards, Summit Sotheby's International Realty. UtahRealEstate.com
 - $439,0003 bd2 ba1.6k sqft1650 W Conifer Way, Taylorsville, UT 84123For SaleMLS ID #2163083, Micaela Sanchez, Peace Tree Realty LLC. UtahRealEstate.com
- $370,0004 bd3 ba1.7k sqft3694 S Crespi Ct Unit E, West Valley City, UT 84119For SaleMLS ID #2178107, Morelza Boratzuk, Realtypath LLC (South Valley). UtahRealEstate.com
- $515,0003 bd2 ba1.2k sqft1208 W 4800 S, Taylorsville, UT 84123For SaleMLS ID #2174684, Jodie Osofsky, The Agency Salt Lake City. UtahRealEstate.com
- $299,9993 bd2 ba1.3k sqft4495 S 1175 W APT 108, Taylorsville, UT 84123For SaleMLS ID #2169751, Alex Curiel, Equity Real Estate (Select). UtahRealEstate.com
- $361,0003 bd3 ba1.2k sqft3699 S Botticelli Ct Unit A, West Valley, UT 84119For SaleMLS ID #2166278, Robert Embley, Salt Lake Realty Group. UtahRealEstate.com
- $367,0004 bd3 ba1.7k sqft3707 S Messina Ct Unit A, West Valley, UT 84119For SaleMLS ID #2167943, Blair Allen, Kelly Right Real Estate of Utah, LLC. UtahRealEstate.com
- $450,0004 bd2 ba1.7k sqft4258 S 2200 W, Salt Lake City, UT 84129For SaleMLS ID #2162681, Emily Hayes, KW South Valley Keller Williams. UtahRealEstate.com
- $374,9004 bd3 ba1.7k sqft3697 S Van Dyck Ct Unit D, West Valley, UT 84119For SaleMLS ID #2152757, Grant Evans, Coldwell Banker Realty (Provo-Orem-Sundance). UtahRealEstate.com
- $465,0003 bd3 ba1.8k sqft736 W Kirkbride Ave, South Salt Lake, UT 84119For SaleMLS ID #2157825, Christine Wunderli, Foothills Realty LLC. UtahRealEstate.com
- $289,0003 bd2 ba1.2k sqft4138 S Oak Meadows Dr APT 31, Taylorsville, UT 84123For SaleMLS ID #2120037, Whitney Averett Fautin, Summit Sotheby's International Realty. UtahRealEstate.com
- $273,0002 bd1 ba922 sqft4343 S 1195 W Unit 20A, Taylorsville, UT 84123For SaleMLS ID #2172562, Jared Johnson, LPT REALTY, LLC. UtahRealEstate.com
- $315,0003 bd2 ba1.2k sqft3855 Canyon River Way Unit 1, West Valley City, UT 84119For SaleMLS ID #2178427, Jason Melton, Coldwell Banker Realty (Union Heights). UtahRealEstate.com
- $550,0005 bd3 ba2.3k sqft4320 S Morris St, Taylorsville, UT 84129For SaleMLS ID #2178170, Bob Cusick, Realty HQ. UtahRealEstate.com
- $334,0003 bd2 ba1.2k sqft3732 S Carlisle Ave W Unit 2, West Valley City, UT 84119For SaleMLS ID #2176166, Jill Rodeback, Re/Max Lighthouse. UtahRealEstate.com
- $522,9003 bd3 ba2.2k sqft3773 S Santalum Ln #385, West Valley City, UT 84119New ConstructionMLS ID #2179730, Amanda Pierce, Edge Realty. UtahRealEstate.com
- $520,9003 bd3 ba2.2k sqft3771 S Santalum Ln #384, West Valley City, UT 84119New ConstructionMLS ID #2179727, Amanda Pierce, Edge Realty. UtahRealEstate.com
