If stunning custom features, high line quality materials, and attention to each and every detail are important to you, look absolutely no more! All custom: window cornices, professionally designed built-in cabinetry with premium lighting, and storage, fresh interior and exterior painting, luxury crown molding throughout, quartz counter top with porcelain backsplash in kitchen and laundry room, bespoke garden and landscape design, and much more. New water heater and accordion storm shutters for your safety and peace of mind. The Lakes is nestled in the master planned community of Tradition with loads of dining, shopping, parks, and lovely lighted sidewalks, near the interstate and The Mets spring training at Clover Park, with fantastic amenities and magnificent beaches, welcome home! Sweeping view of the lake and preserve with exquisite sunsets from your newly pavered back lanai makes every evening a work of art.
Accepting backups
Price cut: $20K (7/10)
$339,888
11980 SW Elsinore Drive, Port St Lucie, FL 34987
2beds
1,526sqft
Villa
Built in 2005
5,053 Square Feet Lot
$330,300 Zestimate®
$223/sqft
$318/mo HOA
What's special
Newly pavered back lanaiLuxury crown molding throughout
- 100 days
- 58
- 2
Zillow last checked:
Listing updated:
Listed by:
Jennifer Gilley Fleschner 772-600-7400,
Real Estate of Florida
Source: BeachesMLS,MLS#: B26032075 Originating MLS: BeachesMLS
Originating MLS: BeachesMLSFacts & features
Interior
Bedrooms & bathrooms
- Bedrooms: 2
- Bathrooms: 2
- Full bathrooms: 2
- Main level bathrooms: 2
- Main level bedrooms: 2
Primary bedroom
- Level: Main
- Area: 180
- Dimensions: 15 X 12
Bedroom 2
- Level: Main
- Area: 165
- Dimensions: 15 X 11
Kitchen
- Level: Main
- Area: 80
- Dimensions: 10 X 8
Living room
- Level: Main
- Area: 306
- Dimensions: 18 X 17
Utility room
- Level: Main
- Area: 60
- Dimensions: 10 X 6
Heating
- Electric
Cooling
- Central Air
Appliances
- Included: Dryer, Dishwasher, Electric Range, Electric Water Heater, Microwave, Oven, Refrigerator, Water Heater, Washer
- Laundry: Inside, Laundry Tub
Features
- Central Vacuum, Dual Sinks, Living/Dining Room, Main Level Primary, Pantry, Split Bedrooms, Separate Shower, Walk-In Closet(s)
- Flooring: Carpet, Ceramic Tile
- Windows: Blinds
- Has fireplace: No
Interior area
- Total structure area: 2,121
- Total interior livable area: 1,526 sqft
Video & virtual tour
Property
Parking
- Total spaces: 4
- Parking features: Attached, Driveway, Garage, Garage Door Opener
- Attached garage spaces: 2
- Uncovered spaces: 2
Accessibility
- Accessibility features: None
Features
- Levels: One
- Stories: 1
- Patio & porch: Covered, Patio, Porch, Screened, Terrace
- Exterior features: Garden, Lighting, Outdoor Living Area, Porch, Room For Pool
- Pool features: Association
- Has view: Yes
- View description: Lake, Preserve, Water
- Has water view: Yes
- Water view: Lake,Water
- Waterfront features: Lake Front
Lot
- Size: 5,053 Square Feet
- Features: Sprinklers Automatic, < 1/4 Acre
Details
- Parcel number: 430880000870006
- Zoning: Master Planned
- Special conditions: Standard,Listed As-Is
Construction
Type & style
- Home type: SingleFamily
- Property subtype: Villa
Materials
- Concrete
- Foundation: Permanent
- Roof: Barrel,Concrete,Tile
Condition
- Resale
- New construction: No
- Year built: 2005
Details
- Builder model: Capri III
- Builder name: DiVosta Homes
Utilities & green energy
- Sewer: Public Sewer
- Water: Public
- Utilities for property: Cable Connected, Electricity Connected, Sewer Connected, Underground Utilities, Water Connected
Community & HOA
Community
- Features: Home Owners Association, Gated, Street Lights
- Security: Security System Owned, Gated with Guard, Gated Community
- Subdivision: TRADITION PLAT NO 16
HOA
- Has HOA: Yes
- Amenities included: Basketball Court, Bocce Court, Billiard Room, Clubhouse, Fitness Center, Pickleball, Pool, Shuffleboard Court, Sidewalks, Tennis Court(s), Trail(s)
- Services included: Common Areas, Cable TV, Maintenance Grounds, Recreation Facilities, Security, Internet
- HOA fee: $954 quarterly
- HOA name: The Lakes at Tradition
- HOA phone: 772-345-0690
Location
- Region: Port Saint Lucie
Financial & listing details
- Price per square foot: $223/sqft
- Tax assessed value: $270,100
- Annual tax amount: $6,883
- Date on market: 5/22/2026
- Cumulative days on market: 63 days
- Listing terms: Cash,Conventional,FHA,VA Loan
- Electric utility on property: Yes
- Road surface type: Paved
Estimated market value
$330,300
$314,000 - $347,000
$2,446/mo
Price history
| Date | Event | Price |
|---|---|---|
| 7/10/2026 | Price change | $339,888-5.6%$223/sqft |
Source:  BeachesMLS #B26032075 Report a problem BeachesMLS #B26032075 Report a problem | ||
| 5/22/2026 | Listed for sale | $359,900+16.1%$236/sqft |
Source: BeachesMLS #B26032075 Report a problem | ||
| 2/14/2022 | Sold | $310,000+63.2%$203/sqft |
Source: BeachesMLS #R10758805 Report a problem | ||
| 7/10/2018 | Sold | $190,000$125/sqft |
Source: BeachesMLS #R10432361 Report a problem | ||
Public tax history
Tax history is unavailable.
Monthly payment
Est. payment
Payment breakdown
Explore the cost of this home by adjusting the details. Changes won't be saved.Climate risks
Neighborhood: Tradition
- $296,0002 bd2 ba1.5k sqft11980 SW Elsinore Dr, Port Saint Lucie, FL 34987Off Market
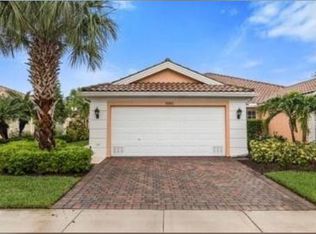
- $307,3002 bd2 ba1.5k sqft11980 SW Elsinore Dr, Pt Saint Lucie, FL 34987Off Market
- $285,9002 bd2 ba1.5k sqft11970 SW Elsinore Dr, Port Saint Lucie, FL 34987Off Market
- $290,6002 bd2 ba1.6k sqft11990 SW Elsinore Dr, Port Saint Lucie, FL 34987Off Market
Similar homes
- $359,9002 bd2 ba1.5k sqft10744 SW ELSINORE Drive, Port St Lucie, FL 34987For Sale

 MLS ID #B26053047, Eleanor L Taylor, Your Real Estate Service Group. BeachesMLS
 - $359,8882 bd2 ba1.5k sqft10751 SW Elsinore Drive, Port St Lucie, FL 34987For Sale
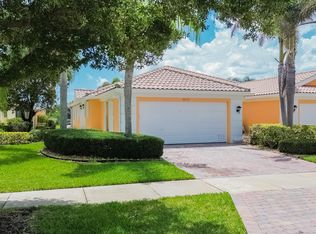 MLS ID #B26051284, William N Eggeling III, RE/MAX Gold. BeachesMLS
 - $289,0002 bd2 ba1.6k sqft10870 SW Dardanelle Drive, Port St Lucie, FL 34987For Sale
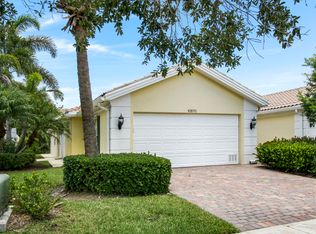 MLS ID #B26052751, Becca Layne, Lang Realty. BeachesMLS
 - $410,0003 bd2 ba1.7k sqft10771 SW Waterway Lane, Port St Lucie, FL 34987For Sale
 MLS ID #B26040619, Daniel W Kittrell, Coldwell Banker Realty. BeachesMLS
 - $372,9002 bd2 ba1.5k sqft13126 SW Aureolian Lane, Port St Lucie, FL 34987For SaleMLS ID #B26046371, Corinne Sexton Johnson, CENTURY 21 Tenace Realty. BeachesMLS
- $375,0002 bd2 ba1.6k sqft24035 SW FIRENZE Way, Port St Lucie, FL 34986For SaleMLS ID #B26064125, Desiree Flexen, Lang Realty. BeachesMLS
- $390,0003 bd2 ba1.7k sqft11893 SW Lyra Drive, Port St Lucie, FL 34987For SaleMLS ID #B26018765, Joseph Rosen, EXP Realty LLC. BeachesMLS
- $329,9003 bd3 ba1.8k sqft10487 SW West Park Avenue, Port St Lucie, FL 34987For SaleMLS ID #B26039755, Alexandra Abilene Sanchez, Atlantic Shores ERA Powered. BeachesMLS
- $409,9903 bd2 ba1.7k sqft11957 SW Lyra Drive, Port St Lucie, FL 34987For SaleMLS ID #B26046790, Raeann Laratro, Realty ONE Group Innovation. BeachesMLS
- $379,9002 bd2 ba1.5k sqft13087 SW VERMILLION Circle, Port St Lucie, FL 34987For SaleMLS ID #B26058563, Corinne Sexton Johnson, CENTURY 21 Tenace Realty. BeachesMLS
- $335,0003 bd2 ba1.5k sqft334 SW North Shore Boulevard, Port St Lucie, FL 34986For SaleMLS ID #B26063614, Natalia Hatfield, Keller Williams Realty of PSL. BeachesMLS
- $339,0002 bd2 ba1.6k sqft310 NW Toscane Trail, Port St Lucie, FL 34986For SaleMLS ID #B26050086, Loretta A DiRosa, Coldwell Banker Realty. BeachesMLS
- $414,9002 bd2 ba1.5k sqft12756 SW Clear Water Way, Port St Lucie, FL 34987For SaleMLS ID #B26046307, David Coulter, Echo Fine Properties. BeachesMLS
- $395,0003 bd2 ba1.8k sqft9592 SW Royal Poinciana Drive, Port St Lucie, FL 34987For SaleMLS ID #B26009145, Tony Reagan, Sandhill Realty Group. BeachesMLS
- $335,0002 bd2 ba1.5k sqft1256 NW Bentley Circle #B, Port St Lucie, FL 34986For SaleMLS ID #B26048551, Michele Z Knight, Keller Williams Realty of VB. BeachesMLS
- $369,0002 bd3 ba1.8k sqft10118 SW Canossa Way, Port St Lucie, FL 34986For SaleMLS ID #B26010140, Elise Danielian, Lang Realty. BeachesMLS
- $384,9002 bd2 ba1.6k sqft20015 SW Caserta Way, Port St Lucie, FL 34986For SaleMLS ID #B26056165, Isabelle Pollock, Lang Realty. BeachesMLS
- $319,9992 bd2 ba1.5k sqft1276 NW BENTLEY Circle #B, Port St Lucie, FL 34986For SaleMLS ID #B26057472, William N Eggeling III, RE/MAX Gold. BeachesMLS
- $329,0003 bd2 ba1.6k sqft362 NW Granville Street, Port St Lucie, FL 34986For SaleMLS ID #B26046278, Kate Ward, RE/MAX Gold. BeachesMLS
- $299,9992 bd2 ba1.7k sqft442 SW Fairway Vista, Port St Lucie, FL 34986For SaleMLS ID #B26064153, William N Eggeling III, RE/MAX Gold. BeachesMLS
