**MLS PUBLIC REMARKS** Welcome to this beautiful 3-bedroom, 2-bathroom home with a 2-car garage located in the desirable Buckeye Ridge community of Winter Haven. This well-maintained home features an open and inviting layout, a spacious primary suite, and a covered rear patio perfect for relaxing or entertaining. Enjoy the convenience of community sidewalks and a location close to shopping, dining, schools, medical facilities, and major roadways. Whether you're a first-time homebuyer, downsizing, or looking for an investment opportunity, this home offers comfort, convenience, and value. Schedule your private showing today!
Pending
$279,900
1199 SOPHIA BOULEVARD, WINTER HAVEN, FL 33881
3beds
1,690sqft
Single Family Residence
Built in 2019
5,502 Square Feet Lot
$276,100 Zestimate®
$166/sqft
$25/mo HOA
What's special
Community sidewalksOpen and inviting layoutSpacious primary suite
- 59 days |
- 74 |
- 2 |
Zillow last checked:
Listing updated:
Listed by:
Maria Pagan 407-288-0260,
DEAL MAKERS REALTY TEAM CORP 407-288-0260
Source: Stellar MLS,MLS#: S5151706 Originating MLS: Osceola
Originating MLS: Osceola
Facts & features
Interior
Bedrooms & bathrooms
- Bedrooms: 3
- Bathrooms: 2
- Full bathrooms: 2
Primary bedroom
- Features: Walk-In Closet(s)
- Level: First
- Area: 255 Square Feet
- Dimensions: 15x17
Bedroom 2
- Features: Built-in Closet
- Level: First
- Area: 132 Square Feet
- Dimensions: 11x12
Bedroom 3
- Features: Built-in Closet
- Level: First
- Area: 132 Square Feet
- Dimensions: 11x12
Primary bathroom
- Level: First
- Area: 90 Square Feet
- Dimensions: 10x9
Bathroom 2
- Level: First
- Area: 40 Square Feet
- Dimensions: 5x8
Dining room
- Level: First
- Area: 100 Square Feet
- Dimensions: 10x10
Great room
- Level: First
- Area: 210 Square Feet
- Dimensions: 15x14
Kitchen
- Level: First
- Area: 187 Square Feet
- Dimensions: 11x17
Laundry
- Level: First
- Area: 30 Square Feet
- Dimensions: 5x6
Heating
- Central
Cooling
- Central Air
Appliances
- Included: Dishwasher, Disposal, Microwave, Refrigerator
- Laundry: Laundry Room
Features
- Walk-In Closet(s)
- Flooring: Ceramic Tile
- Has fireplace: No
Interior area
- Total structure area: 2,267
- Total interior livable area: 1,690 sqft
Property
Parking
- Total spaces: 2
- Parking features: Garage - Attached
- Attached garage spaces: 2
Features
- Levels: One
- Stories: 1
- Patio & porch: Porch, Screened
- Exterior features: Sidewalk
- Fencing: Fenced
Lot
- Size: 5,502 Square Feet
Details
- Parcel number: 262815537004000800
- Special conditions: None
Construction
Type & style
- Home type: SingleFamily
- Architectural style: Contemporary
- Property subtype: Single Family Residence
Materials
- Block, Stucco
- Foundation: Slab
- Roof: Shingle
Condition
- New construction: No
- Year built: 2019
Utilities & green energy
- Sewer: Public Sewer
- Water: Public
- Utilities for property: Public
Community & HOA
Community
- Pet fee: $0 monthly
- Subdivision: BUCKEYE RDG
HOA
- Has HOA: Yes
- HOA fee: $25 monthly
- HOA name: Highland Community Center
- HOA phone: 863-940-2863
Location
- Region: Winter Haven
Financial & listing details
- Price per square foot: $166/sqft
- Tax assessed value: $240,490
- Annual tax amount: $2,790
- Date on market: 6/18/2026
- Cumulative days on market: 39 days
- Listing terms: Cash,Conventional,FHA,VA Loan
- Ownership: Fee Simple
- Total actual rent: 0
- Road surface type: Asphalt
Estimated market value
$276,100
$262,000 - $290,000
$1,906/mo
Price history
| Date | Event | Price |
|---|---|---|
| 7/23/2026 | Pending sale | $279,900$166/sqft |
Source:  Stellar MLS #S5151706 Report a problem Stellar MLS #S5151706 Report a problem | ||
| 6/18/2026 | Listed for sale | $279,900+45.8%$166/sqft |
Source: Stellar MLS #S5151706 Report a problem | ||
| 2/7/2019 | Sold | $191,990$114/sqft |
Source: Public Record Report a problem | ||
Public tax history
| Year | Property taxes | Tax assessment |
|---|---|---|
| 2025 | $2,791 +3.2% | $190,267 +2.9% |
| 2024 | $2,704 +2.8% | $184,905 +3% |
| 2023 | $2,629 +3% | $179,519 +3% |
| 2022 | $2,554 +0.1% | $174,290 +3% |
| 2021 | $2,552 +1.2% | $169,214 +1.4% |
| 2020 | $2,521 +319.3% | $166,878 +475.4% |
| 2019 | $601 | $29,000 +72.6% |
| 2018 | $601 +98.2% | $16,800 +36.6% |
| 2017 | $303 +22.3% | $12,300 |
| 2016 | $248 +19.8% | $12,300 +22% |
| 2015 | $207 -6.9% | $10,080 -8.4% |
| 2014 | $222 +5.5% | $11,000 +10% |
| 2013 | $211 -11.7% | $10,000 -11.8% |
| 2012 | $239 -0.8% | $11,340 |
| 2011 | $240 -11.1% | $11,340 -10% |
| 2010 | $271 -26.1% | $12,600 -23.2% |
| 2009 | $366 -56.8% | $16,415 -59% |
| 2008 | $848 | $40,000 |
| 2007 | -- | -- |
Find assessor info on the county website
Monthly payment
Est. payment
Payment breakdown
Explore the cost of this home by adjusting the details. Changes won't be saved.Climate risks
Neighborhood: 33881
Nearby schools
GreatSchools rating
- 2/10Elbert Elementary SchoolGrades: PK-5Distance: 1.3 mi
- 3/10Denison Middle SchoolGrades: 6-8Distance: 2.1 mi
- 3/10Winter Haven Senior High SchoolGrades: 9-12Distance: 2.3 mi
Schools provided by the listing agent
- Elementary: Elbert Elem
- Middle: Denison Middle
- High: Winter Haven Senior
Source: Stellar MLS. This data may not be complete. We recommend contacting the local school district to confirm school assignments for this home.
- $298,9004 bd2 ba1.8k sqft1195 Sophia Blvd, Winter Haven, FL 33881Off Market
- $283,8004 bd2 ba1.8k sqft1203 Sophia Blvd, Winter Haven, FL 33881Off Market
- $276,7004 bd2 ba1.7k sqft1191 Sophia Blvd, Winter Haven, FL 33881Off Market

- $275,4004 bd2 ba1.7k sqft1207 Sophia Blvd, Winter Haven, FL 33881Off Market
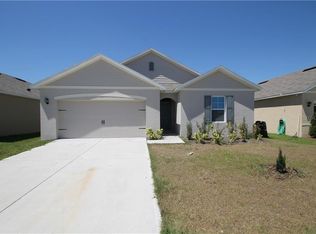
- $276,1004 bd2 ba1.7k sqft2196 Rose Blvd, Winter Haven, FL 33881Off Market
- $283,7004 bd2 ba1.8k sqft2192 Rose Blvd, Winter Haven, FL 33881Off Market
- $281,0004 bd2 ba1.8k sqft2200 Rose Blvd, Winter Haven, FL 33881Off Market
- $251,8003 bd2 ba1.4k sqft1198 Sophia Blvd, Winter Haven, FL 33881Off Market
A local agent can set up tours, give advice and negotiate with sellers.
Similar homes
- $285,7003 bd2 ba1.6k sqft3018 ROYAL TERN DRIVE, WINTER HAVEN, FL 33881For Sale
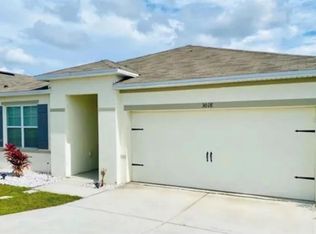
 MLS ID #S5153630, Linda Urena, LARIMAR REALTY. Stellar MLS
 - $299,9904 bd2 ba1.6k sqft341 MEREDITH BOULEVARD, WINTER HAVEN, FL 33881New Construction
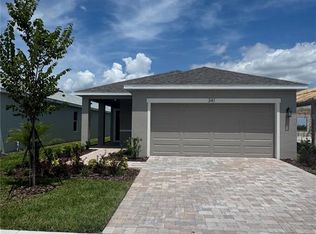 Stellar MLS
 - $315,0004 bd2 ba1.8k sqft3530 EVENING STAR DRIVE, WINTER HAVEN, FL 33881For Sale
 MLS ID #TB8523082, Salvador Aguilar, FAIR FEE REALTY. Stellar MLS
 - $--5 bd3 ba2.2k sqft2087 Rio Grande Canyon Loop, Poinciana, FL 34759Auction
 Auction.com 1
 - $--3 bd2 ba1.5k sqft1053 Silas St, Haines City, FL 33844AuctionAuction.com 2
- from $297,9003 bd2 ba1.4k sqftThe Newport Plan, Crescent Pointe, Winter Haven, FL 33884New ConstructionMy Southern Homes
- $270,0003 bd2 ba1.6k sqft65 ZINNIA LANE E, KISSIMMEE, FL 34759For SaleMLS ID #S5149220, Carmen Sousa Erazo, LA ROSA REALTY KISSIMMEE. Stellar MLS
- $--4 bd2 ba1.5k sqft231 Grouper Ct, Poinciana, FL 34759AuctionXome
- $290,0004 bd3 ba2.1k sqft308 CHIQUITA COURT, KISSIMMEE, FL 34758For SaleMLS ID #O6431185, Acela Rosado, LA ROSA REALTY PREMIER LLC. Stellar MLS
- $305,0004 bd3 ba1.8k sqft981 HAROLD PASS, WINTER HAVEN, FL 33884New ConstructionMLS ID #O6429236, Ashley Porto, GLASSTONE GROUP INC. Stellar MLS
- $300,0004 bd3 ba2.2k sqft100 ALBANY DRIVE, POINCIANA, FL 34759For SaleMLS ID #O6417573, Melissa Hoff Roth PA, COMPASS FLORIDA, LLC. Stellar MLS
- $319,0004 bd3 ba1.9k sqft231 ELM COURT, KISSIMMEE, FL 34759For SaleMLS ID #S5154732, Esther Garcia, LA ROSA REALTY KISSIMMEE. Stellar MLS
- from $294,9003 bd2 ba1.2k sqftThe Charlotte Plan, Crescent Pointe, Winter Haven, FL 33884New ConstructionMy Southern Homes
- from $284,9003 bd2 ba1.4k sqftThe Bristol Plan, Harper Estates, Lake Wales, FL 33859New ConstructionMy Southern Homes
- $289,0003 bd2 ba1.2k sqft1623 REDFIN DRIVE, POINCIANA, FL 34759For SaleMLS ID #S5154791, Roxana Lishner, LPT REALTY, LLC. Stellar MLS
- $250,0004 bd3 ba2.4k sqft2220 PIGEON PLUM DRIVE, HAINES CITY, FL 33844For SaleMLS ID #S5154926, Diana Perez, PROFESSIONAL REAL ESTATE TEAM. Stellar MLS
- $277,8753 bd2 ba1.5k sqft1249 TAGLIAMENTO LANE, HAINES CITY, FL 33844New ConstructionMLS ID #P4931076, Jesse Tapia, ADAMS HOMES REALTY. Stellar MLS
- $298,0803 bd2 ba1.2k sqft967 Lunar Ln, Winter Haven, FL 33884New ConstructionMy Southern Homes
- $293,5003 bd2 ba1.5k sqft811 CARROUSEL LANE, KISSIMMEE, FL 34759For SaleMLS ID #S5150738, Ethel Urbina, MERCEDES INVESTMENTS LLC. Stellar MLS
- from $267,9903 bd2 ba1.3k sqftDOWNING II Plan, Hamilton Bluff, Haines City, FL 33844New ConstructionDR Horton
