Welcome to this stunning BRAND NEW duplex offering about 2,000 square feet of thoughtfully designed living space. This beautifully crafted unit features 3 spacious bedrooms, 2.5 baths, an open concept floor plan, premium finishes, and an attached garage. Nestled on a quiet cul-de-sac for added privacy, this home is ideally located just minutes from the commuter rail, Sturdy Memorial Hospital, shopping, dining, and major highways. The unfinished walk-up attic provides exceptional potential for future expansion, a home office, gym, or additional living space. Features include high ceilings, quartz countertops, ductless heat and air conditioning (mini splits), wood floors, recessed lighting, electric car charger and more.A perfect blend of style, comfort, and convenience. Don't miss this exceptional opportunity!!Note: "Some images have been virtually rendered and are for illustrative purposes only""Final specifications, finishes, taxes, condo documents, and square footage subject to final construction and buyer verification"
For sale
$599,000
12 Alvin St #2, Attleboro, MA 02703
3beds
1,975sqft
Condominium, Townhouse
Built in 2026
-- sqft lot
$-- Zestimate®
$303/sqft
$-- HOA
What's special
Premium finishesAttached garageQuartz countertopsRecessed lightingElectric car chargerWood floorsHigh ceilings
- 42 days
- 400
- 31
Likely to sell faster than
Zillow last checked:
Listing updated:
Listed by:
The Commonwealth Group 617-372-4300,
Coldwell Banker Realty - Waltham 781-893-0808
Source: MLS PIN,MLS#: 73563209
Facts & features
Interior
Bedrooms & bathrooms
- Bedrooms: 3
- Bathrooms: 3
- Full bathrooms: 2
- 1/2 bathrooms: 1
Primary bedroom
- Features: Bathroom - Full, Closet, Closet/Cabinets - Custom Built, Flooring - Hardwood, Recessed Lighting
- Level: Second
Bedroom 2
- Features: Closet, Flooring - Hardwood, Recessed Lighting
- Level: Second
Bedroom 3
- Features: Closet, Flooring - Hardwood, Recessed Lighting
- Level: Second
Bathroom 1
- Level: First
Bathroom 2
- Level: Second
Bathroom 3
- Level: Second
Dining room
- Features: Flooring - Hardwood, Exterior Access, Open Floorplan, Recessed Lighting
- Level: Main,First
Kitchen
- Level: First
Living room
- Features: Flooring - Hardwood, Exterior Access, Open Floorplan, Recessed Lighting
- Level: Main,First
Heating
- Heat Pump, Ductless
Cooling
- Heat Pump, Ductless
Appliances
- Included: Dishwasher, Microwave, ENERGY STAR Qualified Refrigerator, Range
- Laundry: Second Floor, Electric Dryer Hookup, Washer Hookup
Features
- Flooring: Vinyl, Hardwood
- Doors: Insulated Doors
- Windows: Insulated Windows
- Has basement: Yes
- Has fireplace: No
Interior area
- Total structure area: 1,975
- Total interior livable area: 1,975 sqft
- Finished area above ground: 1,975
- Finished area below ground: 0
Property
Parking
- Total spaces: 3
- Parking features: Off Street, Assigned, Deeded, Paved
- Garage spaces: 1
- Uncovered spaces: 2
Features
- Patio & porch: Porch
- Exterior features: Porch, Rain Gutters, Professional Landscaping, Sprinkler System
Details
- Parcel number: M:60 B:232
- Zoning: GRA
Construction
Type & style
- Home type: Townhouse
- Property subtype: Condominium, Townhouse
Materials
- Frame, Conventional (2x4-2x6)
- Roof: Shingle
Condition
- Year built: 2026
Utilities & green energy
- Electric: 200+ Amp Service
- Sewer: Private Sewer
- Water: Public, Individual Meter
- Utilities for property: for Electric Range, for Electric Dryer, Washer Hookup
Community & HOA
Community
- Features: Shopping, Tennis Court(s), Walk/Jog Trails, Golf, Medical Facility, Bike Path, Conservation Area, House of Worship, Public School, T-Station
Location
- Region: Attleboro
Financial & listing details
- Price per square foot: $303/sqft
- Date on market: 9/8/2026
Estimated market value
Not available
Estimated sales range
Not available
Not available
Price history
| Date | Event | Price |
|---|---|---|
| 8/13/2026 | Listed for sale | $599,000$303/sqft |
Source: MLS PIN #73563209 Report a problem | ||
Public tax history
Tax history is unavailable.
Monthly payment
Est. payment
Payment breakdown
Explore the cost of this home by adjusting the details. Changes won't be saved.Climate risks
Neighborhood: 02703
Similar homes
- $649,9003 bd3 ba1.5k sqft14 Wilmarth St, Attleboro, MA 02703For Sale
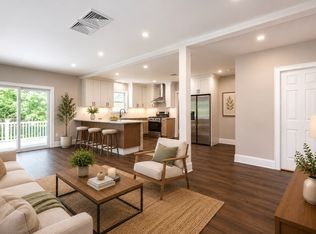 MLS ID #73522284, Donald Savastano, The Nest Real Estate Agency, LLC. MLS PIN
 - $464,9002 bd1 ba1.2k sqft67 Mulberry St, Attleboro, MA 02703For Sale
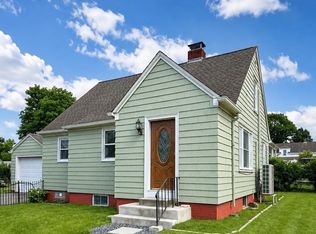 MLS ID #73567057, Massimo Taurisano, Domus Ave Realty. MLS PIN
 - $530,0003 bd3 ba1.5k sqftBaltic Street Condos, Attleboro, MA 02703For Sale
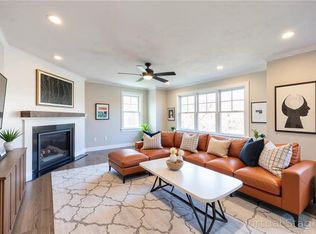
 MLS ID #1423834, Scott Jones, Jones Real Estate Group LLC. StateWide MLS RI
 - $799,9003 bd3 ba1.8k sqft1234 Commerce Way, Attleboro, MA 02703For Sale
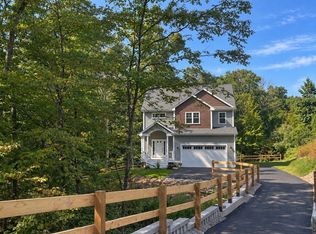 MLS ID #73538828, Diane Richard, The Nest Real Estate Agency, LLC. MLS PIN
 - $549,9003 bd3 ba2k sqftItri Commons, Cranston, RI 02920For SaleMLS ID #1423644, Paula Decubellis, JPAR Prime Real Estate. StateWide MLS RI
