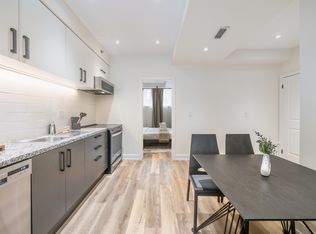
The property comprise 5 furnished rental apartment suites and one laneway house also furnished. In total there are 4 two bedrooms and 1 four bedroom laneway suite. All units are self contained and built and furnished to high end luxury standards. In total there is over 5,000 sf of rentable space. There is very little common area. The entire project is low maintenance with in ground snow melting and solar panels. All suites have full kitchens and in total there are 10 bathrooms. This is a headache free investment with a brand new building and no cap ex for another 20 years. The lease can be terminated and this could make a wonder full family compound. This housing is the future for the city. Potential to purchase the company and save LTT and take advantage of shareholder loans which would mean tax free income for 15 years at least. Potential to condo convert the asset.
New construction
C$8,550,000
12 Batavia Ave, Toronto, ON M6N 4A2
12beds
5baths
Multi Family
Built in ----
-- sqft lot
$-- Zestimate®
C$--/sqft
C$-- HOA
What's special
Laneway house also furnishedIn ground snow meltingSolar panels
- 353 days
- 46
- 0
Zillow last checked:
Listing updated:
Listed by:
KELLER WILLIAMS ADVANTAGE REALTY
Source: TRREB,MLS®#: W12402385 Originating MLS®#: Toronto Regional Real Estate Board
Originating MLS®#: Toronto Regional Real Estate BoardFacts & features
Interior
Bedrooms & bathrooms
- Bedrooms: 12
- Bathrooms: 5
Heating
- Heat Pump, Electric
Cooling
- Wall Unit(s)
Appliances
- Included: Instant Hot Water, Water Heater Owned
Features
- ERV/HRV, Floor Drain, Solar Owned, Upgraded Insulation
- Basement: Finished,Apartment
- Has fireplace: No
Interior area
- Living area range: 3500-5000 null
Property
Parking
- Total spaces: 1
- Parking features: Lane
Features
- Stories: 3
- Pool features: None
Lot
- Size: 3,931 Square Feet
- Features: Public Transit, Park, School
Details
- Parcel number: 105170248
- Other equipment: Sump Pump, Ventilation System
Construction
Type & style
- Home type: MultiFamily
- Property subtype: Multi Family
Materials
- Stucco (Plaster), Brick
- Foundation: Concrete Block, Concrete, Poured Concrete
- Roof: Flat
Condition
- New construction: Yes
Utilities & green energy
- Sewer: Sewer
Community & HOA
Community
- Security: Smoke Detector(s), Carbon Monoxide Detector(s)
Location
- Region: Toronto
Financial & listing details
- Annual tax amount: C$13,787
- Date on market: 9/13/2025
Price history
Price history is unavailable.
Public tax history
Tax history is unavailable.
Climate risks
Neighborhood: Rockcliffe
Nearby schools
GreatSchools rating
No schools nearby
We couldn't find any schools near this home.
Similar homes
- C$5,999,00014 bd15 ba-- sqft175 Madison Ave #173, Toronto, ON M5R 2S6For Sale
 MLS ID #C13458602, RIGHT AT HOME REALTY INC.. TRREB
 - C$4,495,00012 bd10 ba-- sqft121 4th St, Toronto, ON M8V 2Y6For Sale
 MLS ID #W12450015, RIGHT AT HOME REALTY INC.. TRREB
 - C$5,500,0009 bd9 ba-- sqft243 Niagara St, Toronto, ON M6J 2L7For Sale
 MLS ID #C13158784, HOMELIFE DISTRICT REALTY. TRREB
 - C$9,950,0009 bd11 ba-- sqft23 Bayview Rdg, Toronto, ON M2L 1E3For Sale
 MLS ID #C13476552, THE AGENCY. TRREB
