One of Manchester-by-the-Sea’s prettiest homes, the historic Col. Israel Tappan House offers the rare combination of antique character, beautiful updates, exceptional outdoor spaces, and an incredible village location. Just moments from downtown, the harbor, Singing Beach, shops, restaurants, and the commuter rail, this is a home where you are truly in the heart of Manchester on one of its most beloved streets. Bright, warm, and loaded with character, the home blends original architectural details with thoughtful renovations designed for modern living. A beautifully updated chef’s kitchen is bright and sunny with breakfast bar, ample cabinetry, and Viking range. The dining area opens to an expansive deck, creating wonderful indoor-outdoor flow for entertaining, dining, or simply enjoying the landscaped surroundings. Formal living and dining rooms add charm and versatility, while large windows and southern exposure fill the home with natural light. Upstairs, the primary suite enjoys its own private deck and seasonal views toward Manchester Harbor, joined by two additional bedrooms and a full bath. A separate, spacious suite above the heated garage offers tremendous flexibility as an office, studio, or 4th bedroom and is complete with a recently added full bath. The finished lower level provides additional living and recreation space leading to a screened-in porch. Outside, the property is every bit as special. Beautifully landscaped grounds create a private oasis in the heart of the village, with mature plantings, multiple decks, a screened porch, and fire pit offering inviting spaces to gather, entertain, or unwind. Morning coffee on the deck, summer evenings around the fire, a stroll into town for dinner, or a walk to the beach and harbor, this is a home that captures the Manchester lifestyle beautifully. Historic yet comfortable, elegant without being formal, and exceptionally well located, 12 Bennett is a rare opportunity to own a truly special home in the heart of Manchester-by-the-Sea.
For sale
$2,150,000
12 Bennett St, Manchester, MA 01944
4beds
3,016sqft
Single Family Residence
Built in 1730
4,704 Square Feet Lot
$2,086,100 Zestimate®
$713/sqft
$-- HOA
What's special
Screened-in porchOriginal architectural detailsAntique characterMultiple decksBreakfast barViking rangeHistoric yet comfortable
- 4 days
- 1,372
- 120
Zillow last checked:
Listing updated:
Listed by:
Nest | Syndi Zaiger Group 508-843-0300,
Compass 617-206-3333,
Syndi Zaiger 508-843-0300
Source: MLS PIN,MLS#: 73580955
Facts & features
Interior
Bedrooms & bathrooms
- Bedrooms: 4
- Bathrooms: 4
- Full bathrooms: 3
- 1/2 bathrooms: 1
Primary bedroom
- Features: Bathroom - Full, Walk-In Closet(s), Closet, Flooring - Hardwood, Balcony - Exterior, Deck - Exterior, Double Vanity, Exterior Access, Remodeled
- Level: Second
- Area: 275
- Dimensions: 27.5 x 10
Bedroom 2
- Features: Closet, Flooring - Hardwood
- Level: Second
- Area: 128.26
- Dimensions: 12.1 x 10.6
Bedroom 3
- Features: Closet, Flooring - Wood
- Level: Second
- Area: 132.21
- Dimensions: 11.7 x 11.3
Bedroom 4
- Features: Bathroom - Full, Skylight, Closet, Flooring - Hardwood, Flooring - Wood, Balcony / Deck, Balcony - Interior, Exterior Access, Recessed Lighting, Remodeled
- Level: Second
- Area: 274.68
- Dimensions: 12.6 x 21.8
Primary bathroom
- Features: Yes
Bathroom 1
- Features: Bathroom - Full, Flooring - Stone/Ceramic Tile, Flooring - Marble, Double Vanity, Recessed Lighting
- Level: Second
- Area: 63
- Dimensions: 6.3 x 10
Bathroom 2
- Features: Bathroom - Full, Flooring - Stone/Ceramic Tile, Flooring - Marble
- Level: Second
- Area: 41.25
- Dimensions: 7.5 x 5.5
Bathroom 3
- Features: Bathroom - Full, Flooring - Stone/Ceramic Tile, Flooring - Marble
- Level: Second
- Area: 27.9
- Dimensions: 9.3 x 3
Dining room
- Features: Flooring - Hardwood, Deck - Exterior, Exterior Access, Recessed Lighting
- Level: First
- Area: 155.54
- Dimensions: 15.4 x 10.1
Family room
- Features: Flooring - Hardwood
- Level: First
- Area: 210.16
- Dimensions: 14.8 x 14.2
Kitchen
- Features: Flooring - Hardwood, Countertops - Stone/Granite/Solid, Breakfast Bar / Nook, Recessed Lighting, Remodeled, Gas Stove
- Level: Main,First
- Area: 196.5
- Dimensions: 15 x 13.1
Living room
- Features: Flooring - Hardwood
- Level: First
- Area: 141.69
- Dimensions: 11.7 x 12.11
Heating
- Baseboard, Natural Gas
Cooling
- Central Air
Appliances
- Included: Gas Water Heater, Range, Dishwasher, Refrigerator, Freezer, Washer, Dryer, Plumbed For Ice Maker
- Laundry: Bathroom - Half, First Floor, Electric Dryer Hookup
Features
- Recessed Lighting, Bonus Room, Mud Room, Walk-up Attic
- Flooring: Wood, Tile, Carpet, Marble, Flooring - Wall to Wall Carpet, Flooring - Stone/Ceramic Tile
- Windows: Insulated Windows
- Basement: Full,Partially Finished,Walk-Out Access,Interior Entry
- Number of fireplaces: 2
- Fireplace features: Dining Room, Living Room
Interior area
- Total structure area: 3,016
- Total interior livable area: 3,016 sqft
- Finished area above ground: 3,016
Property
Parking
- Total spaces: 3
- Parking features: Attached, Garage Door Opener, Heated Garage, Insulated, Off Street, Driveway
- Attached garage spaces: 1
- Uncovered spaces: 2
Features
- Patio & porch: Porch - Enclosed, Deck, Deck - Wood, Patio
- Exterior features: Porch - Enclosed, Deck, Deck - Wood, Patio, Rain Gutters, Fenced Yard, Garden
- Fencing: Fenced
- Has view: Yes
- View description: Scenic View(s), Water, Harbor, Public Water View
- Has water view: Yes
- Water view: Harbor,Public,Water
- Waterfront features: Beach Access, Ocean, Walk to, 1/2 to 1 Mile To Beach, Beach Ownership(Public)
Lot
- Size: 4,704 Square Feet
- Features: Cleared, Sloped
Details
- Parcel number: 4507328
- Zoning: G
Construction
Type & style
- Home type: SingleFamily
- Architectural style: Colonial,Antique
- Property subtype: Single Family Residence
Materials
- Frame
- Foundation: Stone
- Roof: Shingle
Condition
- Year built: 1730
Utilities & green energy
- Electric: Circuit Breakers
- Sewer: Public Sewer
- Water: Public
- Utilities for property: for Gas Range, for Electric Dryer, Icemaker Connection
Community & HOA
Community
- Features: Public Transportation, Shopping, Tennis Court(s), Park, Walk/Jog Trails, Golf, Bike Path, Conservation Area, Highway Access, House of Worship, Marina, Private School, Public School
HOA
- Has HOA: No
Location
- Region: Manchester
Financial & listing details
- Price per square foot: $713/sqft
- Tax assessed value: $1,691,000
- Annual tax amount: $14,728
- Date on market: 9/22/2026
- Listing terms: Contract
Estimated market value
$2,086,100
$1.98M - $2.19M
$6,246/mo
Price history
| Date | Event | Price |
|---|---|---|
| 9/22/2026 | Listed for sale | $2,150,000+79.9%$713/sqft |
Source: MLS PIN #73580955 Report a problem | ||
| 9/26/2018 | Sold | $1,195,000$396/sqft |
Source: Public Record Report a problem | ||
| 7/21/2018 | Pending sale | $1,195,000$396/sqft |
Source: J. Barrett & Company #72363713 Report a problem | ||
| 7/17/2018 | Listed for sale | $1,195,000+53.2%$396/sqft |
Source: J. Barrett & Company #72363713 Report a problem | ||
| 6/15/2011 | Sold | $780,000-39.8%$259/sqft |
Source: Public Record Report a problem | ||
| 4/28/2008 | Listing removed | $1,295,000$429/sqft |
Source: MLS Property Information Network #70711552 Report a problem | ||
| 4/25/2008 | Listed for sale | $1,295,000+37.2%$429/sqft |
Source: MLS Property Information Network #70711552 Report a problem | ||
| 2/18/2005 | Sold | $944,000+5.5%$313/sqft |
Source: Public Record Report a problem | ||
| 9/12/2003 | Sold | $895,000+34.6%$297/sqft |
Source: Public Record Report a problem | ||
| 7/1/2002 | Sold | $665,000-5.8%$220/sqft |
Source: Public Record Report a problem | ||
| 6/28/2001 | Sold | $706,000$234/sqft |
Source: Public Record Report a problem | ||
Public tax history
| Year | Property taxes | Tax assessment |
|---|---|---|
| 2025 | $14,329 +8% | $1,566,000 +10.3% |
| 2024 | $13,271 -2.6% | $1,419,400 +8.6% |
| 2023 | $13,630 | $1,306,800 |
| 2022 | $13,630 +6.5% | $1,306,800 +12.2% |
| 2021 | $12,800 -3.1% | $1,164,700 +3.1% |
| 2020 | $13,214 +36.3% | $1,129,400 +30.9% |
| 2019 | $9,693 +5.7% | $863,100 +3.8% |
| 2018 | $9,168 +2.4% | $831,200 +2.2% |
| 2017 | $8,951 -0.6% | $813,700 |
| 2016 | $9,008 +6.1% | $813,700 +3.9% |
| 2015 | $8,489 +3.8% | $783,100 +0% |
| 2014 | $8,182 +5.7% | $783,000 +6.3% |
| 2013 | $7,740 +11% | $736,400 +6.7% |
| 2012 | $6,975 -7.6% | $689,900 -17.3% |
| 2011 | $7,546 +8.5% | $834,700 -2.3% |
| 2010 | $6,953 -5.3% | $854,200 -4.1% |
| 2009 | $7,346 +6.5% | $890,400 -2.8% |
| 2008 | $6,899 +3.3% | $916,200 |
| 2007 | $6,679 -5.3% | $916,200 -2% |
| 2006 | $7,056 +12.4% | $934,600 +15.3% |
| 2005 | $6,275 +17.7% | $810,700 +10.4% |
| 2004 | $5,333 +31% | $734,600 +51.2% |
| 2003 | $4,072 +13% | $485,900 +13.3% |
| 2002 | $3,602 | $428,800 +46.5% |
| 1999 | -- | $292,700 |
Find assessor info on the county website
Monthly payment
Est. payment
Payment breakdown
Explore the cost of this home by adjusting the details. Changes won't be saved.Climate risks
Neighborhood: 01944
Nearby schools
Schools provided by the listing agent
- Elementary: Manchester Memorial
- Middle: Manchester Essex Middle
- High: Manchester Essex High
Source: MLS PIN. This data may not be complete. We recommend contacting the local school district to confirm school assignments for this home.
Similar homes
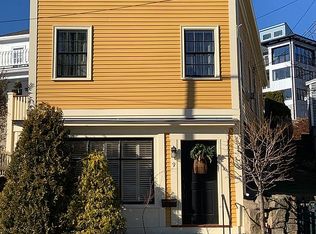
- $1,595,0003 bd3 ba2.1k sqft25 Bennett St, Manchester, MA 01944For Sale
 MLS ID #73577431, Nest | Syndi Zaiger Group, Compass. MLS PIN
 - $1,350,0003 bd2 ba3k sqft1 Millets Ln, Manchester, MA 01944For Sale
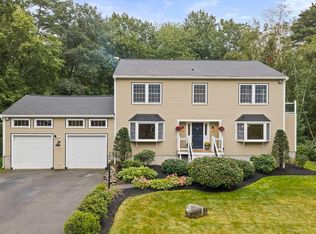 MLS ID #73578477, Jessica Molisse, William Raveis R.E. & Home Services. MLS PIN
 - $2,175,0004 bd3 ba4k sqft15 Indianhead Cir, Marblehead, MA 01945For Sale
 MLS ID #73580990, Lindsey McCarthy, Coldwell Banker Realty - Marblehead. MLS PIN
 - $1,249,9004 bd2 ba2.2k sqft96 Old Essex Rd, Manchester, MA 01944For Sale
 MLS ID #73571571, Timothy Collins, Boston Metropolitan Realty. MLS PIN
