Let the chimes of Abbot Hall be your clock as you step back in time to being one of the few families able to live directly across from Marblehead’s famous town hall! The exterior and interior features of the house have been preserved and brought up to today’s expectations. The original structure was replaced in 1850 with a Greek Revival home with nine rooms. The first floor has a living room with fireplace, formal dining room, eat-in kitchen, study/library and half bath. The four bedrooms, family room and two bathrooms are on the second and third floors. Most rooms have wide pine floors. Central air conditioning. Private back yard is professionally landscaped and has a patio off of the kitchen. The cobblestone driveway can accommodate two vehicles. Being located in the heart of Old Town Village, the new owners need not use their vehicles as the cafes, restaurants and shops for which Marblehead is noted are a short stroll away. Shown by appointment.
For sale
$2,200,000
4 Washington Sq, Marblehead, MA 01945
4beds
2,347sqft
Single Family Residence
Built in 1850
5,750 Square Feet Lot
$2,112,200 Zestimate®
$937/sqft
$-- HOA
What's special
Central air conditioningGreek revival homeEat-in kitchenFormal dining roomWide pine floors
- 21 days
- 1,631
- 91
Zillow last checked:
Listing updated:
Listed by:
Daniel Devan 781-962-6987,
Gibson Sotheby's International Realty 978-526-0243
Source: MLS PIN,MLS#: 73588947
Facts & features
Interior
Bedrooms & bathrooms
- Bedrooms: 4
- Bathrooms: 3
- Full bathrooms: 2
- 1/2 bathrooms: 1
- Main level bathrooms: 1
Primary bedroom
- Features: Closet, Flooring - Wood
- Level: Second
Bedroom 2
- Features: Closet, Flooring - Wood
- Level: Second
Bedroom 3
- Features: Closet, Flooring - Wood
- Level: Third
Bedroom 4
- Features: Closet, Flooring - Wood
- Level: Third
Bathroom 1
- Features: Flooring - Stone/Ceramic Tile
- Level: Main,First
Bathroom 2
- Features: Bathroom - Tiled With Shower Stall, Flooring - Stone/Ceramic Tile
- Level: Second
Bathroom 3
- Features: Bathroom - Tiled With Shower Stall, Flooring - Stone/Ceramic Tile
- Level: Third
Dining room
- Features: Flooring - Wood
- Level: Main,First
Family room
- Features: Flooring - Wood
- Level: Second
Kitchen
- Features: Flooring - Wood, Dining Area, Countertops - Stone/Granite/Solid, Country Kitchen, Exterior Access, Gas Stove
- Level: Main,First
Living room
- Features: Flooring - Wood, Cable Hookup, High Speed Internet Hookup
- Level: Main,First
Heating
- Central
Cooling
- Central Air
Appliances
- Included: Range, Dishwasher, Disposal, Refrigerator, Washer, Dryer
- Laundry: Electric Dryer Hookup, Washer Hookup, In Basement
Features
- Library
- Flooring: Wood, Tile, Flooring - Wood
- Basement: Partial,Interior Entry
- Number of fireplaces: 1
- Fireplace features: Living Room
Interior area
- Total structure area: 2,347
- Total interior livable area: 2,347 sqft
- Finished area above ground: 2,347
Property
Parking
- Total spaces: 2
- Parking features: Off Street, Deeded
- Uncovered spaces: 2
Accessibility
- Accessibility features: No
Features
- Patio & porch: Patio
- Exterior features: Patio, Professional Landscaping
- Frontage length: 62.00
Lot
- Size: 5,750 Square Feet
- Features: Level
Details
- Parcel number: 2025218
- Zoning: Central Re
Construction
Type & style
- Home type: SingleFamily
- Architectural style: Greek Revival
- Property subtype: Single Family Residence
Materials
- Frame
- Foundation: Stone
- Roof: Shingle
Condition
- Year built: 1850
Utilities & green energy
- Electric: Circuit Breakers
- Sewer: Public Sewer
- Water: Public
- Utilities for property: Washer Hookup
Community & HOA
Community
- Features: Public Transportation, Shopping
- Subdivision: Old Town
HOA
- Has HOA: No
Location
- Region: Marblehead
Financial & listing details
- Price per square foot: $937/sqft
- Tax assessed value: $1,468,700
- Annual tax amount: $12,625
- Date on market: 10/20/2026
Estimated market value
$2,112,200
$2.01M - $2.22M
$6,103/mo
Price history
| Date | Event | Price |
|---|---|---|
| 10/20/2026 | Listed for sale | $2,200,000+144.4%$937/sqft |
Source: MLS PIN #73588947 Report a problem | ||
| 11/8/2002 | Sold | $900,000+3.6%$383/sqft |
Source: Public Record Report a problem | ||
| 7/20/2001 | Sold | $869,000$370/sqft |
Source: Public Record Report a problem | ||
Public tax history
| Year | Property taxes | Tax assessment |
|---|---|---|
| 2025 | $13,154 +4.5% | $1,453,500 +3.5% |
| 2024 | $12,584 +7.9% | $1,404,500 +20.4% |
| 2023 | $11,662 | $1,166,200 |
| 2022 | $11,662 +10.3% | $1,166,200 +14.9% |
| 2021 | $10,573 +10.2% | $1,014,700 +9.9% |
| 2020 | $9,591 +0.6% | $923,100 +4% |
| 2019 | $9,535 +4.4% | $887,800 +7.1% |
| 2018 | $9,134 +3% | $828,900 +2.9% |
| 2017 | $8,867 +5.3% | $805,400 +6.2% |
| 2016 | $8,417 +3.4% | $758,300 +3.2% |
| 2015 | $8,142 +1.7% | $734,800 +1.8% |
| 2014 | $8,003 +5.7% | $721,600 +3.4% |
| 2013 | $7,574 +3.6% | $698,100 +0.4% |
| 2012 | $7,312 +3% | $695,100 |
| 2011 | $7,097 -5.4% | $695,100 -11.4% |
| 2010 | $7,505 +5.7% | $784,200 -0.7% |
| 2009 | $7,097 -3.8% | $789,400 -10.8% |
| 2008 | $7,380 +7.5% | $884,900 |
| 2007 | $6,867 -13% | $884,900 -5.5% |
| 2006 | $7,893 +7.3% | $936,300 +5.1% |
| 2005 | $7,357 +3.9% | $890,700 +6.7% |
| 2004 | $7,081 +0.7% | $835,000 |
| 2003 | $7,031 +25.1% | $835,000 +41.1% |
| 2002 | $5,620 +13.8% | $591,600 +33.5% |
| 2000 | $4,938 +26% | $443,300 +34.1% |
| 1995 | $3,918 | $330,600 |
Find assessor info on the county website
Monthly payment
Est. payment
Payment breakdown
Explore the cost of this home by adjusting the details. Changes won't be saved.Climate risks
Neighborhood: 01945
Nearby schools
Schools provided by the listing agent
- Elementary: Brown
- Middle: Veterans
- High: Marblehead Hs
Source: MLS PIN. This data may not be complete. We recommend contacting the local school district to confirm school assignments for this home.
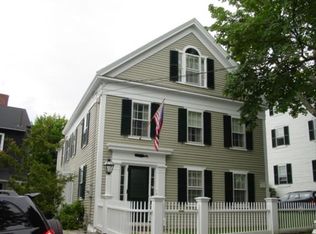
- $1,252,9004 bd3 ba2.3k sqft4 Washington Sq #0, Marblehead, MA 01945Off Market
- $1,192,2003 bd2 ba2.7k sqft178 Washington St, Marblehead, MA 01945Off Market
- $916,0002 bd1 ba2k sqft178 Washington St UNIT 1, Marblehead, MA 01945Off Market

- $577,1003 bd2 ba1.2k sqft174 Washington St #A, Marblehead, MA 01945Off Market
Similar homes
- $1,295,0004 bd3 ba2.1k sqft25 Green St, Marblehead, MA 01945For Sale
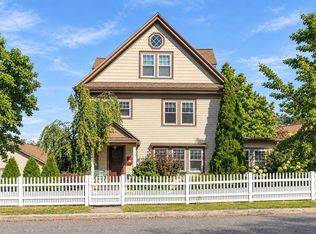 MLS ID #73592728, Willis + Tierney, Compass. MLS PIN
- $1,599,0004 bd3 ba2.3k sqft55 Gregory St, Marblehead, MA 01945For Sale
 MLS ID #73531935, Team Harborside, Gibson Sotheby's International Realty. MLS PIN
- $1,595,0003 bd3 ba1.9k sqft2 Mariners Ln, Marblehead, MA 01945For Sale
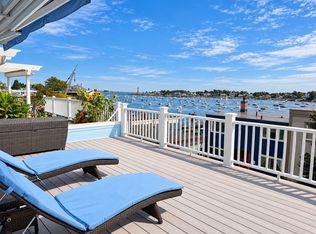 MLS ID #73567922, The Sarkis Team, Douglas Elliman Real Estate - The Sarkis Team. MLS PIN
- $1,349,0005 bd3 ba2.7k sqft50 Sevinor Rd, Marblehead, MA 01945For Sale
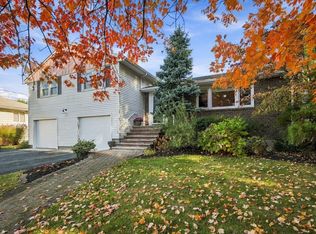 MLS ID #73596770, Shari McGuirk, Gibson Sotheby's International Realty. MLS PIN
