From quiet mornings overlooking the water to long walks on the beach, life at 32 Preston Court unfolds with the ocean as your backdrop. Set between Preston and Phillips Beaches, this 3-bedroom, 3-bath townhouse makes the most of its beachfront setting, with expansive windows framing sweeping views. The kitchen’s generous island opens to the dining room and a fireplaced living room, while sliders lead to a covered oceanfront deck and lawn area—an inviting setting for morning coffee, seaside dinners, and gathering with friends. Common stairs provide beach access, where low tide reveals an expansive sandy shoreline perfect for beach days with family and friends. A main-floor bedroom offers flexibility for guests or a home office. Upstairs, the primary suite features a fireplace, soaring ceiling, attached bath, walk-in closet, and private deck overlooking the ocean. A second upstairs bedroom and finished lower-level bonus room offer additional space. Association-maintained landscaping, an attached two-car garage, and additional off-street parking make coastal living feel effortless.
For sale
$2,495,000
32 Preston Ct Unit 32, Swampscott, MA 01907
3beds
3,353sqft
Condominium, Townhouse
Built in 1994
-- sqft lot
$-- Zestimate®
$744/sqft
$1,100/mo HOA
What's special
Lawn areaAttached two-car garageFinished lower-level bonus roomAdditional off-street parkingAssociation-maintained landscaping
- 1 day
- 152
- 5
Zillow last checked:
Listing updated:
Listed by:
Haley Paster Scimone 781-367-5523,
Gibson Sotheby's International Realty 781-631-8800
Source: MLS PIN,MLS#: 73584021
Facts & features
Interior
Bedrooms & bathrooms
- Bedrooms: 3
- Bathrooms: 3
- Full bathrooms: 3
- Main level bathrooms: 1
- Main level bedrooms: 1
Primary bedroom
- Features: Bathroom - Full, Bathroom - Double Vanity/Sink, Cathedral Ceiling(s), Walk-In Closet(s), Balcony / Deck, Slider
- Level: Second
- Area: 317.85
- Dimensions: 16.58 x 19.17
Bedroom 2
- Features: Closet
- Level: Second
- Area: 182.14
- Dimensions: 13.17 x 13.83
Bedroom 3
- Features: Closet
- Level: Main,First
- Area: 303.28
- Dimensions: 17.67 x 17.17
Primary bathroom
- Features: Yes
Bathroom 1
- Features: Bathroom - Full
- Level: Main,First
- Area: 82.15
- Dimensions: 10.83 x 7.58
Bathroom 2
- Features: Bathroom - Full
- Level: Second
- Area: 107.53
- Dimensions: 13.17 x 8.17
Bathroom 3
- Features: Bathroom - Full
- Level: Second
- Area: 58.14
- Dimensions: 7.67 x 7.58
Dining room
- Features: Flooring - Hardwood, Window(s) - Picture, Open Floorplan
- Level: Main,First
- Area: 290.5
- Dimensions: 13.83 x 21
Family room
- Features: Closet, Storage
- Level: Basement
- Area: 648.88
- Dimensions: 29.83 x 21.75
Kitchen
- Features: Flooring - Hardwood, Kitchen Island, Open Floorplan
- Level: Main,First
- Area: 229.4
- Dimensions: 13.83 x 16.58
Living room
- Features: Flooring - Hardwood, Window(s) - Picture, Deck - Exterior, Exterior Access, Open Floorplan
- Level: Main,First
- Area: 313.28
- Dimensions: 16.42 x 19.08
Heating
- Baseboard, Natural Gas
Cooling
- Central Air
Appliances
- Laundry: Second Floor
Features
- Has basement: Yes
- Number of fireplaces: 2
- Fireplace features: Living Room, Master Bedroom
- Common walls with other units/homes: End Unit
Interior area
- Total structure area: 3,353
- Total interior livable area: 3,353 sqft
- Finished area above ground: 2,648
- Finished area below ground: 705
Video & virtual tour
Property
Parking
- Total spaces: 4
- Parking features: Attached, Under, Off Street, Guest
- Attached garage spaces: 2
- Uncovered spaces: 2
Features
- Patio & porch: Deck, Covered
- Exterior features: Deck, Covered Patio/Deck, Professional Landscaping
- On waterfront: Yes
- Waterfront features: Waterfront, Ocean, Frontage, Direct Access, Ocean, Direct Access, 0 to 1/10 Mile To Beach
Details
- Parcel number: M:0031 B:098B L:0032,3604975
- Zoning: A4
Construction
Type & style
- Home type: Townhouse
- Property subtype: Condominium, Townhouse
Condition
- Year built: 1994
Utilities & green energy
- Sewer: Public Sewer
- Water: Public
Community & HOA
Community
- Features: Shopping, Walk/Jog Trails, Golf, Bike Path, Other
HOA
- Services included: Road Maintenance, Maintenance Grounds, Snow Removal
- HOA fee: $1,100 monthly
Location
- Region: Swampscott
Financial & listing details
- Price per square foot: $744/sqft
- Tax assessed value: $2,090,300
- Annual tax amount: $25,084
- Date on market: 9/29/2026
Estimated market value
Not available
Estimated sales range
Not available
Not available
Price history
| Date | Event | Price |
|---|---|---|
| 9/29/2026 | Listed for sale | $2,495,000$744/sqft |
Source: MLS PIN #73584021 Report a problem | ||
Public tax history
Tax history is unavailable.
Monthly payment
Est. payment
Payment breakdown
Explore the cost of this home by adjusting the details. Changes won't be saved.Climate risks
Neighborhood: 01907

Similar homes
- $2,799,9003 bd3 ba3.2k sqftOcean Edge Estates, Swampscott, MA 01907For Sale
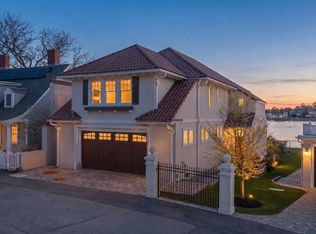 MLS ID #73584423, Willis + Tierney, Compass. MLS PIN
 - $1,895,0005 bd6 ba3.9k sqft8 Dennison Ave, Swampscott, MA 01907For Sale
 MLS ID #73583863, Haley Paster Scimone, Gibson Sotheby's International Realty. MLS PIN
 - $2,295,0004 bd3 ba4.2k sqft29 Galloupes Point Rd, Swampscott, MA 01907For Sale
 MLS ID #73529949, Iris Goldman, Coldwell Banker Realty - Marblehead. MLS PIN
 - $2,175,0004 bd3 ba4k sqft15 Indianhead Cir, Marblehead, MA 01945For Sale
 MLS ID #73580990, Lindsey McCarthy, Coldwell Banker Realty - Marblehead. MLS PIN
