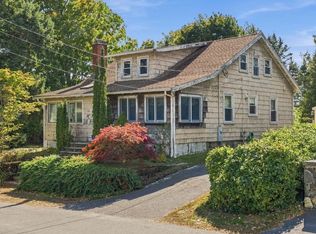
Location, Location....Goldthwait/Devereux neighborhood. This desirable 4-bedroom, 3 full bath Colonial home is a short distance to town shops, restaurants, schools, beaches, boat ramp and Marblehead Harbor. Expansive lot size of 11.499 sf boasts an oversized fenced in yard and brick patio combination. Perfect for family fun and entertaining. Mature trees, plantings and lush lawns throughout the property. Bright and sunny, the newly updated stainless and stone countertop eat-in kitchen features double wall ovens, gas 5 burner countertop range and custom shelving and cabinetry. Remodeled 1st level open floor plan incorporates large family room w/ wood burning stove, patio access, ceramic tile mudroom, full size laundry and loads of closet storage. Spacious (29X15) living room with wood burning fireplace and hardwood flooring leaves plenty of room for formal dining. A first level bedroom/office with large double closet is conveniently located near a full bath with shower/tub combination. The primary bedroom features include full bath w/ tumbled marble shower, a cathedral ceiling, custom closet/cabinets and loft area. Additional dramatic new bath includes double vanity, walk in tile and glass enclosed shower and custom features. 2 additional bedrooms include one at (20X19) and the other at (12 X11) used currently as an office. The lower level offers tremendous storage, workshop, new gas fired heating system (2026), circuit breakers, bulkhead access to driveway exterior. A comfortable covered deck area lies just off the driveway and living room. Driveway allows for 7 to 8 cars and/or boat storage. Ample room for future garage or ADU. The property has been inspected prior to market. Inspection available to those Buyers that come and view the property.
Under contract
$1,485,000
24 Ocean Ave, Marblehead, MA 01945
4beds
3,000sqft
Single Family Residence
Built in 1935
0.26 Acres Lot
$1,577,300 Zestimate®
$495/sqft
$-- HOA
What's special
Patio accessCeramic tile mudroomLoads of closet storageFull size laundryDouble wall ovensCustom shelving and cabinetry
- 16 days
- 1,877
- 173
Likely to sell faster than
Zillow last checked:
Listing updated:
Listed by:
Steven White 781-690-6433,
William Raveis R.E. & Home Services 781-631-1199
Source: MLS PIN,MLS#: 73580158
Facts & features
Interior
Bedrooms & bathrooms
- Bedrooms: 4
- Bathrooms: 3
- Full bathrooms: 3
- Main level bedrooms: 1
Primary bedroom
- Features: Bathroom - Full, Skylight, Vaulted Ceiling(s), Closet, Closet/Cabinets - Custom Built, Flooring - Hardwood, Recessed Lighting, Remodeled
- Level: Second
- Area: 204
- Dimensions: 17 x 12
Bedroom 2
- Features: Vaulted Ceiling(s), Closet, Flooring - Wall to Wall Carpet
- Level: Second
- Area: 380
- Dimensions: 20 x 19
Bedroom 3
- Features: Closet, Flooring - Hardwood, Remodeled
- Level: Second
- Area: 120
- Dimensions: 12 x 10
Bedroom 4
- Features: Closet, Flooring - Hardwood, Recessed Lighting, Remodeled
- Level: Main,First
- Area: 195
- Dimensions: 15 x 13
Primary bathroom
- Features: Yes
Bathroom 1
- Features: Bathroom - Half, Bathroom - Tiled With Tub & Shower, Flooring - Stone/Ceramic Tile
- Level: First
Bathroom 2
- Features: Bathroom - Full, Bathroom - Tiled With Shower Stall, Flooring - Stone/Ceramic Tile, Cabinets - Upgraded, Remodeled, Wainscoting
- Level: Second
Bathroom 3
- Features: Bathroom - Full, Bathroom - Tiled With Shower Stall, Flooring - Stone/Ceramic Tile, Recessed Lighting, Remodeled
- Level: Second
Dining room
- Features: Flooring - Hardwood, Exterior Access, Open Floorplan, Remodeled
- Level: Main,First
Family room
- Features: Wood / Coal / Pellet Stove, Flooring - Hardwood, Exterior Access, Open Floorplan, Recessed Lighting, Remodeled
- Level: Main,First
- Area: 276
- Dimensions: 23 x 12
Kitchen
- Features: Flooring - Stone/Ceramic Tile, Countertops - Stone/Granite/Solid, Cabinets - Upgraded, Exterior Access, Open Floorplan, Recessed Lighting, Remodeled, Stainless Steel Appliances
- Level: Main,First
- Area: 270
- Dimensions: 18 x 15
Living room
- Features: Closet, Closet/Cabinets - Custom Built, Flooring - Hardwood, Exterior Access, Open Floorplan, Recessed Lighting, Remodeled
- Level: Main,First
- Area: 435
- Dimensions: 29 x 15
Heating
- Baseboard, Steam, Natural Gas
Cooling
- Window Unit(s)
Appliances
- Included: Gas Water Heater, Water Heater, Oven, Dishwasher, Disposal, Microwave, Range, Refrigerator, Washer, Dryer
- Laundry: Laundry Closet, Flooring - Stone/Ceramic Tile, Electric Dryer Hookup, Washer Hookup, First Floor
Features
- Bathroom - Full, Closet - Linen, Closet, Closet/Cabinets - Custom Built, Open Floorplan, Recessed Lighting, Mud Room, Loft, Internet Available - Broadband, Internet Available - DSL, High Speed Internet
- Flooring: Wood, Tile, Carpet, Hardwood, Flooring - Stone/Ceramic Tile
- Doors: Insulated Doors, Storm Door(s)
- Windows: Storm Window(s)
- Basement: Full,Crawl Space,Interior Entry,Bulkhead,Concrete,Unfinished
- Number of fireplaces: 2
- Fireplace features: Dining Room, Family Room, Living Room
Interior area
- Total structure area: 3,000
- Total interior livable area: 3,000 sqft
- Finished area above ground: 3,000
Property
Parking
- Total spaces: 8
- Parking features: Paved Drive, Off Street, Deeded, Driveway, Paved
- Uncovered spaces: 8
Accessibility
- Accessibility features: No
Features
- Patio & porch: Porch, Deck - Composite, Patio, Covered
- Exterior features: Porch, Deck - Composite, Patio, Covered Patio/Deck, Rain Gutters, Sprinkler System, Fenced Yard, Garden
- Fencing: Fenced
- Waterfront features: Harbor, Ocean, Walk to, 1/10 to 3/10 To Beach, Beach Ownership(Public)
Lot
- Size: 0.26 Acres
- Features: Level
Details
- Parcel number: 2022776
- Zoning: SR
Construction
Type & style
- Home type: SingleFamily
- Architectural style: Colonial
- Property subtype: Single Family Residence
Materials
- Frame
- Foundation: Concrete Perimeter, Block
- Roof: Shingle,Rubber
Condition
- Updated/Remodeled
- Year built: 1935
Utilities & green energy
- Electric: Circuit Breakers
- Sewer: Public Sewer
- Water: Public
- Utilities for property: for Gas Range, for Electric Oven, for Electric Dryer, Washer Hookup
Community & HOA
Community
- Features: Public Transportation, Shopping, Tennis Court(s), Park, Walk/Jog Trails, Golf, Medical Facility, Bike Path, Conservation Area, Highway Access, House of Worship, Private School, Public School, T-Station, University, Sidewalks
HOA
- Has HOA: No
Location
- Region: Marblehead
Financial & listing details
- Price per square foot: $495/sqft
- Tax assessed value: $1,411,700
- Annual tax amount: $12,140
- Date on market: 9/21/2026
- Road surface type: Paved
Estimated market value
$1,577,300
$1.50M - $1.66M
$5,652/mo
Price history
| Date | Event | Price |
|---|---|---|
| 10/2/2026 | Contingent | $1,485,000$495/sqft |
Source: MLS PIN #73580158 Report a problem | ||
| 9/21/2026 | Listed for sale | $1,485,000+124.7%$495/sqft |
Source: MLS PIN #73580158 Report a problem | ||
| 6/27/2003 | Sold | $661,000+113.2%$220/sqft |
Source: Public Record Report a problem | ||
| 8/11/1995 | Sold | $310,000+16.1%$103/sqft |
Source: Public Record Report a problem | ||
| 9/29/1988 | Sold | $267,000$89/sqft |
Source: Public Record Report a problem | ||
Public tax history
| Year | Property taxes | Tax assessment |
|---|---|---|
| 2025 | $12,344 -2.8% | $1,364,000 -3.8% |
| 2024 | $12,703 +22.3% | $1,417,800 +36.5% |
| 2023 | $10,386 | $1,038,600 |
| 2022 | $10,386 +3% | $1,038,600 +7.3% |
| 2021 | $10,088 +6.8% | $968,100 +6.5% |
| 2020 | $9,445 +8.1% | $909,000 +11.7% |
| 2019 | $8,740 -1.7% | $813,800 +0.9% |
| 2018 | $8,892 +1% | $806,900 +0.9% |
| 2017 | $8,808 -4% | $800,000 -3.2% |
| 2016 | $9,177 +11.3% | $826,800 +11.1% |
| 2015 | $8,246 +11.2% | $744,200 +11.3% |
| 2014 | $7,413 -5.6% | $668,400 -7.6% |
| 2013 | $7,850 +2.7% | $723,500 -0.4% |
| 2012 | $7,641 +13.8% | $726,300 +10.5% |
| 2011 | $6,712 +5.8% | $657,400 -0.9% |
| 2010 | $6,347 +11.5% | $663,200 +4.7% |
| 2009 | $5,693 -5.2% | $633,300 -12.1% |
| 2008 | $6,006 +7.5% | $720,200 |
| 2007 | $5,589 -10.8% | $720,200 -3.2% |
| 2006 | $6,269 +19% | $743,700 +16.6% |
| 2005 | $5,268 +2.5% | $637,800 +5.2% |
| 2004 | $5,139 +13.4% | $606,000 +12.6% |
| 2003 | $4,532 +9% | $538,300 +23% |
| 2002 | $4,159 -10.4% | $437,800 +5.1% |
| 2000 | $4,641 +75.9% | $416,600 +87.2% |
| 1995 | $2,638 | $222,600 |
Find assessor info on the county website
Monthly payment
Est. payment
Payment breakdown
Explore the cost of this home by adjusting the details. Changes won't be saved.Climate risks
Neighborhood: 01945
Nearby schools
Schools provided by the listing agent
- Elementary: Public/Private
- Middle: Public/Private
- High: Public/Private
Source: MLS PIN. This data may not be complete. We recommend contacting the local school district to confirm school assignments for this home.


Similar homes
- $1,325,0004 bd3 ba2.5k sqft21 Hereford Rd, Marblehead, MA 01945For Sale
 MLS ID #73583769, Kristin King, Coldwell Banker Realty - Marblehead. MLS PIN
 - $1,299,0004 bd4 ba2.6k sqft74 Tedesco St, Marblehead, MA 01945For Sale
 MLS ID #73580600, Chris McNamara, McNamara Realty, Inc.. MLS PIN
 - $1,599,0004 bd3 ba2.3k sqft55 Gregory St, Marblehead, MA 01945For Sale
 MLS ID #73531935, Team Harborside, Gibson Sotheby's International Realty. MLS PIN
 - $799,0004 bd2 ba1.7k sqft126 Village St, Marblehead, MA 01945For Sale
 MLS ID #73587360, Erica Petersiel, Gibson Sotheby's International Realty. MLS PIN
