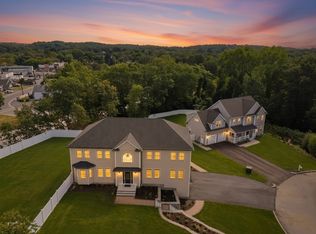
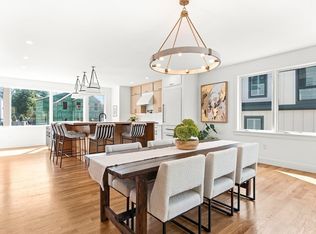
Welcome to 8 Dennison Ave, a stunning home built in 2023, where everything has been done and all that’s left to do is move in and enjoy. Bright, fresh and exceptionally spacious, this five-bedroom, five-and-a-half-bath home features high ceilings, wide-plank white oak floors and a private en-suite bath for every bedroom. At the heart of the home is the amazing, spacious kitchen, where a large center island, SubZero and all high-end appliances and an open layout create the perfect place to gather. Oversized sliding doors lead directly to the level, fully fenced backyard, making everyday living and entertaining effortless. A first-floor en-suite bedroom offers wonderful flexibility, while upstairs are four additional en-suite bedrooms, a second family room opening to a deck and a dedicated laundry room with generous storage. An attached, heated two-car garage connects directly to an expansive mudroom with built-in storage. Ideally located near Phillips and Preston Beaches, this nearly new home is one you won’t want to miss.
For sale
$1,895,000
8 Dennison Ave, Swampscott, MA 01907
5beds
3,946sqft
Single Family Residence
Built in 1930
7,449 Square Feet Lot
$1,830,300 Zestimate®
$480/sqft
$-- HOA
What's special
Open layoutFive-bedroom five-and-a-half-bath homeFirst-floor en-suite bedroomAttached heated two-car garageLarge center islandLevel fully fenced backyardHigh ceilings
- 7 days
- 526
- 6
Zillow last checked:
Listing updated:
Listed by:
Haley Paster Scimone 781-367-5523,
Gibson Sotheby's International Realty 781-631-8800
Source: MLS PIN,MLS#: 73583863
Facts & features
Interior
Bedrooms & bathrooms
- Bedrooms: 5
- Bathrooms: 6
- Full bathrooms: 5
- 1/2 bathrooms: 1
Primary bedroom
- Features: Bathroom - Full, Closet/Cabinets - Custom Built, Flooring - Hardwood
- Level: Second
- Area: 147.63
- Dimensions: 11.1 x 13.3
Bedroom 2
- Features: Bathroom - Full, Closet/Cabinets - Custom Built, Flooring - Hardwood
- Level: Second
- Area: 135.34
- Dimensions: 10.1 x 13.4
Bedroom 3
- Features: Bathroom - Full, Closet/Cabinets - Custom Built, Flooring - Hardwood
- Level: Second
- Area: 134.46
- Dimensions: 13.3 x 10.11
Bedroom 4
- Features: Bathroom - Full, Closet/Cabinets - Custom Built, Flooring - Hardwood
- Level: Second
- Area: 188.64
- Dimensions: 14.4 x 13.1
Bedroom 5
- Features: Bathroom - Full, Closet/Cabinets - Custom Built, Flooring - Hardwood
- Level: First
- Area: 140.39
- Dimensions: 13.9 x 10.1
Primary bathroom
- Features: Yes
Bathroom 1
- Features: Bathroom - Half, Flooring - Stone/Ceramic Tile
- Level: First
- Area: 27.02
- Dimensions: 3.8 x 7.11
Bathroom 2
- Features: Bathroom - Full, Flooring - Stone/Ceramic Tile
- Level: Second
- Area: 25.22
- Dimensions: 8.11 x 3.11
Bathroom 3
- Features: Bathroom - Full, Flooring - Stone/Ceramic Tile
- Level: Second
- Area: 32
- Dimensions: 7.11 x 4.5
Dining room
- Features: Flooring - Hardwood
- Level: First
- Area: 350.98
- Dimensions: 16.1 x 21.8
Family room
- Features: Flooring - Hardwood
- Level: First
- Area: 154.94
- Dimensions: 12.7 x 12.2
Kitchen
- Features: Flooring - Hardwood, Kitchen Island, Exterior Access, Open Floorplan, Recessed Lighting, Gas Stove
- Level: First
- Area: 237.62
- Dimensions: 10.9 x 21.8
Living room
- Features: Flooring - Hardwood
- Level: Second
- Area: 148.35
- Dimensions: 11.5 x 12.9
Heating
- Forced Air, Natural Gas
Cooling
- Central Air
Appliances
- Included: Gas Water Heater, Tankless Water Heater
- Laundry: Flooring - Stone/Ceramic Tile, Second Floor
Features
- Bathroom - Full, Bathroom, Walk-up Attic
- Flooring: Wood, Tile, Concrete, Flooring - Stone/Ceramic Tile
- Doors: Insulated Doors
- Windows: Insulated Windows
- Basement: Partial,Sump Pump,Unfinished
- Has fireplace: No
Interior area
- Total structure area: 3,946
- Total interior livable area: 3,946 sqft
- Finished area above ground: 3,946
Video & virtual tour
Property
Parking
- Total spaces: 6
- Parking features: Attached, Paved Drive, Off Street
- Attached garage spaces: 2
- Uncovered spaces: 4
Features
- Patio & porch: Deck - Composite, Patio
- Exterior features: Deck - Composite, Patio, Balcony, Sprinkler System, Fenced Yard
- Fencing: Fenced/Enclosed,Fenced
- Waterfront features: Ocean, Walk to, 1/2 to 1 Mile To Beach, Beach Ownership(Public)
Lot
- Size: 7,449 Square Feet
- Features: Level
Details
- Parcel number: M:0027 B:0038 L:0,2168910
- Zoning: N/A
Construction
Type & style
- Home type: SingleFamily
- Architectural style: Colonial
- Property subtype: Single Family Residence
Materials
- Foundation: Concrete Perimeter
Condition
- Year built: 1930
Utilities & green energy
- Electric: 200+ Amp Service
- Sewer: Public Sewer
- Water: Public
Community & HOA
HOA
- Has HOA: No
Location
- Region: Swampscott
Financial & listing details
- Price per square foot: $480/sqft
- Tax assessed value: $1,430,100
- Annual tax amount: $16,403
- Date on market: 9/29/2026
Estimated market value
$1,830,300
$1.74M - $1.92M
$6,305/mo
Price history
| Date | Event | Price |
|---|---|---|
| 9/29/2026 | Listed for sale | $1,895,000-5%$480/sqft |
Source: MLS PIN #73583863 Report a problem | ||
| 11/6/2024 | Listing removed | $1,995,000$506/sqft |
Source:  Douglas Elliman #73274953 Report a problem Douglas Elliman #73274953 Report a problem | ||
| 8/7/2024 | Listed for sale | $1,995,000-8.9%$506/sqft |
Source: MLS PIN #73274953 Report a problem | ||
| 7/10/2024 | Listing removed | $2,188,888$555/sqft |
Source: MLS PIN #73237245 Report a problem | ||
| 5/14/2024 | Listed for sale | $2,188,888+157.5%$555/sqft |
Source: MLS PIN #73237245 Report a problem | ||
| 2/1/2023 | Listing removed | $849,900$215/sqft |
Source: MLS PIN #73066222 Report a problem | ||
| 12/22/2022 | Listed for sale | $849,900+0%$215/sqft |
Source: MLS PIN #73066222 Report a problem | ||
| 6/3/2022 | Listing removed | -- |
Source: MLS PIN #72913872 Report a problem | ||
| 2/1/2022 | Listing removed | $849,500$215/sqft |
Source: MLS PIN #72913872 Report a problem | ||
| 10/28/2021 | Listed for sale | $849,500+41.6%$215/sqft |
Source: MLS PIN #72913872 Report a problem | ||
| 12/8/2020 | Sold | $600,000-11.1%$152/sqft |
Source: Agent Provided Report a problem | ||
| 7/17/2020 | Listing removed | $675,000$171/sqft |
Source: Coldwell Banker Residential Brokerage - Marblehead #72680878 Report a problem | ||
| 7/3/2020 | Pending sale | $675,000$171/sqft |
Source: Coldwell Banker Residential Brokerage - Marblehead #72680878 Report a problem | ||
| 6/26/2020 | Listed for sale | $675,000$171/sqft |
Source: Coldwell Banker Residential Brokerage - Marblehead #72680878 Report a problem | ||
Public tax history
Tax history is unavailable.
Monthly payment
Est. payment
Payment breakdown
Explore the cost of this home by adjusting the details. Changes won't be saved.Climate risks
Neighborhood: 01907
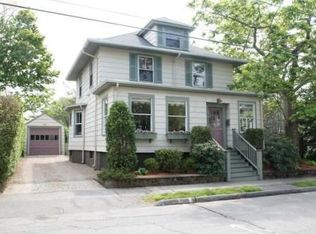
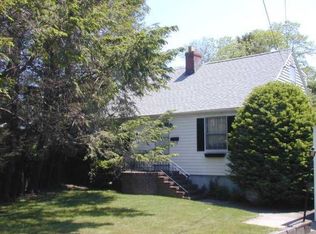
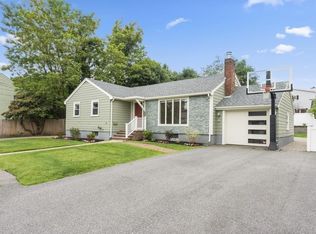
Similar homes
- $1,999,9994 bd5 ba2.2k sqft181 I St, South Boston, MA 02127For Sale
 MLS ID #73587016, Carlisle Group, Compass. MLS PIN
 - $1,050,0004 bd3 ba2.8k sqft5 Manson Ave, Swampscott, MA 01907For Sale
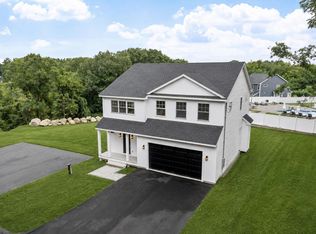 MLS ID #73568010, Linda Hayes, William Raveis R.E. & Home Services. MLS PIN
 - $1,675,0005 bd5 ba4.5k sqft2 Berthold St, Saugus, MA 01906For Sale
 MLS ID #73574743, Johnny Ho, Kava Realty Group, Inc.. MLS PIN
 - $1,899,0004 bd5 ba3.8k sqft11 Mary Kenny Way, Medford, MA 02155For Sale
 MLS ID #73581488, Kim Covino & Co. Team, Compass. MLS PIN
