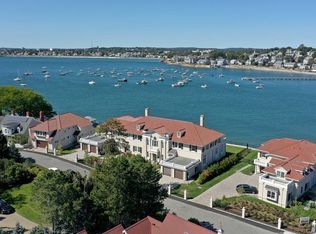
WATERFRONT CARRIAGE HOUSE offers the best of coastal living, combining the privacy of single-family living with the ease of a carefree 55+ condominium community—complete with exclusive-use yard space. Offering 3 bedrooms & 3 full baths with radiant heated floors, the home is thoughtfully designed throughout. The stunning primary suite showcases a vaulted shiplap ceiling, custom built-ins, walk-in closet, and a beautifully appointed bath with double vanity and towel warmer. The open-concept living, dining, and kitchen area is highlighted by soaring shiplap ceilings and abundant natural light, flowing seamlessly to a private balcony with breathtaking views of the Swampscott mooring field & Fisherman’s Beach. The chef’s kitchen features Wolf and Sub-Zero appliances, a pantry with wine refrigerator, and quartz island with seating. The first level offers a fireplaced family room with access to a waterfront patio, a bedroom and full bath and laundry. Oversized, heated 2 car garage and finished basement with walkout. 19 Lincoln House Avenue is the perfect retreat to enjoy stunning sunsets, close proximity to downtown Swampscott and easy access to Boston.
For sale
$2,799,900
19 Lincoln House Point #19, Swampscott, MA 01907
3beds
3,230sqft
Condominium
Built in 1914
-- sqft lot
$-- Zestimate®
$867/sqft
$1,084/mo HOA
What's special
Fireplaced family roomRadiant heated floorsVaulted shiplap ceilingStunning primary suiteExclusive-use yard spaceQuartz island with seatingPantry with wine refrigerator
- 1 day
- 179
- 16
Zillow last checked:
Listing updated:
Listed by:
Willis + Tierney 612-860-6446,
Compass 781-534-9229,
Christine Tierney 612-860-6446
Source: MLS PIN,MLS#: 73584423
Facts & features
Interior
Bedrooms & bathrooms
- Bedrooms: 3
- Bathrooms: 3
- Full bathrooms: 3
Primary bedroom
- Level: Second
Bedroom 2
- Level: Second
Bedroom 3
- Level: First
Primary bathroom
- Features: Yes
Bathroom 1
- Level: First
Bathroom 2
- Level: Second
Bathroom 3
- Level: Second
Dining room
- Level: Second
Family room
- Level: First
Kitchen
- Level: Second
Living room
- Level: Second
Heating
- Forced Air, Natural Gas
Cooling
- Central Air
Appliances
- Included: Range, Dishwasher, Disposal, Microwave, Refrigerator, Freezer, Washer, Dryer, Wine Refrigerator, Range Hood
- Laundry: First Floor, In Unit, Gas Dryer Hookup
Features
- Bonus Room
- Flooring: Wood, Tile
- Doors: Insulated Doors
- Windows: Insulated Windows
- Has basement: Yes
- Number of fireplaces: 1
Interior area
- Total structure area: 3,230
- Total interior livable area: 3,230 sqft
- Finished area above ground: 2,547
- Finished area below ground: 683
Property
Parking
- Total spaces: 2
- Parking features: Attached, Garage Door Opener, Heated Garage, Storage, Workshop in Garage, Insulated
- Attached garage spaces: 2
Features
- Patio & porch: Deck - Composite, Patio
- Exterior features: Deck - Composite, Patio, Rain Gutters, Professional Landscaping, Sprinkler System, Stone Wall
- Has view: Yes
- View description: Water, Harbor
- Has water view: Yes
- Water view: Harbor,Water
- Waterfront features: Waterfront, Harbor, Direct Access, 0 to 1/10 Mile To Beach, Beach Ownership(Public)
Details
- Zoning: Condo
Construction
Type & style
- Home type: Condo
- Property subtype: Condominium
Materials
- Frame
- Roof: Tile
Condition
- Year built: 1914
- Major remodel year: 2020
Utilities & green energy
- Electric: Circuit Breakers
- Sewer: Public Sewer
- Water: Public
- Utilities for property: for Gas Range, for Gas Dryer
Green energy
- Energy efficient items: Thermostat
Community & HOA
Community
- Features: Adult Community
- Security: Security System
- Senior community: Yes
HOA
- Services included: Insurance, Maintenance Structure, Maintenance Grounds, Snow Removal, Trash, Reserve Funds
- HOA fee: $1,084 monthly
Location
- Region: Swampscott
Financial & listing details
- Price per square foot: $867/sqft
- Tax assessed value: $3,069,200
- Annual tax amount: $36,830
- Date on market: 9/30/2026
Estimated market value
Not available
Estimated sales range
Not available
Not available
Price history
| Date | Event | Price |
|---|---|---|
| 9/30/2026 | Listed for sale | $2,799,900$867/sqft |
Source: MLS PIN #73584423 Report a problem | ||
Public tax history
Tax history is unavailable.
Monthly payment
Est. payment
Payment breakdown
Explore the cost of this home by adjusting the details. Changes won't be saved.Climate risks
Neighborhood: 01907
Nearby schools
Schools provided by the listing agent
- Elementary: Public/Private
- Middle: Public/Private
- High: Public/Private
Source: MLS PIN. This data may not be complete. We recommend contacting the local school district to confirm school assignments for this home.
- $--4 bd4 ba2.3k sqft17 Lincoln House Point #17, Swampscott, MA 01907Off Market
- $4,871,1000.46 acres133 Puritan Rd, Swampscott, MA 01907Off Market

- $2,710,8005 bd2 ba2.8k sqft23 Lincoln House Point, Swampscott, MA 01907Off Market

- $3,436,2003 bd5 ba4k sqft7 Lincoln House Point, Swampscott, MA 01907Off Market
Similar homes
- $2,495,0003 bd3 ba3.3k sqft32 Preston Ct Unit 32, Swampscott, MA 01907For Sale
 MLS ID #73584021, Haley Paster Scimone, Gibson Sotheby's International Realty. MLS PIN
 - $1,895,0005 bd6 ba3.9k sqft8 Dennison Ave, Swampscott, MA 01907For Sale
 MLS ID #73583863, Haley Paster Scimone, Gibson Sotheby's International Realty. MLS PIN
 - $2,295,0004 bd3 ba4.2k sqft29 Galloupes Point Rd, Swampscott, MA 01907For Sale
 MLS ID #73529949, Iris Goldman, Coldwell Banker Realty - Marblehead. MLS PIN
 - $2,999,0004 bd4 ba4.2k sqft7 Cloutmans Ln, Marblehead, MA 01945For Sale
 MLS ID #73584347, Willis + Tierney, Compass. MLS PIN
