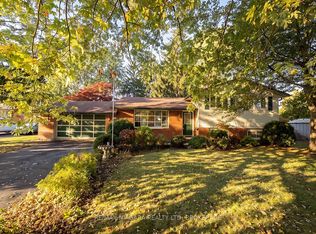
This 1968 raised bungalow is inviting your family to live in this secret, quiet community, hidden away in the back pocket of Port Colborne, and... it has quick access to the #140, making the commute to work a breeze! Come on in and be welcomed into the large living room filled with sunlight from the beautiful bay window. The combined kitchen and dining area keep things flowing and create a great layout for family life and entertaining, complete with patio doors leading out to the backyard. The main floor has 3 generous bedrooms and a 4 pc bath, while the basement has a separate side entrance and the 7' height provides you with options on how you can decide to finish the space. There's even a 3 pc bath and an office to get things started! Now... step through those patio doors. You could stop right there and enjoy your coffee while you watch the kids play.... but take a stroll down the walkway and you'll discover the coolest man cave! A workshop that feels more like a cabin getaway outfitted with a wood stove, 60 amp panel... and yes! even a urinal! The home is move in ready, and yet has room to build some sweat equity into it. This property is an estate sale and is being sold "As is - Where is". The executrice has limited knowledge of the property.
Under contract
C$474,900
12 Berkley Ave, Pt Colborne, ON L3K 1T2
3beds
2baths
Single Family Residence
Built in ----
8,772 Square Feet Lot
$-- Zestimate®
C$--/sqft
C$-- HOA
What's special
- 66 days
- 6
- 1
Zillow last checked:
Listing updated:
Listed by:
A.G. ROBINS & COMPANY LTD, BROKERAGE
Source: TRREB,MLS®#: X13694966 Originating MLS®#: Niagara Association of REALTORS
Originating MLS®#: Niagara Association of REALTORSFacts & features
Interior
Bedrooms & bathrooms
- Bedrooms: 3
- Bathrooms: 2
Bedroom
- Level: Main
- Dimensions: 3.68 x 3.58
Bedroom 2
- Level: Main
- Dimensions: 3.35 x 3.02
Bedroom 3
- Level: Main
- Dimensions: 3.02 x 2.62
Dining room
- Level: Main
- Dimensions: 3.71 x 3.35
Kitchen
- Level: Main
- Dimensions: 3.48 x 3.23
Living room
- Level: Main
- Dimensions: 5.94 x 3.73
Office
- Level: Basement
- Dimensions: 3.66 x 2.41
Other
- Level: Basement
- Dimensions: 7.54 x 6.2
Heating
- Forced Air, Gas
Cooling
- Central Air
Appliances
- Included: Instant Hot Water, Water Heater Owned
Features
- Primary Bedroom - Main Floor
- Basement: Full,Partially Finished
- Has fireplace: No
Interior area
- Living area range: 1100-1500 null
Video & virtual tour
Property
Parking
- Total spaces: 4
- Parking features: Private Double
- Has garage: Yes
Features
- Patio & porch: Patio, Deck
- Pool features: None
Lot
- Size: 8,772 Square Feet
- Features: Beach, Lake Access, Marina, Rec./Commun.Centre, School, School Bus Route, Irregular Lot
- Topography: Flat
Details
- Additional structures: Shed, Workshop
- Parcel number: 641500052
Construction
Type & style
- Home type: SingleFamily
- Architectural style: Bungalow-Raised
- Property subtype: Single Family Residence
Materials
- Brick
- Foundation: Poured Concrete, Block
- Roof: Asphalt Shingle
Utilities & green energy
- Sewer: Sewer
Community & HOA
Location
- Region: Pt Colborne
Financial & listing details
- Tax assessed value: C$159,000
- Annual tax amount: C$3,443
- Date on market: 8/20/2026
Price history
Price history is unavailable.
Public tax history
Tax history is unavailable.
Climate risks
Neighborhood: L3K


Similar homes
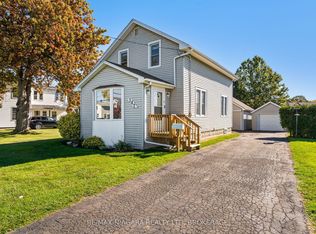
- C$524,5004 bd2 ba-- sqft230 Wellington St, Pt Colborne, ON L3K 2K2For Sale
 MLS ID #X13767214, RE/MAX NIAGARA REALTY LTD, BROKERAGE. TRREB
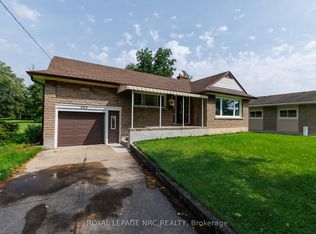
 - C$479,9003 bd2 ba-- sqft280 Kingsway, Welland, ON L3B 3N9For Sale
 MLS ID #X13743652, ROYAL LEPAGE NRC REALTY. TRREB
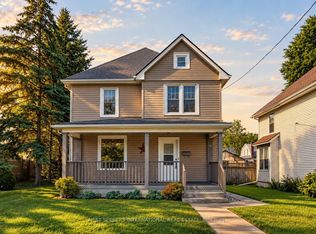
 - C$499,0003 bd1 ba-- sqft51 Union St, Pt Colborne, ON L3K 3P5For Sale
 MLS ID #X13824554, NEST SEEKERS INTERNATIONAL REAL ESTATE. TRREB
 - C$589,9003 bd2 ba-- sqft29 Runnymede Rd, Pt Colborne, ON L3K 5C2For Sale
 MLS ID #X14095184, RE/MAX NIAGARA REALTY LTD, BROKERAGE. TRREB
