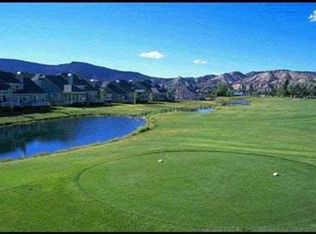
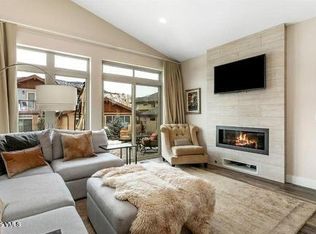
Imagine starting your day with coffee on the deck overlooking the pond, spending the afternoon on the golf course, nearby trails, or pickleball courts, and ending the evening around the fireplace as the sun sets behind the mountains. This is the lifestyle that makes Cotton Ranch one of Gypsum's most desirable communities. Filled with natural light, this inviting home features soaring vaulted ceilings, expansive windows, and an open-concept floor plan designed for both everyday living and effortless entertaining. Rich hardwood floors, new carpet, and a warm stone fireplace create a welcoming atmosphere, while the spacious kitchen offers abundant cabinetry, generous prep space, and seamless flow into the dining and living areas. The main-level primary suite is a peaceful retreat with private deck access overlooking the pond—the perfect place to enjoy quiet mornings or unwind at the end of the day. Downstairs, the walk-out lower level with a full bathroom and separate entrance offers the privacy and flexibility of a separate living area, creating an ideal private guest retreat, home office, fitness room, or income-generating lock-off or media space. The oversized garage easily accommodates vehicles, bikes, skis, golf clubs, and all the gear that comes with an active Colorado lifestyle. Beyond the home, you'll enjoy the welcoming community Cotton Ranch is known for. Sidewalks connect the neighborhood, while the clubhouse, pool, tennis courts, pickleball courts, parks, and miles of walking and biking trails are just moments away. Peacefully tucked away from the highway, this home offers a quiet setting without sacrificing convenience. Thoughtfully designed, beautifully positioned, and offering exceptional value, this is a rare opportunity to enjoy the Colorado lifestyle in one of Vail Valley's most desirable communities.
Pending
$995,000
12 Black Bear Dr #B, Gypsum, CO 81637
4beds
3,269sqft
Duplex
Built in 2007
-- sqft lot
$978,800 Zestimate®
$304/sqft
$25/mo HOA
What's special
Warm stone fireplaceOversized garageMain-level primary suiteSoaring vaulted ceilingsDeck overlooking the pondExpansive windowsAbundant cabinetry
- 53 days
- 45
- 1
Likely to sell faster than
Zillow last checked:
Listing updated:
Listed by:
Danielle Huidekoper 970.376.6860,
LIV Sotheby's Int Realty Beaver Creek Village
Source: VMLS,MLS#: 1014617
Facts & features
Interior
Bedrooms & bathrooms
- Bedrooms: 4
- Bathrooms: 4
- Full bathrooms: 2
- 3/4 bathrooms: 1
- 1/2 bathrooms: 1
Heating
- Forced Air, Natural Gas
Cooling
- Ceiling Fan(s)
Appliances
- Included: Electric Dryer, Built-In Gas Oven, Dishwasher, Disposal, Microwave, Range Hood, Refrigerator, Washer
- Laundry: See Remarks
Features
- Vaulted Ceiling(s), Balcony
- Flooring: Carpet, Tile, Wood
- Has basement: Yes
- Has fireplace: Yes
- Fireplace features: Gas
Interior area
- Total structure area: 3,269
- Total interior livable area: 3,269 sqft
Property
Parking
- Total spaces: 2
- Parking features: Garage - Attached
- Attached garage spaces: 2
Features
- Stories: 2
- Entry location: 1
- Patio & porch: Deck, Patio
- Has view: Yes
- View description: Mountain(s), See Remarks
- Waterfront features: See Remarks
Lot
- Size: 3,484 Square Feet
Details
- Parcel number: 211108216039
- Zoning: Residential
Construction
Type & style
- Home type: MultiFamily
- Property subtype: Duplex
- Attached to another structure: Yes
Materials
- Frame, Stone, Stucco
- Foundation: Poured in Place
- Roof: Asphalt
Condition
- Year built: 2007
Utilities & green energy
- Water: Public
- Utilities for property: See Remarks
Community & HOA
Community
- Features: Clubhouse, Golf, Pool, Tennis Court(s), Pickleball Courts
- Subdivision: The Village at Cotton Ranch Sub
HOA
- Has HOA: Yes
- Services included: Common Area Maintenance
- HOA fee: $300 annually
Location
- Region: Gypsum
Financial & listing details
- Price per square foot: $304/sqft
- Tax assessed value: $1,004,070
- Annual tax amount: $5,542
- Date on market: 7/6/2026
- Cumulative days on market: 47 days
- Road surface type: All Year
Estimated market value
$978,800
$930,000 - $1.03M
$3,668/mo
Price history
| Date | Event | Price |
|---|---|---|
| 7/20/2026 | Pending sale | $995,000$304/sqft |
Source:  VMLS #1014617 Report a problem VMLS #1014617 Report a problem | ||
| 7/6/2026 | Listed for sale | $995,000+13.2%$304/sqft |
Source: VMLS #1014617 Report a problem | ||
| 8/23/2023 | Sold | $879,000$269/sqft |
Source: VMLS #1007479 Report a problem | ||
| 6/23/2023 | Pending sale | $879,000$269/sqft |
Source: VMLS #1007479 Report a problem | ||
| 6/12/2023 | Listed for sale | $879,000-2.2%$269/sqft |
Source: VMLS #1007479 Report a problem | ||
| 8/28/2022 | Listing removed | -- |
Source: Zillow Rental Manager Report a problem | ||
| 8/19/2022 | Listed for rent | $3,900$1/sqft |
Source: Zillow Rental Manager Report a problem | ||
| 8/19/2022 | Listing removed | -- |
Source:  Engel & Volkers Report a problem Engel & Volkers Report a problem | ||
| 7/27/2022 | Price change | $899,000-7.2%$275/sqft |
Source: VMLS #1005778 Report a problem | ||
| 7/14/2022 | Listed for sale | $969,000+121.5%$296/sqft |
Source: VMLS #1005778 Report a problem | ||
| 6/10/2016 | Sold | $437,500+48.3%$134/sqft |
Source: VMLS #926037 Report a problem | ||
| 8/16/2013 | Sold | $295,000$90/sqft |
Source: Public Record Report a problem | ||
| 5/17/2013 | Sold | $295,000-32.9%$90/sqft |
Source: VMLS #916439 Report a problem | ||
| 5/4/2012 | Sold | $439,372-21%$134/sqft |
Source: Public Record Report a problem | ||
| 9/17/2008 | Sold | $556,000$170/sqft |
Source: Public Record Report a problem | ||
Public tax history
| Year | Property taxes | Tax assessment |
|---|---|---|
| 2025 | $5,543 +24.4% | $62,750 +17.2% |
| 2024 | $4,455 -4.6% | $53,550 -5.7% |
| 2023 | $4,668 -4.7% | $56,780 +19.7% |
| 2022 | $4,896 | $47,430 -2.8% |
| 2021 | -- | $48,790 +9.4% |
| 2020 | $4,785 +0.1% | $44,610 |
| 2019 | $4,779 | $44,610 +17.6% |
| 2018 | $4,779 +17% | $37,920 |
| 2017 | $4,084 +0.4% | $37,920 +33.8% |
| 2016 | $4,069 +37.5% | $28,340 |
| 2015 | $2,960 +44.2% | $28,340 +43% |
| 2014 | $2,052 | $19,820 |
| 2013 | -- | $19,820 -33.2% |
| 2012 | -- | $29,650 |
| 2011 | -- | $29,650 -10.3% |
| 2010 | -- | $33,050 |
| 2009 | -- | $33,050 +12% |
| 2008 | -- | $29,510 |
Find assessor info on the county website
Monthly payment
Est. payment
Payment breakdown
Explore the cost of this home by adjusting the details. Changes won't be saved.Climate risks
Neighborhood: 81637
Similar homes
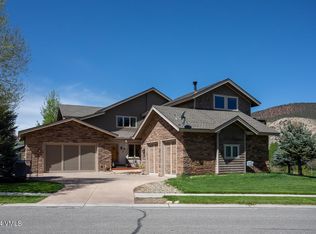
- $988,0003 bd4 ba3.1k sqft86 Black Bear Dr, Gypsum, CO 81637For Sale
 MLS ID #1014782, Cara Connolly, Berkshire Hathaway - Eagle Ranch. VMLS
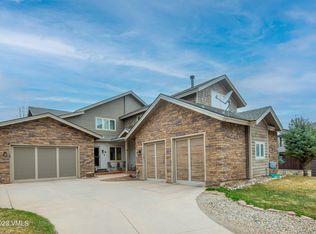
 - $940,0003 bd4 ba3.1k sqft82 Black Bear Dr, Gypsum, CO 81637For Sale
 MLS ID #1014067, Debbie Darrough, KKS Properties. VMLS
 - $1,175,0005 bd4 ba3.2k sqft6 Black Bear Dr #A, Gypsum, CO 81637For Sale
 MLS ID #1014708, Kelly Moser, Slifer Smith & Frampton - Eagle. VMLS
 - $995,0004 bd4 ba2.7k sqft145 Price Pl, Gypsum, CO 81637For Sale
 MLS ID #1014817, Eric Messmer, Berkshire Hathaway - Eagle Ranch. VMLS
