Thoughtfully designed and move-in ready, this newer construction home in the coveted Buckhorn Valley community of Gypsum offers the flexibility and finishes today's buyers are seeking. With 5 bedrooms and 4 bathrooms, the home is equally suited for growing families or savvy investors. A standout feature is the private lock-off suite complete with 2 bedrooms, a full bath, a well-appointed kitchen, and a separate entrance, offering excellent income potential or an ideal space for guests and multigenerational living. The lock-off previously generated close to $3,000 a month in revenue. Situated in Phase 5 of Buckhorn Valley with no HOA, the sleek exterior architecture sets the tone for the refined interiors within. The kitchen is appointed with a stainless steel appliance package, gas range, euro hood, and a generous island with quartz surfaces, complemented by modern cabinetry and soaring 9-foot ceilings throughout, including in the lock-off. The primary suite features a beautifully appointed bath and dual walk-in closets. The home is equipped with a heat pump system for heating and cooling, as well as an electric Cove radiant heating system. A covered deck off the main living area and a south-facing front porch capture elevated views to the south, west, and north. A two-car attached garage completes the package. Just minutes from Eagle County Regional Airport, world-class skiing at Vail and Beaver Creek, and direct access to public lands for hiking, biking, and year-round recreation, this is Colorado mountain living at its finest.
For sale
$1,259,000
259 Tomahawk Dr, Gypsum, CO 81637
5beds
2,667sqft
:
Get pre-qualified$7,490/mo
Single Family Residence
Built in 2022
9,583 Square Feet Lot
$1,230,100 Zestimate®
$472/sqft
$-- HOA
What's special
Sleek exterior architectureModern cabinetryPrivate lock-off suiteTwo-car attached garageGas rangeEuro hood
- 62 days |
- 297 |
- 8 |
Zillow last checked:
Listing updated:
Listed by:
Chloe Elliott 970-977-9907,
Mountain Valley Homes,
Jay Sapp 970-376-2764
Source: VMLS,MLS#: 1014194
Facts & features
Interior
Bedrooms & bathrooms
- Bedrooms: 5
- Bathrooms: 4
- Full bathrooms: 3
- 1/2 bathrooms: 1
Heating
- Heat Pump
Cooling
- Ceiling Fan(s), Heat Pump
Appliances
- Included: Built-In Gas Oven, Dishwasher, Disposal, Microwave, Range Hood, Refrigerator
- Laundry: Electric Dryer Hookup, Washer Hookup
Features
- Flooring: Carpet, Simulated Wood
- Has basement: No
Interior area
- Total structure area: 2,667
- Total interior livable area: 2,667 sqft
Property
Parking
- Total spaces: 4
- Parking features: Above Ground
- Attached garage spaces: 2
Features
- Levels: Two
- Stories: 2
- Entry location: Ground
- Patio & porch: Deck, Patio
- Has view: Yes
- View description: Mountain(s), Trees/Woods, Valley
Lot
- Size: 9,583 Square Feet
- Features: City Lot
Details
- Parcel number: 211110407014
- Zoning: PUD
Construction
Type & style
- Home type: SingleFamily
- Property subtype: Single Family Residence
Materials
- Frame, Stone, Other
- Foundation: Poured in Place
Condition
- Year built: 2022
Utilities & green energy
- Sewer: See Remarks
- Water: Public
- Utilities for property: Cable Available, Electricity Available, Natural Gas Available, Phone Available, Sewer Connected, Snow Removal
Community & HOA
Community
- Features: Cross Country Trail(s), Near Public Transport, Trail(s)
- Subdivision: Buckhorn Valley Pud
HOA
- Has HOA: No
Location
- Region: Gypsum
Financial & listing details
- Price per square foot: $472/sqft
- Tax assessed value: $1,057,450
- Annual tax amount: $7,889
- Date on market: 5/22/2026
- Cumulative days on market: 64 days
- Electric utility on property: Yes
- Road surface type: All Year
Estimated market value
$1,230,100
$1.17M - $1.29M
$6,212/mo
Price history
| Date | Event | Price |
|---|---|---|
| 5/22/2026 | Listed for sale | $1,259,000-1.6%$472/sqft |
Source:  VMLS #1014194 Report a problem VMLS #1014194 Report a problem | ||
| 5/1/2026 | Listing removed | $1,279,000$480/sqft |
Source: VMLS #1011253 Report a problem | ||
| 4/30/2026 | Listing removed | $5,000$2/sqft |
Source: Zillow Rentals Report a problem | ||
| 1/13/2026 | Listed for rent | $5,000$2/sqft |
Source: Zillow Rentals Report a problem | ||
| 11/9/2025 | Listed for sale | $1,279,000$480/sqft |
Source: VMLS #1011253 Report a problem | ||
| 11/1/2025 | Listing removed | $1,279,000$480/sqft |
Source: VMLS #1011253 Report a problem | ||
| 10/23/2025 | Listed for sale | $1,279,000$480/sqft |
Source: VMLS #1011253 Report a problem | ||
| 10/1/2025 | Pending sale | $1,279,000$480/sqft |
Source: VMLS #1011253 Report a problem | ||
| 8/24/2025 | Price change | $1,279,000-1.5%$480/sqft |
Source: VMLS #1011253 Report a problem | ||
| 6/14/2025 | Listed for sale | $1,299,000$487/sqft |
Source: VMLS #1011253 Report a problem | ||
| 4/22/2025 | Pending sale | $1,299,000$487/sqft |
Source: VMLS #1011253 Report a problem | ||
| 2/19/2025 | Listed for sale | $1,299,000+3.9%$487/sqft |
Source: VMLS #1011253 Report a problem | ||
| 11/22/2023 | Listing removed | -- |
Source: VMLS #1006270 Report a problem | ||
| 10/6/2022 | Listed for sale | $1,250,000+825.9%$469/sqft |
Source: VMLS #1006270 Report a problem | ||
| 12/29/2021 | Sold | $135,000$51/sqft |
Source: Public Record Report a problem | ||
Public tax history
| Year | Property taxes | Tax assessment |
|---|---|---|
| 2025 | $7,889 +1.9% | $66,100 +6.6% |
| 2024 | $7,741 +402.2% | $61,980 -5.1% |
| 2023 | $1,541 +5.7% | $65,290 +434.3% |
| 2022 | $1,458 | $12,220 +4.2% |
| 2021 | -- | $11,730 |
Find assessor info on the county website
Monthly payment
Est. payment
Payment breakdown
Explore the cost of this home by adjusting the details. Changes won't be saved.Climate risks
Neighborhood: 81637
Nearby schools
GreatSchools rating
- 4/10Red Hill Elementary SchoolGrades: PK-5Distance: 2.7 mi
- 4/10Gypsum Creek Middle SchoolGrades: 6-8Distance: 2.9 mi
- 7/10Eagle Valley High SchoolGrades: 9-12Distance: 2.6 mi
- $222,5009,583 Square Feet241 Tomahawk Dr, Gypsum, CO 81637Off Market
- $876,2004 bd3 ba1.8k sqft279 Tomahawk Dr, Gypsum, CO 81637Off Market
- $687,70010,280 Square Feet247 Bowie Rd, Gypsum, CO 81637Off Market
- $1,240,3005 bd4 ba3.3k sqft29 Mohawk Ct, Gypsum, CO 81637Off Market
- $828,5003 bd2 ba1.4k sqft227 Bowie Rd, Gypsum, CO 81637Off Market
- $243,20010,454 Square Feet262 Tomahawk Dr, Gypsum, CO 81637Off Market
- $944,0003 bd3 ba2k sqft27 Mohawk Ct, Gypsum, CO 81637Sold
- $175,00010,018.8 Square Feet246 Tomahawk Dr, Gypsum, CO 81637Sold
A local agent can set up tours, give advice and negotiate with sellers.
A local lender can help you make sure your offer is ready when you are.
Similar homes
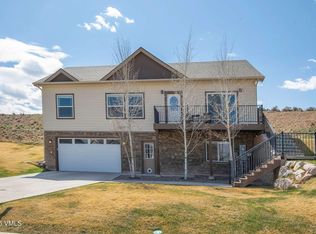
- $1,250,0005 bd4 ba3.2k sqft6 Black Bear Dr #A, Gypsum, CO 81637For Sale
 MLS ID #1014708, Kelly Moser, Slifer Smith & Frampton - Eagle. VMLS
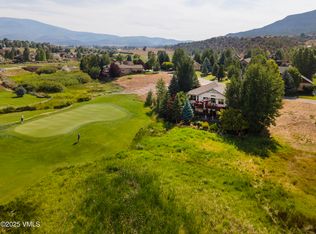
 - $875,0004 bd3 ba2.2k sqft67 Maverick Ct, Gypsum, CO 81637For Sale
 MLS ID #1013842, Kristina Bruce, Engel & Völkers Beaver Creek. VMLS
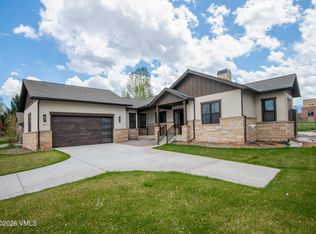
 - $1,299,5004 bd3 ba3.1k sqft75 Cottage Dr, Gypsum, CO 81637For Sale
 MLS ID #1013806, Joan Harned, Keller Williams Mtn Properties. VMLS
 - $1,315,0003 bd4 ba2.4k sqft211 Timberwolf Dr, Gypsum, CO 81637For Sale
 MLS ID #1014052, Perla Escobedo Carmona, Berkshire Hathaway - Gypsum. VMLS
 - $1,355,0004 bd3 ba2.7k sqft205 Coyote Pl APT A, Gypsum, CO 81637For SaleMLS ID #1014485, Ami Dayton, Cornerstone Real Estate, LLC. VMLS
- $899,0003 bd2 ba1.6k sqft525 Blackhawk Rd, Gypsum, CO 81637For SaleMLS ID #1013851, Jay Sapp, Mountain Valley Homes. VMLS
- $770,0003 bd3 ba1.7k sqft57 Wolf Creek Dr, Gypsum, CO 81637For SaleMLS ID #1014710, Jeannie Hauff, Slifer Smith & Frampton- 230 Bridge Street. VMLS
- $1,545,0004 bd5 ba3.9k sqft190 Whitetail Dr, Gypsum, CO 81637For SaleMLS ID #1014144, Elizabeth Sullivan, Coldwell Banker Distinctive Properties. VMLS
- $739,0003 bd3 ba1.3k sqft60 Comanche Way, Gypsum, CO 81637New ConstructionVMLS
- $1,095,0003 bd4 ba2k sqft87 Black Bear Dr, Gypsum, CO 81637For SaleMLS ID #1014005, Tony O'Brien, Slifer Smith & Frampton - Hyatt. VMLS
- $988,0003 bd4 ba3.1k sqft86 Black Bear Dr, Gypsum, CO 81637For SaleMLS ID #1014782, Cara Connolly, Berkshire Hathaway - Eagle Ranch. VMLS
- $739,0003 bd3 ba1.3k sqft90 Comanche Way, Gypsum, CO 81637New ConstructionVMLS
- $775,0003 bd3 ba1.7k sqft93 Wolf Creek Dr, Gypsum, CO 81637For SaleMLS ID #1013728, Tony Larese, Vail Haus Properties. VMLS
- from $884,0004 bd3 ba2.3k sqftYellowstone Cape Plan, Buckhorn Valley Phase 9 - Blackhawk Extension, Gypsum, CO 81637New ConstructionMountain Valley Homes
- $1,225,0003 bd3 ba2k sqft115 Coyote Pl #A, Gypsum, CO 81637For SaleMLS ID #1013191, Perla Escobedo Carmona, Berkshire Hathaway - Gypsum. VMLS
- $1,235,0005 bd4 ba3.7k sqft718 Bull Run, Eagle, CO 81631For SaleMLS ID #1014048, David Nudell, Mountain Lifestyle Properties. VMLS
- $1,368,0004 bd4 ba2.7k sqft59 Hockett St, Eagle, CO 81631For SaleMLS ID #1014592, Amy Pates, Coldwell Banker Distinctive Properties. VMLS
- $794,0003 bd3 ba1.7k sqft1255 Hawks Nest Ln, Gypsum, CO 81637For SaleMLS ID #1014325, Shelley Raitman, Berkshire Hathaway - Eagle Ranch. VMLS
- $875,0005 bd4 ba3.2k sqft197 Park St, Gypsum, CO 81637For SaleMLS ID #1013919, Bob New, New House Realty LLC. VMLS
- $1,445,0006 bd3 ba3.1k sqft8 Snow Goose, Eagle, CO 81631For SaleMLS ID #1014464, George Streeter, Slifer Smith & Frampton- 230 Bridge Street. VMLS
