Phenomenal curb appeal and a showstopping wooded lot set the stage for this spacious and well-maintained Northminster home. Behind its classic colonial exterior is a distinctive wide center-hall split floor plan arranged across four levels, offering generously sized rooms, hardwood floors, abundant natural light and multiple living areas. A bright sunroom overlooks the beautiful backyard, where mature trees, a large patio with gas-plumbed grill and firepit, and a picturesque creek create an exceptionally private and peaceful setting. Additional highlights include a side-entry two-car garage and whole-house generator. Beautifully situated in North Wilmington with a rare combination of space, privacy and practical upgrades, this is one you’ll want to see in person.
For sale
$637,500
12 Broadbent Rd, Wilmington, DE 19810
4beds
2,900sqft
Single Family Residence
Built in 1963
0.53 Acres Lot
$645,200 Zestimate®
$220/sqft
$-- HOA
What's special
Mature treesClassic colonial exteriorAbundant natural lightHardwood floorsGenerously sized roomsShowstopping wooded lotSide-entry two-car garage
- 2 days
- 662
- 67
Zillow last checked:
Listing updated:
Listed by:
Tim Carter 302-584-7288,
Patterson-Schwartz-Hockessin 3022393000
Source: Bright MLS,MLS#: DENC2111502
Facts & features
Interior
Bedrooms & bathrooms
- Bedrooms: 4
- Bathrooms: 3
- Full bathrooms: 2
- 1/2 bathrooms: 1
Rooms
- Room types: Living Room, Dining Room, Primary Bedroom, Bedroom 2, Bedroom 3, Bedroom 4, Kitchen, Family Room, Foyer, Breakfast Room, Sun/Florida Room, Laundry, Other, Office, Bathroom 2, Bonus Room, Primary Bathroom, Half Bath
Primary bedroom
- Level: Upper
- Area: 224 Square Feet
- Dimensions: 14 X 16
Bedroom 2
- Level: Upper
- Area: 182 Square Feet
- Dimensions: 14 X 13
Bedroom 3
- Level: Upper
- Area: 150 Square Feet
- Dimensions: 15 X 10
Bedroom 4
- Level: Upper
- Area: 180 Square Feet
- Dimensions: 15 X 12
Primary bathroom
- Level: Upper
- Area: 32 Square Feet
- Dimensions: 8 X 4
Bathroom 2
- Level: Upper
- Area: 56 Square Feet
- Dimensions: 7 X 8
Bonus room
- Level: Upper
- Area: 150 Square Feet
- Dimensions: 15 X 10
Breakfast room
- Level: Main
- Area: 110 Square Feet
- Dimensions: 11 X 10
Dining room
- Level: Main
- Area: 195 Square Feet
- Dimensions: 15 X 13
Family room
- Level: Lower
- Area: 468 Square Feet
- Dimensions: 18 X 26
Foyer
- Level: Main
- Area: 100 Square Feet
- Dimensions: 10 X 10
Half bath
- Level: Lower
- Area: 56 Square Feet
- Dimensions: 8 X 7
Kitchen
- Level: Main
- Area: 110 Square Feet
- Dimensions: 11 X 10
Laundry
- Level: Main
- Area: 120 Square Feet
- Dimensions: 6 X 20
Living room
- Level: Main
- Area: 300 Square Feet
- Dimensions: 15 X 20
Office
- Level: Lower
- Area: 140 Square Feet
- Dimensions: 14 X 10
Other
- Level: Upper
- Area: 42 Square Feet
- Dimensions: 6 X 7
Other
- Level: Lower
- Area: 253 Square Feet
- Dimensions: 11 X 23
Heating
- Forced Air, Natural Gas
Cooling
- Ceiling Fan(s), Central Air, Electric
Appliances
- Included: Gas Water Heater
- Laundry: Main Level, Laundry Room
Features
- Flooring: Carpet, Ceramic Tile, Hardwood, Vinyl
- Has basement: No
- Number of fireplaces: 1
- Fireplace features: Wood Burning
Interior area
- Total structure area: 2,900
- Total interior livable area: 2,900 sqft
- Finished area above ground: 2,900
- Finished area below ground: 0
Video & virtual tour
Property
Parking
- Total spaces: 5
- Parking features: Built In, Garage Faces Side, Garage Door Opener, Inside Entrance, Paved, Attached, Driveway
- Attached garage spaces: 2
- Uncovered spaces: 3
Accessibility
- Accessibility features: None
Features
- Levels: Multi/Split,Four
- Stories: 4
- Patio & porch: Patio
- Exterior features: Barbecue, Extensive Hardscape, Play Area, Play Equipment
- Pool features: None
- Has view: Yes
- View description: Creek/Stream
- Has water view: Yes
- Water view: Creek/Stream
- Frontage length: Water Frontage Ft: 133
Lot
- Size: 0.53 Acres
- Dimensions: 133 x 187
- Features: Backs to Trees, Front Yard, Rear Yard, SideYard(s), Stream/Creek, Wooded
Details
- Additional structures: Above Grade, Below Grade, Outbuilding
- Parcel number: 06014.00097
- Zoning: NC15
- Special conditions: Standard
Construction
Type & style
- Home type: SingleFamily
- Property subtype: Single Family Residence
Materials
- Asbestos, Brick
- Foundation: Slab
- Roof: Architectural Shingle
Condition
- Average
- New construction: No
- Year built: 1963
Utilities & green energy
- Electric: 200+ Amp Service, Circuit Breakers
- Sewer: Public Sewer
- Water: Public
Community & HOA
Community
- Subdivision: Northminster
HOA
- Has HOA: No
Location
- Region: Wilmington
Financial & listing details
- Price per square foot: $220/sqft
- Tax assessed value: $504,300
- Annual tax amount: $4,394
- Date on market: 9/25/2026
- Listing agreement: Exclusive Right To Sell
- Inclusions: See Inclusions / Exclusions Addendum
- Exclusions: See Inclusions / Exclusions Addendum
- Ownership: Fee Simple
Estimated market value
$645,200
$574,000 - $723,000
$3,138/mo
Price history
| Date | Event | Price |
|---|---|---|
| 9/25/2026 | Listed for sale | $637,500+105.7%$220/sqft |
Source:  Bright MLS #DENC2111502 Report a problem Bright MLS #DENC2111502 Report a problem | ||
| 8/1/2002 | Sold | $309,900$107/sqft |
Source: Public Record Report a problem | ||
Public tax history
| Year | Property taxes | Tax assessment |
|---|---|---|
| 2025 | $4,394 +8.2% | $504,300 +372.6% |
| 2024 | $4,061 +9.4% | $106,700 |
| 2023 | $3,711 -1.7% | $106,700 |
| 2022 | $3,775 +0% | $106,700 |
| 2021 | $3,774 0% | $106,700 |
| 2020 | $3,775 +0.1% | $106,700 |
| 2019 | $3,770 +6.1% | $106,700 |
| 2017 | $3,552 +0.1% | $106,700 |
| 2016 | $3,549 | $106,700 |
| 2015 | $3,549 +8.7% | $106,700 |
| 2014 | $3,266 | $106,700 |
| 2013 | -- | $106,700 |
| 2012 | -- | $106,700 |
| 2011 | -- | $106,700 |
| 2010 | -- | $106,700 |
| 2009 | -- | $106,700 |
| 2008 | -- | $106,700 |
| 2007 | -- | $106,700 +1.7% |
| 2006 | -- | $104,900 |
| 2005 | -- | $104,900 |
| 2004 | -- | $104,900 |
| 2003 | -- | $104,900 |
| 2002 | -- | $104,900 |
| 2001 | -- | $104,900 |
Find assessor info on the county website
Monthly payment
Est. payment
Payment breakdown
Explore the cost of this home by adjusting the details. Changes won't be saved.Climate risks
Neighborhood: 19810
Nearby schools
Schools provided by the listing agent
- Elementary: Lancashire
- Middle: Talley
- High: Concord
- District: Brandywine
Source: Bright MLS. This data may not be complete. We recommend contacting the local school district to confirm school assignments for this home.
Similar homes
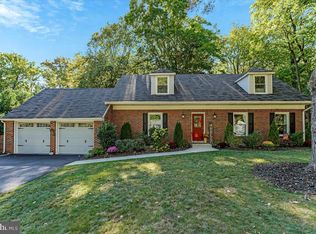
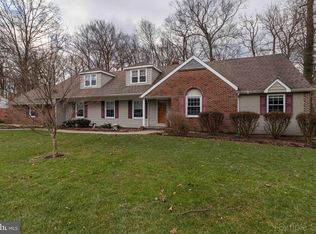
- $599,0004 bd2 ba2k sqft22 W Dale Rd, Wilmington, DE 19810For Sale
 MLS ID #DENC2111974, Monica Hill, RE/MAX Associates-Wilmington. Bright MLS
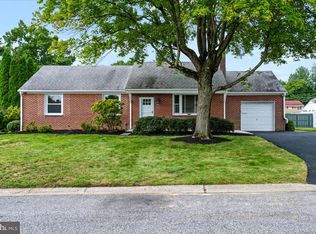
 - $595,0004 bd3 ba2.4k sqft2701 Benson Cir, Wilmington, DE 19810For Sale By Owner
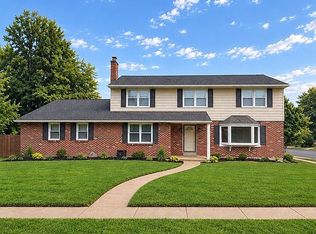
- $625,0004 bd3 ba2.6k sqft2426 Kingman Dr, Wilmington, DE 19810For Sale
 MLS ID #DENC2110912, Jessica Luo, Century 21 Gold Key Realty. Bright MLS
 - $635,9004 bd3 ba2.6k sqft2406 Marleton Dr, Wilmington, DE 19810For Sale
 MLS ID #DENC2110540, Julianna Conomon, RE/MAX Associates-Wilmington. Bright MLS
 - $599,9003 bd3 ba1.8k sqft2530 Veterans Dr, Wilmington, DE 19810For SaleMLS ID #DENC2111352, Laura Correa, Empower Real Estate, LLC. Bright MLS
- $595,0004 bd3 ba2.4k sqftNone Available, Wilmington, DE 19810For SaleMLS ID #DENC2109494, Alanna Piser, Patterson-Schwartz - Greenville. Bright MLS
- $507,0003 bd2 ba1.9k sqftNone Available, Wilmington, DE 19810For SaleMLS ID #DENC2111576, James Venema, Patterson-Schwartz-Hockessin. Bright MLS
- $615,0003 bd2 ba3k sqft1822 Foulk Rd, Wilmington, DE 19810For SaleMLS ID #DENC2108582, Tyler Andrews, LPT Realty, LLC. Bright MLS
- $479,9003 bd2 ba2.6k sqft2527 Veterans Dr, Wilmington, DE 19810For SaleMLS ID #DENC2111516, Matt Zaiss, BHHS Fox & Roach-Media. Bright MLS
- $519,9004 bd2 ba2.2k sqft1837 Saw Mill Dr, Wilmington, DE 19810For SaleMLS ID #DENC2110664, Andrew White, Compass. Bright MLS
- $599,9003 bd2 ba1.8k sqft2630 Marsh Rd, Wilmington, DE 19810For SaleMLS ID #DENC2107614, Stephanie Lehane, RE/MAX Eagle Realty. Bright MLS
- $750,0004 bd4 ba2.3k sqft10 Chilton Rd, Wilmington, DE 19803For SaleMLS ID #DENC2111846, Brian Barrows, Monument Sotheby's International Realty. Bright MLS
- $525,0004 bd3 ba2.1k sqft1914 Shipley Rd, Wilmington, DE 19803For SaleMLS ID #DENC2111904, Monica Hill, RE/MAX Associates-Wilmington. Bright MLS
- $499,9004 bd3 ba2k sqft2415 Rambler Rd, Wilmington, DE 19810For SaleMLS ID #DENC2111486, Mike Walton, Compass. Bright MLS
- $539,9004 bd3 ba1.8k sqft1803 Gravers Ln, Wilmington, DE 19810For SaleMLS ID #DENC2111466, Andy Mulrine, RE/MAX Associates-Hockessin. Bright MLS
- $638,0004 bd3 ba2.5k sqft16 Clayton Park Dr, Glen Mills, PA 19342For SaleMLS ID #PADE2122850, Melissa Saunders Ward, Century 21 The Real Estate Store. Bright MLS
- $699,9004 bd3 ba3k sqft1110 Webster Dr, Wilmington, DE 19803For SaleMLS ID #DENC2109974, Earl Endrich, BHHS Fox & Roach - Hockessin. Bright MLS
- $475,0004 bd3 ba1.8k sqft2104 Allendale Rd, Wilmington, DE 19803For SaleMLS ID #DENC2111790, Andrew White, Compass. Bright MLS
- $449,0003 bd3 ba2.6k sqft1100 Linda Rd, Wilmington, DE 19810For SaleMLS ID #DENC2111410, Frank Del Guercio, Compass. Bright MLS
- $539,9004 bd3 ba3.3k sqft104 Delview Dr, Wilmington, DE 19810For SaleMLS ID #DENC2104788, Terry Young, EXP Realty, LLC. Bright MLS
