Welcome home to 12 Buttonwood Drive—where space, style, and location come together beautifully. Discover exceptional living in one of Cranston’s most sought-after neighborhoods. This expansive Colonial offers over 3,100 square feet of thoughtfully designed living space, featuring 5 spacious bedrooms, 2.5 bathrooms, and the perfect blend of timeless elegance and modern updates. The heart of the home is the beautifully renovated designer kitchen, seamlessly flowing into a generous family room with an open-concept layout ideal for entertaining and everyday living. Formal living and dining rooms, gleaming hardwood floors, a cozy fireplace, and a finished lower-level recreation room provide comfort and versatility for every lifestyle. Step outside to your own private backyard retreat featuring an in-ground pool, fire pit, solarium, and beautifully landscaped outdoor space—perfect for hosting family gatherings or enjoying peaceful summer evenings. Additional highlights include a heated two-car garage, an efficient gas heating system, central air conditioning, and a low-maintenance brick and vinyl exterior. Ideally located just moments from Garden City Center, Chapel View, premier shopping, dining, parks, and major highways, this remarkable home offers the perfect combination of luxury, convenience, and classic New England charm.
Active
$659,900
12 Buttonwood Dr, Cranston, RI 02920
5beds
3,106sqft
Single Family Residence
Built in 1952
0.29 Acres Lot
$-- Zestimate®
$212/sqft
$-- HOA
What's special
- 8 days
- 1,064
- 99
Likely to sell faster than
Zillow last checked:
Listing updated:
Listed by:
Braulio Diaz 401-636-1985,
The Network,
Fernanda Diaz 401-489-1364,
The Network
Source: StateWide MLS RI,MLS#: 1426273
Facts & features
Interior
Bedrooms & bathrooms
- Bedrooms: 5
- Bathrooms: 3
- Full bathrooms: 2
- 1/2 bathrooms: 1
Bathroom
- Features: Bath w Tub
Heating
- Natural Gas, Baseboard
Cooling
- Central Air
Appliances
- Included: Refrigerator, Gas Water Heater
Features
- Wall (Dry Wall), Stairs, Wet Bar, Plumbing (Mixed), Insulation (Unknown)
- Flooring: Ceramic Tile, Hardwood
- Basement: Full,Interior Entry,Finished,Bath/Stubbed,Family Room,Storage Space,Utility
- Number of fireplaces: 1
- Fireplace features: Wood Burning
Interior area
- Total structure area: 1,876
- Total interior livable area: 3,106 sqft
- Finished area above ground: 1,876
- Finished area below ground: 1,230
Video & virtual tour
Property
Parking
- Total spaces: 8
- Parking features: Attached
- Attached garage spaces: 2
Features
- Pool features: In Ground
- Fencing: Fenced
Lot
- Size: 0.29 Acres
Details
- Parcel number: CRANM103L953U
Construction
Type & style
- Home type: SingleFamily
- Architectural style: Colonial
- Property subtype: Single Family Residence
Materials
- Dry Wall, Brick, Vinyl Siding
- Foundation: Concrete Perimeter
Condition
- New construction: No
- Year built: 1952
Utilities & green energy
- Electric: 200+ Amp Service
- Utilities for property: Sewer Connected, Water Connected
Community & HOA
Community
- Features: Near Public Transport, Commuter Bus, Golf, Highway Access, Hospital, Interstate, Private School, Public School, Railroad, Recreational Facilities, Restaurants, Schools, Near Shopping, Near Swimming, Tennis
- Subdivision: Garden City
HOA
- Has HOA: No
Location
- Region: Cranston
Financial & listing details
- Price per square foot: $212/sqft
- Tax assessed value: $585,900
- Annual tax amount: $8,132
- Date on market: 10/17/2026
Estimated market value
Not available
Estimated sales range
Not available
Not available
Price history
| Date | Event | Price |
|---|---|---|
| 10/24/2026 | Listed for rent | $4,200$1/sqft |
Source: Zillow Rentals Report a problem | ||
| 10/17/2026 | Listed for sale | $659,900-2.2%$212/sqft |
Source:  StateWide MLS RI #1426273 Report a problem | ||
| 8/16/2026 | Listing removed | $675,000$217/sqft |
Source: StateWide MLS RI #1418839 Report a problem | ||
| 7/24/2026 | Listed for sale | $675,000+35%$217/sqft |
Source: StateWide MLS RI #1418839 Report a problem | ||
| 5/18/2026 | Sold | $500,000+7.5%$161/sqft |
Source: Public Record Report a problem | ||
| 6/24/2022 | Sold | $465,000+3.6%$150/sqft |
Source: StateWide MLS RI #1307550 Report a problem | ||
| 5/11/2022 | Pending sale | $449,000$145/sqft |
Source: StateWide MLS RI #1307550 Report a problem | ||
| 5/6/2022 | Listed for sale | $449,000$145/sqft |
Source: StateWide MLS RI #1307550 Report a problem | ||
| 4/25/2022 | Pending sale | $449,000$145/sqft |
Source: StateWide MLS RI #1307550 Report a problem | ||
| 4/13/2022 | Listed for sale | $449,000+12.3%$145/sqft |
Source: StateWide MLS RI #1307550 Report a problem | ||
| 11/4/2017 | Listing removed | $400,000$129/sqft |
Source: Central Rhode Island #1169912 Report a problem | ||
| 10/4/2017 | Price change | $400,000-5.9%$129/sqft |
Source: Central Rhode Island #1169912 Report a problem | ||
| 9/10/2017 | Price change | $425,000-0.9%$137/sqft |
Source: Central Rhode Island #1169912 Report a problem | ||
| 8/20/2017 | Price change | $429,000-2.3%$138/sqft |
Source: Central Rhode Island #1169912 Report a problem | ||
| 8/4/2017 | Listed for sale | $439,000+8.4%$141/sqft |
Source: Keller Williams Realty #1169912 Report a problem | ||
| 9/30/2005 | Sold | $405,000$130/sqft |
Source: Public Record Report a problem | ||
Public tax history
| Year | Property taxes | Tax assessment |
|---|---|---|
| 2025 | $8,132 +2% | $585,900 |
| 2024 | $7,974 -2.9% | $585,900 +34.9% |
| 2023 | $8,210 +2.1% | $434,400 |
| 2022 | $8,041 +2.8% | $434,400 |
| 2021 | $7,819 0% | $434,400 +17% |
| 2020 | $7,819 +1.4% | $371,200 |
| 2019 | $7,710 +2.4% | $371,200 |
| 2018 | $7,532 -2.2% | $371,200 +10.6% |
| 2017 | $7,699 +2.2% | $335,600 |
| 2016 | $7,534 | $335,600 |
| 2015 | $7,534 +18.2% | $335,600 +8.1% |
| 2014 | $6,376 -10.1% | $310,500 |
| 2013 | $7,092 | $310,500 |
| 2012 | $7,092 -2.8% | $310,500 -13.8% |
| 2011 | $7,296 +3.6% | $360,100 |
| 2010 | $7,044 +2.4% | $360,100 |
| 2009 | $6,882 +10.8% | $360,100 -11.1% |
| 2008 | $6,213 | $405,000 |
| 2007 | $6,213 -5.8% | $405,000 -10.5% |
| 2006 | $6,596 +2.1% | $452,400 +62.7% |
| 2004 | $6,460 +3.7% | $278,100 |
| 2003 | $6,229 | $278,100 |
Find assessor info on the county website
Monthly payment
Est. payment
Payment breakdown
Explore the cost of this home by adjusting the details. Changes won't be saved.Climate risks
Neighborhood: 02920

Similar homes
- $749,9003 bd3 ba3k sqft6 Coldbrook Ct, Cranston, RI 02920For Sale
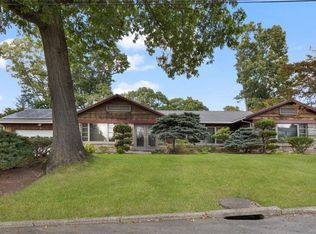
 MLS ID #1424491, The Saccoccio Group, Coldwell Banker Realty. StateWide MLS RI
- $615,9002 bd3 ba1.9k sqftCity View Place, Cranston, RI 02920For Sale
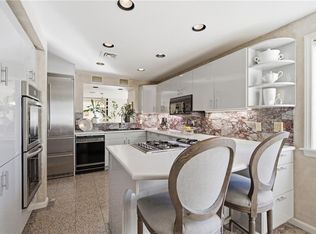 MLS ID #1420199, Mike Behm, RE/MAX ONE. StateWide MLS RI
- $445,0003 bd2 ba1.7k sqft45 Eddy St, Cranston, RI 02920For Sale
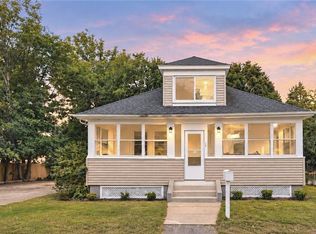 MLS ID #1426576, Lisa Robertus Poole, Premiere Properties /Sea Glass. StateWide MLS RI
- $589,9004 bd3 ba3.1k sqft807 Pontiac Ave, Cranston, RI 02910For Sale
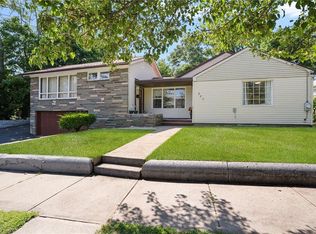 MLS ID #1424740, Jaclyn Arruda, JPAR Prime Real Estate. StateWide MLS RI
- $599,9004 bd4 ba2.5k sqft51 Cleveland Ave, Cranston, RI 02920For SaleMLS ID #1425110, Claudia Carvalho, RI Real Estate Services. StateWide MLS RI
- $699,9003 bd3 ba2.8k sqft151 Hope Rd, Cranston, RI 02921For SaleMLS ID #1422815, Mike Pereira, Long Realty, Inc.. StateWide MLS RI
- $724,9005 bd5 ba3.1k sqft1340 Cranston St, Cranston, RI 02920For SaleMLS ID #1421970, Brandan Burke, Amaral & Associaties RE, Inc.. StateWide MLS RI
- $499,9003 bd2 ba1.7k sqft22 Baldino Dr, Cranston, RI 02920For SaleMLS ID #1425248, Lisa Pagano, Residential Properties Ltd.. StateWide MLS RI
- $499,0003 bd2 ba2k sqft14 Woodhill Dr, Cranston, RI 02920For SaleMLS ID #1421219, Fatima Finamore, REMAX Revolution. StateWide MLS RI
- $625,0004 bd3 ba2.6k sqft513 Woonasquatucket Ave, North Providence, RI 02911For SaleMLS ID #1421443, Keith Antaya, RE/MAX ONE. StateWide MLS RI
- $749,9003 bd4 ba2.5k sqft104 Alpine Estates Dr, Cranston, RI 02921For SaleMLS ID #1421452, Ann McCrory, RI Real Estate Services. StateWide MLS RI
- $489,9003 bd2 ba2.4k sqft27 Hemlock Ave, Cranston, RI 02910For SaleMLS ID #1422785, Jonathan Bolano, eXp Realty. StateWide MLS RI
- $734,9004 bd3 ba3.2k sqft160 Windermere Way, Warwick, RI 02886For SaleMLS ID #1423443, Reena Gleason, RE/MAX ADVANTAGE GROUP. StateWide MLS RI
- $525,0004 bd2 ba1.8k sqft45 Alto St, Cranston, RI 02920For SaleMLS ID #1425096, Heather Miller, RE/MAX ONE. StateWide MLS RI
- $825,0004 bd3 ba3.2k sqft1 Cedar Path, Lincoln, RI 02865For SaleMLS ID #1426176, Millie Ocampo, REMAX Revolution. StateWide MLS RI
- $489,0003 bd2 ba2.6k sqft77 Ausdale Rd, Cranston, RI 02910For SaleMLS ID #1422418, Vickie Pizzarelli, Family First Realty RI, LLC. StateWide MLS RI
- $675,0003 bd3 ba2.5k sqft22 Golden View Dr, Johnston, RI 02919For SaleMLS ID #1418696, Jacob Rochefort, Mott & Chace Sotheby's Intl.. StateWide MLS RI
- $390,0003 bd2 ba2.1k sqft333 Maple St, Warwick, RI 02888For SaleMLS ID #1426618, Sofia Ledoux, JPAR Prime Real Estate. StateWide MLS RI
- $679,9003 bd3 ba2.4k sqft285 Angell Rd, Lincoln, RI 02865For SaleMLS ID #1419169, Lisa LaMontagne-Beausoleil, LaMontagne Real Estate. StateWide MLS RI
- $435,0002 bd2 ba2k sqft16 Victoria Ave, Cranston, RI 02920For SaleMLS ID #1419138, Nicole Bush, Fab Living. StateWide MLS RI
