Stop your search! This beautifully updated townhouse offers the perfect "new home" feel with the character of custom finishes. Stepping inside, you are greeted by crisp crown molding that flows through every room, framing the bright, open living spaces. The heart of the home—the kitchen—was completely transformed just five years ago with custom cabinets, gleaming corian counters, and top-tier stainless steel appliances. The main level is designed for effortless entertaining, featuring a conveniently located half-bath for guests. Upstairs, you’ll find a thoughtful layout including the spacious primary suite and an additional updated full bathroom to serve the other two bedrooms. Need more room? The finished basement adds incredible versatility to the home’s footprint—perfect for a media room or home gym. With modern central air for the summer, cozy baseboard heat for the winter, and every inch remodeled within the last five years, this home is truly turn-key.
Pending
$519,999
12 Charlottesville Court, Coram, NY 11727
3beds
1,058sqft
Condominium, Residential
Built in 1976
-- sqft lot
$-- Zestimate®
$491/sqft
$260/mo HOA
What's special
Cozy baseboard heatBright open living spacesCrisp crown moldingTop-tier stainless steel appliancesSpacious primary suiteCustom finishesModern central air
- 78 days |
- 27 |
- 0 |
Zillow last checked:
Listing updated:
Listed by:
Coldwell Banker American Homes 631-863-9800,
Eric A. Gordon 631-487-0868,
Bryan J. Karp CBR 631-759-5277,
Coldwell Banker American Homes
Source: OneKey® MLS as distributed by MLS GRID,MLS#: 993055
Facts & features
Interior
Bedrooms & bathrooms
- Bedrooms: 3
- Bathrooms: 3
- Full bathrooms: 2
- 1/2 bathrooms: 1
Other
- Description: living room, dining room, kitchen, half bathroom
- Level: First
Other
- Description: bedroom, full bathroom, bedroom, bedroom, full bathroom
- Level: Second
Other
- Description: room, room
- Level: Basement
Heating
- Baseboard, Oil
Cooling
- Central Air, Ductless
Appliances
- Included: Dishwasher, Electric Oven, Microwave, Refrigerator
Features
- Chefs Kitchen, Crown Molding, Open Kitchen, Primary Bathroom, Recessed Lighting
- Basement: Finished
- Attic: Partial
- Common walls with other units/homes: 2+ Common Walls
Interior area
- Total structure area: 1,058
- Total interior livable area: 1,058 sqft
Property
Parking
- Parking features: Driveway
- Has uncovered spaces: Yes
Lot
- Size: 1,742 Square Feet
Details
- Parcel number: 0200285000500122000
- Special conditions: None
Construction
Type & style
- Home type: Condo
- Property subtype: Condominium, Residential
- Attached to another structure: Yes
Materials
- Frame, Vinyl Siding
Condition
- Year built: 1976
Utilities & green energy
- Sewer: Public Sewer
- Water: Public
- Utilities for property: Cable Available, Electricity Available
Community & HOA
HOA
- Has HOA: Yes
- Services included: Air Conditioning, Common Area Maintenance, Maintenance Structure, Pool Service
- HOA fee: $260 monthly
Location
- Region: Coram
Financial & listing details
- Price per square foot: $491/sqft
- Annual tax amount: $9,809
- Date on market: 5/6/2026
- Cumulative days on market: 69 days
- Listing agreement: Exclusive Right To Sell
- Electric utility on property: Yes
Estimated market value
Not available
Estimated sales range
Not available
Not available
Price history
| Date | Event | Price |
|---|---|---|
| 5/21/2026 | Pending sale | $519,999$491/sqft |
Source:  OneKey® MLS as distributed by MLS GRID #993055 Report a problem OneKey® MLS as distributed by MLS GRID #993055 Report a problem | ||
| 5/6/2026 | Listed for sale | $519,999$491/sqft |
Source: OneKey® MLS as distributed by MLS GRID #993055 Report a problem | ||
Public tax history
Tax history is unavailable.
Monthly payment
Climate risks
Neighborhood: 11727
Nearby schools
GreatSchools rating
- 8/10West Middle Island SchoolGrades: K-4Distance: 1.5 mi
- 7/10Longwood Junior High SchoolGrades: 7-8Distance: 5.3 mi
- 6/10Longwood High SchoolGrades: 9-12Distance: 4.8 mi
Schools provided by the listing agent
- Elementary: Coram Elementary School
- Middle: Longwood Junior High School
- High: Longwood High School
Source: OneKey® MLS as distributed by MLS GRID. This data may not be complete. We recommend contacting the local school district to confirm school assignments for this home.
- $474,000-- bd-- ba-- sqft12 Charlottsville Ct, Coram, NY 11727Off Market
- $425,300-- bd-- ba-- sqft13 Charlottsville Ct, Coram, NY 11727Off Market
- $427,000-- bd-- ba-- sqft11 Charlottsville Ct, Coram, NY 11727Off Market
- $463,6003 bd3 ba-- sqft10 Charlottsville Ct, Coram, NY 11727Off Market
- $400,0003 bd2 ba-- sqft4 Federal Ln, Coram, NY 11727Sold
- $436,400-- bd-- ba-- sqft6 Federal Ln, Coram, NY 11727Off Market
- $431,1002 bd2 ba-- sqft2 Federal Ln, Coram, NY 11727Off Market
- $456,000-- bd-- ba-- sqft8 Federal Ln, Coram, NY 11727Off Market
A local agent can set up tours, give advice and negotiate with sellers.
Similar homes
- $515,0003 bd2 ba1.5k sqft13 Potomac Court, Coram, NY 11727For Sale
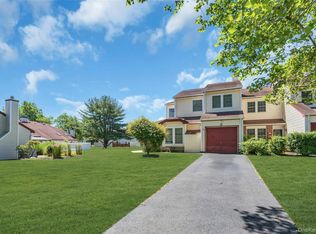
 MLS ID #1015605, Lisa A. Ashley-Fried, Listing by: Century 21 Realty Specialists. OneKey® MLS as distributed by MLS GRID
 - $525,0002 bd2 ba1.4k sqft1 Thrush Path, Coram, NY 11727For Sale
 MLS ID #1011456, Sarah Fox, Listing by: Signature Premier Properties. OneKey® MLS as distributed by MLS GRID
 - $550,0003 bd1 ba1k sqft15 Groton Lane, Coram, NY 11727For Sale
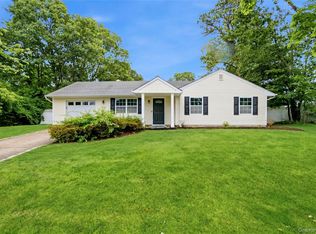 MLS ID #1018470, George Hamad, Listing by: Vantage Realty Partners. OneKey® MLS as distributed by MLS GRID
 - $549,9963 bd2 ba1k sqft6 Hillside Road, Sound Beach, NY 11789For Sale
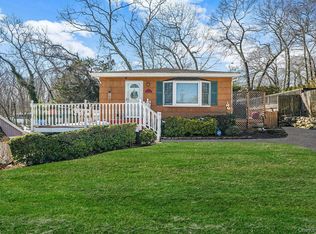 MLS ID #1029388, Laura M. Cochran, Listing by: BERKSHIRE HATHAWAY. OneKey® MLS as distributed by MLS GRID
 - $429,9902 bd2 ba1.2k sqft203 Birchwood Road #203, Coram, NY 11727For SaleMLS ID #1005546, Thomas Schwaber, Listing by: Realty Connect USA L I Inc. OneKey® MLS as distributed by MLS GRID
- $565,0003 bd2 ba1.2k sqft39 Superior Street, Port Jefferson Station, NY 11776For SaleMLS ID #1022892, Michael J. Rose, Listing by: OverSouth LLC. OneKey® MLS as distributed by MLS GRID
- $525,0002 bd2 ba1.4k sqft187 Glen Drive, Ridge, NY 11961For SaleMLS ID #1022104, Kalliopi C. Suarez, Listing by: Howard Hanna Coach. OneKey® MLS as distributed by MLS GRID
- $539,9962 bd1 ba981 sqft27 Glen Drive, Sound Beach, NY 11789For SaleMLS ID #1027840, Laura M. Cochran, Listing by: BERKSHIRE HATHAWAY. OneKey® MLS as distributed by MLS GRID
- $574,9993 bd3 ba1k sqft17 Arnold Drive, Middle Island, NY 11953For SaleMLS ID #1001593, Marcia A. Burgos, Listing by: Realty Connect USA L I Inc. OneKey® MLS as distributed by MLS GRID
- $525,0002 bd2 ba1.2k sqft14 Neponsit Road, Sound Beach, NY 11789For SaleMLS ID #1024397, Stephanie Giordano CBR, Listing by: Giordano Realty Corp of LI. OneKey® MLS as distributed by MLS GRID
- $539,0003 bd1 ba1.1k sqft191 Grove Street, Port Jefferson Station, NY 11776For SaleMLS ID #1008208, Susan J. Taylor, Listing by: Signature Premier Properties. OneKey® MLS as distributed by MLS GRID
- $449,9993 bd2 ba1.2k sqft577 Blue Ridge Drive, Medford, NY 11763For SaleMLS ID #1017791, Mark E. Brode Jr, Listing by: Signature Premier Properties. OneKey® MLS as distributed by MLS GRID
- $500,0003 bd1 ba1k sqft390 Blue Point Road, Farmingville, NY 11738For SaleMLS ID #1017790, Peter C. Grosso CBR, Listing by: RE/MAX Integrity Leaders. OneKey® MLS as distributed by MLS GRID
- $489,9884 bd1 ba1.1k sqft48 Marshall Drive, Selden, NY 11784For SaleMLS ID #1022095, Geris Hernandez, Listing by: Signature Premier Properties. OneKey® MLS as distributed by MLS GRID
- $445,0003 bd2 ba1.3k sqft71 Crystal Rock Court, Middle Island, NY 11953For SaleMLS ID #991165, Peter C. Grosso CBR, Listing by: RE/MAX Integrity Leaders. OneKey® MLS as distributed by MLS GRID
- $549,9993 bd2 ba1.4k sqft9 Daniel Court, Lake Ronkonkoma, NY 11779For SaleMLS ID #1017367, Bryan J. Karp CBR, Listing by: Coldwell Banker American Homes. OneKey® MLS as distributed by MLS GRID
- $550,0004 bd2 ba1.4k sqft146 Dawn Drive, Centereach, NY 11720For SaleMLS ID #1023515, Michael J. Rose, Listing by: OverSouth LLC. OneKey® MLS as distributed by MLS GRID
- $560,0003 bd1 ba962 sqft52 S Larry Road, Selden, NY 11784For SaleMLS ID #1004371, Kristin Scanlon, Listing by: Keller Williams Rty Gold Coast. OneKey® MLS as distributed by MLS GRID
- $575,0004 bd1 ba1.4k sqft119 Stuyvesant Drive, Port Jefferson Station, NY 11776For SaleMLS ID #1011489, Nicholas Ciccarelli, Listing by: Real Broker NY LLC. OneKey® MLS as distributed by MLS GRID
- $599,9902 bd2 ba1.2k sqft17 Constantine Way, Mount Sinai, NY 11766For SaleMLS ID #1009566, John S. Sanders, Listing by: Shea & Sanders Real Estate Inc. OneKey® MLS as distributed by MLS GRID
