Welcome to 12 Collins Drive, ideally located in the desirable West Haven Center area of West Haven. Set on a private, just under half-acre slightly treed lot, this property offers a wonderful opportunity for buyers looking to bring their vision and creativity to life. The exterior features a double-width driveway and a carport, providing ample parking and convenience. Inside, you'll find 1,152 square feet of living space with an open floor plan ready to be reimagined. The home offers three bedrooms, one full bath, and one-half bath, along with generous closet space and hardwood flooring throughout the main level. A partially finished 392 square foot front-to-back family room in the basement adds valuable additional space, ideal for a future recreation room, home office, or media area. The subject does require your DIY skills-bring your tools and let your imagination run wild. With its spacious lot, solid layout, and prime location, this home presents an excellent opportunity to build equity and create the home you've always envisioned
Under contract
$314,900
12 Collins Drive, West Haven, CT 06516
3beds
1,152sqft
Single Family Residence
Built in 1965
0.46 Acres Lot
$310,400 Zestimate®
$273/sqft
$-- HOA
What's special
Double-width drivewayThree bedroomsOpen floor planGenerous closet spaceSpacious lotOne-half bath
- 97 days |
- 451 |
- 7 |
Zillow last checked:
Listing updated:
Listed by:
Michael G. Ferris (860)916-3652,
eXp Realty 866-828-3951,
Paul Cranick 860-608-5047,
eXp Realty
Source: Smart MLS,MLS#: 24169126
Facts & features
Interior
Bedrooms & bathrooms
- Bedrooms: 3
- Bathrooms: 2
- Full bathrooms: 1
- 1/2 bathrooms: 1
Primary bedroom
- Features: Half Bath, Hardwood Floor
- Level: Main
- Area: 182 Square Feet
- Dimensions: 13 x 14
Bedroom
- Features: Hardwood Floor
- Level: Main
- Area: 156 Square Feet
- Dimensions: 12 x 13
Bedroom
- Features: Hardwood Floor
- Level: Main
- Area: 144 Square Feet
- Dimensions: 12 x 12
Family room
- Level: Lower
- Area: 405 Square Feet
- Dimensions: 15 x 27
Kitchen
- Features: Eating Space, Hardwood Floor, Vinyl Floor
- Level: Main
- Area: 264 Square Feet
- Dimensions: 12 x 22
Living room
- Features: Hardwood Floor
- Level: Main
- Area: 168 Square Feet
- Dimensions: 14 x 12
Heating
- Hot Water, Oil
Cooling
- None
Appliances
- Included: None, Water Heater
- Laundry: Lower Level
Features
- Basement: Full,Partially Finished
- Attic: Access Via Hatch
- Has fireplace: No
Interior area
- Total structure area: 1,152
- Total interior livable area: 1,152 sqft
- Finished area above ground: 1,152
Property
Parking
- Total spaces: 4
- Parking features: Carport, Paved, Driveway, Private, Asphalt
- Garage spaces: 1
- Has carport: Yes
- Has uncovered spaces: Yes
Features
- Exterior features: Rain Gutters
Lot
- Size: 0.46 Acres
- Features: Few Trees, Sloped
Details
- Parcel number: 1429089
- Zoning: R3
- Special conditions: Real Estate Owned
Construction
Type & style
- Home type: SingleFamily
- Architectural style: Ranch
- Property subtype: Single Family Residence
Materials
- Brick
- Foundation: Concrete Perimeter
- Roof: Asphalt
Condition
- New construction: No
- Year built: 1965
Utilities & green energy
- Sewer: Public Sewer
- Water: Public
Community & HOA
Community
- Features: Private School(s), Near Public Transport
HOA
- Has HOA: No
Location
- Region: West Haven
Financial & listing details
- Price per square foot: $273/sqft
- Tax assessed value: $200,830
- Annual tax amount: $6,830
- Date on market: 4/22/2026
Foreclosure details
Estimated market value
$310,400
$295,000 - $326,000
$2,847/mo
Price history
| Date | Event | Price |
|---|---|---|
| 10/27/2025 | Listing removed | $320,000$278/sqft |
Source:  Smart MLS #24126710 Report a problem Smart MLS #24126710 Report a problem | ||
| 9/15/2025 | Listed for sale | $320,000$278/sqft |
Source: Smart MLS #24126710 Report a problem | ||
Public tax history
| Year | Property taxes | Tax assessment |
|---|---|---|
| 2025 | $6,830 +13.5% | $200,830 +59.8% |
| 2024 | $6,017 +3.2% | $125,650 |
| 2023 | $5,833 +1.8% | $125,650 |
| 2022 | $5,731 0% | $125,650 |
| 2021 | $5,732 +0.4% | $125,650 +13.4% |
| 2020 | $5,707 +1.6% | $110,810 |
| 2019 | $5,618 +2.8% | $110,810 |
| 2018 | $5,465 +3.2% | $110,810 |
| 2017 | $5,295 +3.1% | $110,810 |
| 2016 | $5,134 +5% | $110,810 -7.8% |
| 2015 | $4,888 +2% | $120,120 |
| 2014 | $4,790 +0.6% | $120,120 |
| 2013 | $4,760 | $120,120 |
| 2012 | $4,760 +2.1% | $120,120 |
| 2011 | $4,661 -12.5% | $120,120 -20% |
| 2010 | $5,329 +0.9% | $150,080 |
| 2009 | $5,284 +3.7% | $150,080 |
| 2008 | $5,097 +0.3% | $150,080 |
| 2007 | $5,080 +21.4% | $150,080 +83.2% |
| 2005 | $4,184 +8.5% | $81,900 |
| 2003 | $3,857 +11% | $81,900 |
| 2001 | $3,475 | $81,900 |
Find assessor info on the county website
Monthly payment
Climate risks
Neighborhood: 06516
Nearby schools
GreatSchools rating
- 5/10Carrigan 5/6 Intermediate SchoolGrades: 5-6Distance: 0.7 mi
- 5/10Harry M. Bailey Middle SchoolGrades: 7-8Distance: 2.1 mi
- 3/10West Haven High SchoolGrades: 9-12Distance: 1.7 mi
Schools provided by the listing agent
- Elementary: Edith E. Mackrille
- Middle: Bailey,Carrigan
- High: West Haven
Source: Smart MLS. This data may not be complete. We recommend contacting the local school district to confirm school assignments for this home.
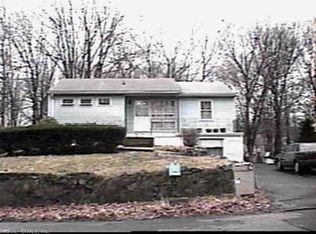
- $269,5003 bd2 ba835 sqft16 Collins Dr, West Haven, CT 06516Off Market
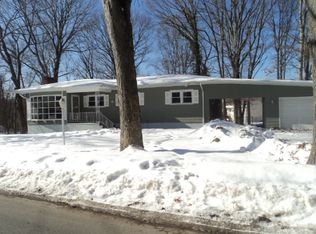
- $423,5003 bd2 ba1.2k sqft6 Collins Dr, West Haven, CT 06516Off Market
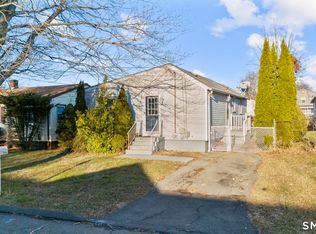
- $360,9003 bd1 ba1.3k sqft45 Collins Dr, West Haven, CT 06516Off Market
- $404,2003 bd3 ba1k sqft26 Lattanzi St, West Haven, CT 06516Off Market
- $382,0003 bd2 ba1k sqft22 Lattanzi St, West Haven, CT 06516Off Market
- $407,6003 bd2 ba1.1k sqft18 Lattanzi St, West Haven, CT 06516Off Market
- $340,7003 bd1 ba1.1k sqft15 Collins Dr, West Haven, CT 06516Off Market
- $311,5003 bd1 ba1.1k sqft5 Collins Dr, West Haven, CT 06516Sold
A local agent can set up tours, give advice and negotiate with sellers.
Similar homes
- $340,0003 bd2 ba1.1k sqft40 Highview Avenue, West Haven, CT 06516For Sale

 MLS ID #24193194, Jason Crocitto, Better Homes and Gardens Real Estate Executive Real Estate. Smart MLS
 - $295,0003 bd2 ba1k sqft249 Malcolm Road, West Haven, CT 06516For Sale
 MLS ID #24189012, Sandy Burnell, Coldwell Banker Realty. Smart MLS
 - $320,0003 bd1 ba1.3k sqft6 Harry Drive, West Haven, CT 06516For Sale
 MLS ID #24189314, Jae Hemingway, Roundtree Realty LLC. Smart MLS
 - $325,0003 bd1 ba960 sqft7 Ipswich Street, West Haven, CT 06516For Sale
 MLS ID #24155071, Jaider Osorno, Alpha Capital Realty, LLC. Smart MLS
 - $344,9003 bd2 ba1.4k sqft54 Forest Hills Road, West Haven, CT 06516For SaleMLS ID #24181451, Chantal Lallier, Century 21 AllPoints Realty. Smart MLS
- $340,0003 bd1 ba1.2k sqft43 Wharton Street, West Haven, CT 06516For SaleMLS ID #24157852, Javyn Roundtree, Roundtree Realty LLC. Smart MLS
- $349,9994 bd2 ba1.4k sqft25 Richards Street, West Haven, CT 06516For SaleMLS ID #24186928, Omar Ruizesparza, Maple Vale Realty LLC. Smart MLS
- $349,9003 bd2 ba1.5k sqft124 Richards Street, West Haven, CT 06516For SaleMLS ID #24179801, Mike Robinson, Century 21 AllPoints Realty. Smart MLS
- $349,9003 bd1 ba1.1k sqft44 Huntington Avenue, New Haven, CT 06512For SaleMLS ID #24191498, Phyllis Martino, mygoodagent. Smart MLS
- $399,9003 bd2 ba1.2k sqft122 Union Avenue, West Haven, CT 06516For SaleMLS ID #24191895, Karly Worth, Call It Closed Realty. Smart MLS
- $289,9003 bd1 ba1.1k sqft304 Morse Street, Hamden, CT 06517For SaleMLS ID #24193004, Javyn Roundtree, Roundtree Realty LLC. Smart MLS
- $385,0003 bd2 ba1.1k sqft156 Highland Avenue, West Haven, CT 06516For SaleMLS ID #24186654, Tracy Edwards, Stacy Blake Realty LLC. Smart MLS
- $329,0004 bd2 ba1.1k sqft63 Thompson Street, Hamden, CT 06518For SaleMLS ID #24194006, James M. Sette, Sette Real Estate LLC. Smart MLS
- $299,5003 bd1 ba1.4k sqft849 Wintergreen Avenue, Hamden, CT 06514For SaleMLS ID #24186469, Robert Bishop, Bishop, Edward & Roberts, LLC. Smart MLS
- $320,0003 bd2 ba1.3k sqft406 Newhall Street, Hamden, CT 06514For SaleMLS ID #24187006, Angel Torres, Century 21 Scala Group. Smart MLS
- $339,9004 bd2 ba1.5k sqft177 Dodge Avenue, East Haven, CT 06512For SaleMLS ID #24189515, Cheryl Mallick, Carey & Guarrera Real Estate. Smart MLS
- $449,9004 bd2 ba1.6k sqft45 Prospect Avenue, West Haven, CT 06516For SaleMLS ID #24185872, Imtinan Alzaidi, Clermont Real Estate. Smart MLS
- $179,9253 bd2 ba988 sqft366 Burr Street, New Haven, CT 06512For SaleMLS ID #24194458, Maria Pirulli, Five Stars Realty. Smart MLS
- $339,9003 bd2 ba1.3k sqft53 Hillcrest Avenue, Hamden, CT 06514For SaleMLS ID #24193374, Jeffrey Puciato, Puciato Altieri Realty Group. Smart MLS
- $289,9004 bd2 ba1.1k sqft231 Gorham Avenue, Hamden, CT 06514For SaleMLS ID #24192709, Heather Zito, Carbutti & Co., Realtors. Smart MLS
