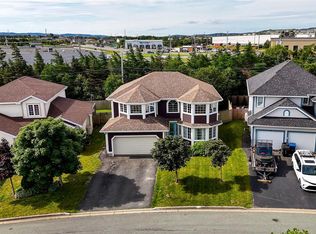
A rare opportunity to own a home in one of the most sought-after locations in Clovelly Estates. Situated on a quiet cul-de-sac, this beautiful property offers a private backyard that enjoys sunshine for most of the day. Whether you're a young family with small children or simply looking for a peaceful setting, this home checks all the boxes. A standout feature is the main floor in-law suite or nanny suite, offering excellent flexibility for extended family, guests, or live-in support. Built by a renowned contractor of its day, this impressive two-storey home has benefited from numerous renovations and upgrades in recent years. The home features a total of 5 bedrooms and 4.5 bathrooms, a stunning white kitchen with a centre island and stainless steel appliances, electronic window blinds, beautiful hardwood floors, a mini-split heat pump, and a large composite patio deck off the kitchen that requires no staining. A 10' x 12' storage shed provides additional outdoor storage. Homes in this location are rarely available and highly sought after. Don't miss your opportunity to make this exceptional property your own.
Pending
C$629,500
12 Compton Place, St. John's, NL A1A5G1
5beds
3,463sqft
Retail, Single Family Residence
Built in 1996
-- sqft lot
$-- Zestimate®
C$182/sqft
C$-- HOA
What's special
Quiet cul-de-sacImpressive two-storey homeStainless steel appliancesElectronic window blindsBeautiful hardwood floorsMini-split heat pump
- 54 days
- 82
- 0
Zillow last checked:
Listing updated:
Listed by:
Bill Sheppard,
RE/MAX Realty Specialists
Source: Newfoundland and Labrador AR,MLS®#: 1300227
Facts & features
Interior
Bedrooms & bathrooms
- Bedrooms: 5
- Bathrooms: 5
- Full bathrooms: 4
- 1/2 bathrooms: 1
Bedroom
- Level: Main
- Area: 224.2 Square Feet
- Dimensions: 11.8 x 19
Bedroom
- Level: Second
- Area: 110 Square Feet
- Dimensions: 10 x 11
Bedroom
- Level: Second
- Area: 128.7 Square Feet
- Dimensions: 11 x 11.7
Bedroom
- Level: Second
- Area: 145.08 Square Feet
- Dimensions: 11.7 x 12.4
Bathroom
- Level: Basement
- Dimensions: 3PC 8.4 x 10.7
Bathroom
- Level: Main
- Dimensions: FULL 7.4 x 7.6
Bathroom
- Level: Main
- Dimensions: 1/2 5.4 x 6.1
Bathroom
- Level: Second
- Dimensions: FULL 8 x 9.5
Other
- Level: Second
- Area: 224.4 Square Feet
- Dimensions: 12 x 18.7
Den
- Level: Basement
- Area: 171.76 Square Feet
- Dimensions: 11.3 x 15.2
Dining room
- Level: Main
- Area: 95 Square Feet
- Dimensions: 9.5 x 10
Other
- Level: Second
- Area: 76 Square Feet
- Dimensions: 8 x 9.5
Family room
- Level: Main
- Area: 282.24 Square Feet
- Dimensions: 14.4 x 19.6
Kitchen
- Level: Main
- Area: 217.83 Square Feet
- Dimensions: 13.7 x 15.9
Living room
- Level: Main
- Area: 192 Square Feet
- Dimensions: 12 x 16
Recreation room
- Level: Basement
- Area: 310.5 Square Feet
- Dimensions: 11.5 x 27
Storage
- Level: Basement
- Area: 67.8 Square Feet
- Dimensions: 6 x 11.3
Heating
- Baseboard, Electric, Heat Exchanger Unit
Cooling
- Electric, Mini Split
Appliances
- Included: Dishwasher, Refrigerator, Microwave
Features
- Central Vacuum, Ensuite, In-Law Floorplan
- Flooring: Carpet, Cushion/Tile/Lino, Hardwood, Hardwood Stairs, Mixed
- Windows: Window Coverings
Interior area
- Total structure area: 3,463
- Total interior livable area: 3,463 sqft
Property
Parking
- Parking features: Attached
- Has uncovered spaces: Yes
Features
- Levels: Two
- Patio & porch: Deck/Patio, Patio
- Fencing: Back Yard,Full
- Water view: Year Round Road Access
Lot
- Dimensions: 51 x 100 x 64 x 98
- Features: Landscaped, Level, Recreation Nearby, Shopping Nearby, Subdivided, Bus Service
Details
- Additional structures: Shed(s)
- Zoning description: Residential
Construction
Type & style
- Home type: SingleFamily
- Property subtype: Retail, Single Family Residence
Materials
- Vinyl Siding
- Foundation: Partially Developed, Concrete Perimeter
- Roof: Shingle - Asphalt
Condition
- Year built: 1996
Utilities & green energy
- Sewer: Public Sewer
- Water: Public
- Utilities for property: Cable Connected, Electricity Connected, High Speed Internet, Phone Connected
Community & HOA
Community
- Security: Alarm System
- Subdivision: Clovelly Estates
Location
- Region: St Johns
Financial & listing details
- Price per square foot: C$182/sqft
- Annual tax amount: C$4,021
- Date on market: 7/10/2026
- Inclusions: Appliances and window coverings
Price history
Price history is unavailable.
Public tax history
Tax history is unavailable.
Climate risks
Neighborhood: A1A
Nearby schools
GreatSchools rating
No schools nearby
We couldn't find any schools near this home.
Schools provided by the listing agent
- District: St. John's
Source: Newfoundland and Labrador AR. This data may not be complete. We recommend contacting the local school district to confirm school assignments for this home.
Similar homes
- C$637,5007 bd6 ba3.5k sqft323 Stavanger Drive, St Johns, NL A1A5S4For Sale
 MLS ID #1300964, Amanda Lee, Hanlon Realty. Newfoundland and Labrador AR
 - C$650,0005 bd3 ba3k sqft42 Empire Avenue, St. John's, NL A1C3E6For Sale
 MLS ID #1300786, Ryan Elliott, Royal LePage Vision Realty. Newfoundland and Labrador AR
 - C$599,9004 bd3 ba2.8k sqft29 London Road, St. John's, NL A1B2G9For Sale
 MLS ID #1302480, Andrew Clift, Keller Williams Platinum Realty. Newfoundland and Labrador AR
 - C$674,9005 bd3 ba3.1k sqft3 Nathaniel Drive, Torbay, NL A1K1M5For Sale
 MLS ID #1297868, Tim Crosbie,OTHER, Royal LePage Property Consultants Limited. Newfoundland and Labrador AR
