Welcome to 12 Dayton Crescent in desirable Bernardsville, a beautifully maintained home offering comfort, functionality, and modern updates. This charming property features 3 spacious bedrooms and 1.5 bathrooms, along with recently renovated bathrooms and an updated kitchen designed for both everyday living and entertaining. The kitchen showcases modern finishes and a stunning center island, creating the perfect gathering space. The first floor includes a versatile office or bonus room, ideal for working from home, a playroom, or additional living space. Enjoy outdoor living on the backyard deck overlooking a generous lot, perfect for relaxing or hosting gatherings. A full, partially finished basement provides additional space for recreation, storage, or future customization. Conveniently located near local shops, dining, parks, and major commuting routes, this move-in-ready home offers the perfect combination of charm, updates, and location. Don't miss the opportunity to make this Bernardsville gem your own.Private Road dedicated to subject property leads to detached garage.
Under contract
Price cut: $50K (7/13)
$699,999
12 Dayton Cres, Bernardsville Boro, NJ 07924
3beds
--sqft
:
Get pre-qualified$4,680/mo
Single Family Residence
Built in 1929
10,454 Square Feet Lot
$705,500 Zestimate®
$--/sqft
$-- HOA
What's special
- 32 days |
- 2,383 |
- 140 |
Zillow last checked:
Listing updated:
Listed by:
Kurtia Faith Thomas 718-216-1932,
Keller Williams Realty
Source: GSMLS,MLS#: 4036837
Facts & features
Interior
Bedrooms & bathrooms
- Bedrooms: 3
- Bathrooms: 2
- Full bathrooms: 1
- 1/2 bathrooms: 1
Bedroom 1
- Level: First
Bedroom 2
- Level: First
Bedroom 3
- Level: First
Dining room
- Level: Ground
Kitchen
- Features: Kitchen Island, Eat-in Kitchen, Separate Dining Area
- Level: Ground
Living room
- Level: Ground
Heating
- 1 Unit, Electric Filter, See Remarks, Electric
Cooling
- Ductless Split AC, Zoned
Appliances
- Included: Carbon Monoxide Detector, Dishwasher, Kitchen Exhaust Fan, Microwave, Range/Oven-Gas, Refrigerator, Electric Water Heater
Features
- Flooring: Vinyl-Linoleum, Wood
- Basement: Yes,Partially Finished
- Number of fireplaces: 1
- Fireplace features: Wood Burning
Property
Parking
- Total spaces: 2
- Parking features: 1 Car Width, Detached Garage, None
- Garage spaces: 1
- Uncovered spaces: 2
Features
- Patio & porch: Deck
Lot
- Size: 10,454 Square Feet
- Dimensions: .24AC
Details
- Parcel number: 2703001170000000040000
Construction
Type & style
- Home type: SingleFamily
- Architectural style: Colonial
- Property subtype: Single Family Residence
Materials
- Composition Shingle
- Roof: Asphalt Shingle
Condition
- Year built: 1929
- Major remodel year: 2025
Utilities & green energy
- Gas: Gas In Street
- Sewer: Public Sewer
- Water: Public
- Utilities for property: Electricity Connected, Gas In Street
Community & HOA
Community
- Security: Carbon Monoxide Detector
Location
- Region: Bernardsville
Financial & listing details
- Tax assessed value: $500,700
- Annual tax amount: $8,930
- Date on market: 6/27/2026
- Exclusions: All personal items
- Ownership type: Fee Simple
- Electric utility on property: Yes
Estimated market value
$705,500
$670,000 - $741,000
$3,445/mo
Price history
| Date | Event | Price |
|---|---|---|
| 7/23/2026 | Pending sale | $699,999 |
Source:  GSMLS #4036837 Report a problem GSMLS #4036837 Report a problem | ||
| 7/13/2026 | Price change | $699,999-6.7% |
Source: GSMLS #4036837 Report a problem | ||
| 6/27/2026 | Listed for sale | $749,999-6.3% |
Source: GSMLS #4036837 Report a problem | ||
| 4/3/2026 | Listing removed | $799,999 |
Source: GSMLS #4014868 Report a problem | ||
| 3/21/2026 | Listed for sale | $799,999+109.8% |
Source: GSMLS #4014868 Report a problem | ||
| 8/22/2017 | Sold | $381,250+3.6% |
Source: Public Record Report a problem | ||
| 12/18/2013 | Sold | $368,000-3.1% |
Source: GSMLS #3074268 Report a problem | ||
| 9/11/2013 | Listing removed | $379,900 |
Source: Coldwell Banker Residential Brokerage - Bernardsville Office #3074268 Report a problem | ||
| 8/31/2013 | Price change | $379,900-4.8% |
Source: Coldwell Banker Residential Brokerage - Basking Ridge Office #3074268 Report a problem | ||
| 7/21/2013 | Price change | $399,000-2.7% |
Source: Coldwell Banker Residential Brokerage - Bernardsville Office #3041019 Report a problem | ||
| 7/3/2013 | Price change | $409,900-1% |
Source: Coldwell Banker Residential Brokerage - Bernardsville Office #3041019 Report a problem | ||
| 6/1/2013 | Listed for sale | $413,900-3.5% |
Source: Coldwell Banker Residential Brokerage - Bernardsville Office #3041019 Report a problem | ||
| 11/13/2012 | Listing removed | $429,000 |
Source: Keller Williams Towne Square Realty #2941249 Report a problem | ||
| 5/12/2012 | Price change | $429,000-3.6% |
Source: Keller Williams Towne Square Realty #2941249 Report a problem | ||
| 10/14/2011 | Listed for sale | $445,000-9.6% |
Source: Keller Williams Towne Square Realty #2893117 Report a problem | ||
| 8/3/2006 | Sold | $492,000+7% |
Source: Public Record Report a problem | ||
| 3/14/2005 | Sold | $460,000+22.7% |
Source: Public Record Report a problem | ||
| 9/9/2003 | Sold | $375,000+44.2% |
Source: Public Record Report a problem | ||
| 4/5/2001 | Sold | $260,000 |
Source: Public Record Report a problem | ||
Public tax history
| Year | Property taxes | Tax assessment |
|---|---|---|
| 2025 | $9,198 +8.2% | $470,500 +8.2% |
| 2024 | $8,504 +2.4% | $435,000 +5.2% |
| 2023 | $8,307 +2.3% | $413,500 +3.6% |
| 2022 | $8,121 | $399,100 +3.1% |
| 2021 | -- | $387,100 +2.4% |
| 2020 | $7,598 +5.4% | $378,000 +1.4% |
| 2019 | $7,205 | $372,800 +3% |
| 2018 | $7,205 +3.6% | $361,900 +0.3% |
| 2017 | $6,953 +6.3% | $360,800 +0.3% |
| 2016 | $6,543 +2.3% | $359,900 +1% |
| 2015 | $6,396 -4.2% | $356,200 +1.9% |
| 2014 | $6,675 +2.1% | $349,700 -6.3% |
| 2013 | $6,541 +3.5% | $373,100 -0.7% |
| 2012 | $6,317 -0.5% | $375,900 +0.3% |
| 2011 | $6,349 -3.2% | $374,700 -3.3% |
| 2010 | $6,558 +1.5% | $387,600 -11.6% |
| 2009 | $6,464 | $438,300 -6.3% |
| 2008 | -- | $467,700 -1% |
| 2007 | -- | $472,500 +5.3% |
| 2006 | -- | $448,700 +10.8% |
| 2005 | -- | $404,800 +36.7% |
| 2004 | $4,176 | $296,200 |
| 2003 | -- | $296,200 +17.3% |
| 2002 | -- | $252,500 +9.4% |
| 2001 | -- | $230,800 |
Find assessor info on the county website
Monthly payment
Est. payment
Payment breakdown
Explore the cost of this home by adjusting the details. Changes won't be saved.Climate risks
Neighborhood: 07924
Nearby schools
GreatSchools rating
- 7/10Bedwell Elementary SchoolGrades: PK-4Distance: 1.5 mi
- 8/10Bernardsville Middle SchoolGrades: 5-8Distance: 1.5 mi
- 8/10Bernards High SchoolGrades: 9-12Distance: 0.7 mi
- $---- sqftDayton Cres, Bernardsville, NJ 07924Off Market
- $712,100-- bd-- ba1.7k sqft9 Dayton Cres, Bernardsville, NJ 07924Off Market
- $---- sqft9 Dayton Cres, Bernardsville, NJ 07924Off Market
- $648,7004 bd4 ba-- sqft16 Dayton Cres, Bernardsville, NJ 07924Sold
- $780,0003 bd2 ba1.7k sqft14 Dayton Cres, Bernardsville, NJ 07924Off Market
- $689,3003 bd2 ba1.9k sqft11 Dayton Cres, Bernardsville, NJ 07924Off Market
- $646,8003 bd1 ba1.2k sqft5 Dayton Cres, Bernardsville, NJ 07924Off Market
- $672,500-- bd-- ba1.6k sqft85 Mount Airy Rd, Bernardsville, NJ 07924Off Market
A local agent can set up tours, give advice and negotiate with sellers.
Similar homes
- $849,0003 bd4 ba-- sqft5 Elmer Ave, Bernardsville Boro, NJ 07924For Sale
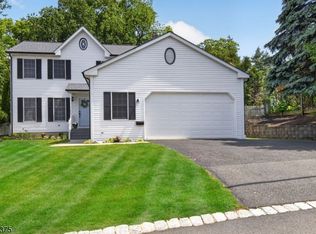 MLS ID #4039597, Cheryl Maddaluna, Keller Williams Towne Square Real. GSMLS
 - $719,9004 bd2 ba-- sqft946 Country Club Rd, Bridgewater Twp., NJ 08807For Sale
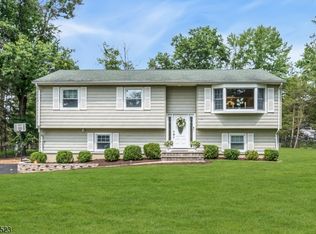 MLS ID #4042411, Lana Evers, Coldwell Banker Realty. GSMLS
 - $720,0002 bd1 ba-- sqft215 Mountainview Rd, Warren Twp., NJ 07059For Sale
 MLS ID #4038564, Theresa Filippone, Coldwell Banker Realty. GSMLS
 - $699,0004 bd2 ba-- sqft9 Wehrli Rd, Washington Twp., NJ 07853For Sale
 MLS ID #4036902, Laura Paknis, Turpin Real Estate, Inc.. GSMLS
 - $699,0004 bd3 ba-- sqft9 Barry Dr, West Orange Twp., NJ 07052For SaleMLS ID #4042382, Holly Denton, Prominent Properties Sir. GSMLS
- $700,0003 bd1 ba-- sqft40 Elmwood Rd, Florham Park Boro, NJ 07932For SaleMLS ID #4034785, Peter Lorenzo, Keller Williams Metropolitan. GSMLS
- $969,0004 bd3 ba-- sqft23 Wayne Ter, Bernards Twp., NJ 07920For SaleMLS ID #4034843, Neha Jain, Coldwell Banker Realty. GSMLS
- $800,0004 bd2 ba-- sqft18 Yorke Rd, Mountain Lakes Boro, NJ 07046For SaleMLS ID #4042114, Uma Caldarone, Coldwell Banker Realty. GSMLS
- $689,9004 bd4 ba-- sqft305 Buttfield Dr, Plainfield City, NJ 07060For SaleMLS ID #4033299, Sandra Chambers, Re/Max Select. GSMLS
- $649,9994 bd2 ba-- sqft1 Edgar Ave, Green Brook Twp., NJ 08812For SaleMLS ID #4028943, Aaron P. Collins, Re/Max Classic Group. GSMLS
- $839,0004 bd3 ba-- sqft19 Sunrise Dr, Morris Plains Boro, NJ 07950For SaleMLS ID #4042513, Lou Ann Fellers, Kl Sotheby's Int'l. Realty. GSMLS
- $699,0004 bd2 ba2.2k sqft321 Willow Ave, Garwood Boro, NJ 07027For SaleMLS ID #4036892, William Kenny Kwong, Exp Realty, Llc. GSMLS
- $829,0005 bd3 ba2.2k sqft1365 Well Rd, Bridgewater Twp., NJ 08807For SaleMLS ID #4021934, Ivan Bludov, Nj Realty Pros. GSMLS
- $649,0004 bd2 ba-- sqft19 Selma Blvd, Chester Twp., NJ 07869For SaleMLS ID #4038657, Lee M Opperman, Coldwell Banker Realty. GSMLS
- $729,9004 bd5 ba3.6k sqft1404 State Route 57, Mansfield Twp., NJ 07865For SaleMLS ID #4029649, Jennifer F. Taras, Keller Williams Premier. GSMLS
- $699,0004 bd2 ba2.2k sqft127 W Cliff St, Somerville Boro, NJ 08876For SaleMLS ID #4039484, Coleen Parker, Re/Max Results Realty. GSMLS
- $695,0003 bd3 ba-- sqft198 Cornell Ave, Rahway City, NJ 07065For SaleMLS ID #4037752, Helen Santana, Keller Williams City Views Realty. GSMLS
- $589,0003 bd2 ba1.2k sqft430 W 6Th Ave, Roselle Boro, NJ 07203For SaleMLS ID #4042856, Romina Scandroglio, Keller Williams Metropolitan. GSMLS
- $550,0004 bd2 ba-- sqft59 Fairview Ave, Somerville Boro, NJ 08876For SaleMLS ID #4042190, Brian Signorella Ii, Re/Max Select. GSMLS
- $799,0003 bd2 ba-- sqft1661 Ramapo Way, Scotch Plains Twp., NJ 07076For SaleMLS ID #4036845, Shari Kopla, Coldwell Banker Realty. GSMLS
