Welcome to 12 Douglas Street in beautiful Southlands. This spacious well-appointed five-bedroom, two-apartment home offers quality finishes and plenty of comfortable living space. The main home features hardwood floors, hardwood stairs, ceramic tile, and modern cabinetry. The main level offers three bedrooms including a spacious primary bedroom complete with a walk-in closet and a 3 piece ensuite. Downstairs, the main unit continues with a large family room, additional bathroom, laundry area, and storage. Outside, you'll appreciate the fully fenced backyard and paved access to the rear yard proving additional parking. The bright and spacious two-bedroom apartment offers a large open-concept kitchen and living area, foyer area, two comfortable bedrooms plus a separate laundry room. Tenants will appreciate the covered entrance during the winter months. Located in the heart of Southlands this home is ideally situated close to parks, walking trails, nature trails, sporting facilities, a golf course and more. Sellers direction attached to the listing, no conveyance of offers prior to 5pm on August 18th. Offers to be left open until 9pm the same day
For sale
C$550,000
12 Douglas Street, St. John's, NL A1H0L6
5beds
2,592sqft
Apartment, Single Family Residence
Built in 2014
-- sqft lot
$-- Zestimate®
C$212/sqft
C$-- HOA
What's special
Quality finishesHardwood floorsHardwood stairsCeramic tileModern cabinetrySpacious primary bedroomWalk-in closet
- 17 hours |
- 11 |
- 2 |
Zillow last checked:
Listing updated:
Listed by:
Justin Spurrell,
RE/MAX Realty Specialists
Source: Newfoundland and Labrador AR,MLS®#: 1301802
Facts & features
Interior
Bedrooms & bathrooms
- Bedrooms: 5
- Bathrooms: 5
- Full bathrooms: 4
- 1/2 bathrooms: 1
Bedroom
- Level: Main
- Area: 97.13 Square Feet
- Dimensions: 9'3 x 10'6
Bedroom
- Level: Main
- Area: 108.5 Square Feet
- Dimensions: 10'4 x 10'6
Other
- Level: Basement
- Area: 145.67 Square Feet
- Dimensions: 11'6 x 12'8
Other
- Level: Basement
- Area: 89.25 Square Feet
- Dimensions: 10'6 x 8'6
Bathroom
- Level: Main
Bathroom
- Level: Basement
Bathroom
- Level: Basement
Other
- Level: Main
- Area: 204 Square Feet
- Dimensions: 12 x 17
Other
- Level: Basement
- Area: 140 Square Feet
- Dimensions: 11'8 x 12
Other
- Level: Basement
- Area: 36 Square Feet
- Dimensions: 6 x 6
Other
- Level: Basement
- Area: 140 Square Feet
- Dimensions: 11'8 x 12
Eat in kitchen
- Level: Main
- Area: 180 Square Feet
- Dimensions: 12 x15
Other
- Level: Main
Family room
- Level: Basement
- Area: 222.75 Square Feet
- Dimensions: 13'6 x 16'6
Laundry
- Level: Basement
- Area: 36 Square Feet
- Dimensions: 6 x 6
Living room
- Level: Main
- Area: 180 Square Feet
- Dimensions: 12 x 15
Heating
- Baseboard, Heat Exchanger Unit
Appliances
- Included: Dishwasher, Refrigerator, Stove, Washer, Dryer
Features
- Ensuite
- Flooring: Laminate, Mixed
- Basement: Apartment
Interior area
- Total structure area: 2,592
- Total interior livable area: 2,592 sqft
Property
Parking
- Parking features: None
- Has uncovered spaces: Yes
Lot
- Dimensions: 50 x 119 x 50 x 116
- Features: Landscaped, Level, Rear Yard Access (Vechicle), Under 0.5 Acres
Details
- Zoning description: R1
Construction
Type & style
- Home type: Apartment
- Property subtype: Apartment, Single Family Residence
- Attached to another structure: Yes
Materials
- Vinyl Siding
- Foundation: Fully Developed
- Roof: Fiberglass
Condition
- Year built: 2014
Utilities & green energy
- Sewer: Public Sewer
- Water: Public
Community & HOA
Community
- Subdivision: Southlands
Location
- Region: St Johns
Financial & listing details
- Price per square foot: C$212/sqft
- Annual tax amount: C$3,885
- Date on market: 8/13/2026
Price history
Price history is unavailable.
Public tax history
Tax history is unavailable.
Climate risks
Neighborhood: A1H
Nearby schools
GreatSchools rating
No schools nearby
We couldn't find any schools near this home.
Schools provided by the listing agent
- District: St. John's
Source: Newfoundland and Labrador AR. This data may not be complete. We recommend contacting the local school district to confirm school assignments for this home.
- C$499,9005 bd3 ba3k sqft82 Kenai Cres, St. John's, NL A1H0J1Pending

- C$899,0004 bd5 ba3.7k sqft111 Cheeseman Dr, St. John's, NL A1H0G8For Sale

- C$659,9004 bd4 ba3.6k sqft121 Cheeseman Dr, St. John's, NL A1H0G8For Sale

- C$489,9004 bd3 ba2.7k sqft33 Bayberry Pl, St. John's, NL A1H1B3Pending
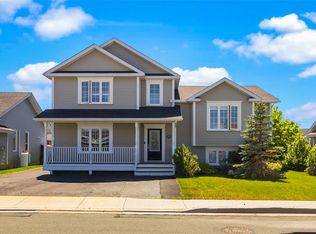
- C$549,9003 bd4 ba2.7k sqft36 Bayberry Pl, St. John's, NL A1H1B1For Sale
- C$--3 bd2 ba-- sqft12 Mike Adam Pl, St. John's, NL A1H0C5Off Market
- C$549,0003 bd3 ba2.2k sqft3 Sugar Pine Crescent St, Johns, NL A1HFor Sale
- C$514,9004 bd3 ba2.5k sqft5 Brad Gushue Cres, St. John's, NL A1H0A3Pending
Similar homes
- C$525,0005 bd4 ba2.5k sqft45 Cottonwood Crescent, St. John's, NL A1H1A2For Sale
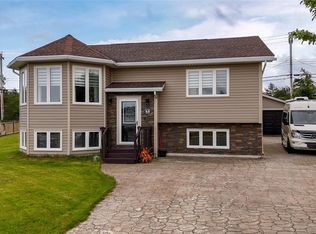 MLS ID #1301724, Valma Budgell, RE/MAX Realty Specialists. Newfoundland and Labrador AR
 - C$549,0003 bd3 ba2.2k sqft3 Sugar Pine Crescent, St. John's, NL A1H0K8For Sale
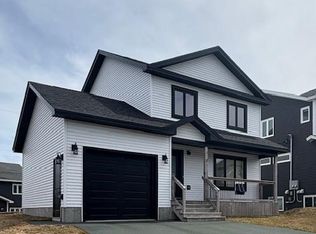 MLS ID #1301662, Ivy Osmond, Century 21 Seller`s Choice Inc.. Newfoundland and Labrador AR
 - C$549,9004 bd3 ba2.5k sqft20 Tullamore Street, St. John's, NL A1H0H3For Sale
 MLS ID #1301451, Brittany Penney,OTHER, 3% Realty East Coast. Newfoundland and Labrador AR
 - C$549,9003 bd4 ba2.7k sqft36 Bayberry Place, St. John's, NL A1H1B1For Sale
 MLS ID #1301137, Evan King, RE/MAX Infinity Realty Inc.. Newfoundland and Labrador AR
 - C$589,9003 bd3 ba3.1k sqft33 Castle Bridge Drive, St. John's, NL A1H0C7For SaleMLS ID #1301798, Crystal Stapleton, Keller Williams Platinum Realty. Newfoundland and Labrador AR
- C$539,9003 bd3 ba2.5k sqft9 Knapdale Place, St. John's, NL A1G0B9For SaleMLS ID #1301222, Alicia (Zhiyang) Xing, RE/MAX Infinity Realty Inc. - Sheraton Hotel. Newfoundland and Labrador AR
- C$559,9004 bd3 ba3.3k sqft389 Backline Road, Goulds, NL A1S1A4For SaleMLS ID #1298496, Matt Tucker, Royal LePage Atlantic Homestead. Newfoundland and Labrador AR
- C$399,9005 bd3 ba2k sqft62 Wyatt Boulevard, Mount Pearl, NL A1N3H7For SaleMLS ID #1301584, Jamie Green, eXp Realty. Newfoundland and Labrador AR
- C$479,9004 bd3 ba2.4k sqft4 Emberley Place, Mount Pearl, NL A1N3E3For SaleMLS ID #1301713, Jack Giannou, RE/MAX Infinity Realty Inc. - Sheraton Hotel. Newfoundland and Labrador AR
- C$379,9004 bd4 ba1.9k sqft130 Green Acre Drive, St. John's, NL A1H1C2For SaleMLS ID #1301719, Nevin Hollett, eXp Realty. Newfoundland and Labrador AR
- C$439,9004 bd3 ba2k sqft7 Norman Drive, Mount Pearl, NL A1N2T9For SaleMLS ID #1301085, Roger Barbour, Hanlon Realty. Newfoundland and Labrador AR
- C$389,9004 bd2 ba2.1k sqft32 Penmore Drive, Mount Pearl, NL A1N1T5For SaleMLS ID #1300822, Amanda Arsenault, Hanlon Realty. Newfoundland and Labrador AR
- C$659,9004 bd4 ba3.6k sqft121 Cheeseman Drive, St. John's, NL A1H0G8For SaleMLS ID #1300339, Justin Spurrell, RE/MAX Realty Specialists. Newfoundland and Labrador AR
- C$399,9005 bd2 ba2.6k sqft42 Kennedy Road, St. John's, NL A1E2G8For SaleMLS ID #1301639, Mae Jia, Keller Williams Platinum Realty. Newfoundland and Labrador AR
- C$515,0005 bd3 ba2.5k sqft83 Hopedale Crescent, St. John's, NL A1B0B3For SaleMLS ID #1301049, Chris Morrison, Royal LePage Turner Realty 2014 Inc. Newfoundland and Labrador AR
- C$379,9004 bd3 ba2.3k sqft58 Ridgemount Street, Goulds, NL A1S1G6For SaleMLS ID #1301747, Chris O'neill, Royal LePage Atlantic Homestead. Newfoundland and Labrador AR
- C$439,9005 bd3 ba2k sqft134 St. Thomas Line, Paradise, NL A1L2R1For SaleMLS ID #1301319, Amanda Roberts, 3% Realty East Coast. Newfoundland and Labrador AR
- C$469,9003 bd2 ba2.6k sqft3 Hollyberry Drive, Paradise, NL A1L1P9For SaleMLS ID #1301024, Ryan Elliott, Royal LePage Vision Realty. Newfoundland and Labrador AR
- C$429,0004 bd3 ba2.2k sqft4 Abbey Lane, Mount Pearl, NL A1N4N5For SaleMLS ID #1301461, Scott Hopkins, RE/MAX Infinity Realty Inc.. Newfoundland and Labrador AR
- C$450,0003 bd3 ba2.9k sqft1 Rideau Place, Mount Pearl, NL A1N4C1For SaleMLS ID #1301707, Valma Budgell, RE/MAX Realty Specialists. Newfoundland and Labrador AR
