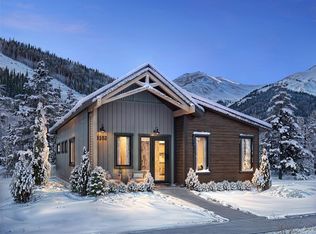
Introducing The Summit floor plan at Big Sky Quarry, a thoughtfully designed four bedroom, four and a half bathroom residence that blends modern mountain architecture with everyday functionality. Spanning 2,378 square feet across two levels, this home features an open, light-filled living space designed for gathering, relaxing, and easy mountain living.
The main level centers around a contemporary kitchen with a striking waterfall island, upgraded dining chandelier, and engineered hardwood flooring that extends throughout the living areas. Clean lines, warm textures, and the Iron Soil design palette create a refined modern-rustic aesthetic inspired by the surrounding Montana landscape.
Upstairs, well-appointed bedroom suites provide comfort and privacy for family and guests, while the spacious layout offers flexibility for both full-time living and recreational retreat.
This home includes an oversized one car detached garage, providing convenient storage for vehicles and mountain gear. Buyers also have the option to add a full-size basement with egress windows for additional living space (available for an additional charge; inquire with the listing team for details).
Located within Big Sky Quarry, homeowners enjoy a connected, trail-forward lifestyle with direct access to outdoor recreation and a growing mixed-use community designed to support everyday living in Big Sky.
New construction
$1,925,000
12 E Granite Point Ln, Gallatin Gateway, MT 59730
4beds
2,378sqft
Condominium
Built in 2026
-- sqft lot
$-- Zestimate®
$810/sqft
$315/mo HOA
What's special
Open light-filled living spaceUpgraded dining chandelier
- 124 days |
- 26 |
- 0 |
Zillow last checked:
Listing updated:
Listed by:
Martha Johnson 406-580-5891,
Aperture Global Real Estate,
Suzanne Schreiner 406-570-4935,
Aperture Global Real Estate
Source: Big Sky Country MLS,MLS#: 409381Originating MLS: Big Sky Country MLS
Loading...
Facts & features
Interior
Bedrooms & bathrooms
- Bedrooms: 4
- Bathrooms: 5
- Full bathrooms: 4
- 1/2 bathrooms: 1
Rooms
- Room types: Bonus Room, Dining Room, Full Bath, Half Bath, Kitchen, Laundry, Living Room
Bedroom
- Level: Upper
Bedroom
- Level: Main
Bonus room
- Level: Upper
Dining room
- Level: Main
Other
- Level: Upper
Other
- Level: Main
Half bath
- Level: Main
Kitchen
- Level: Main
Laundry
- Level: Main
Living room
- Level: Main
Heating
- Baseboard, Electric
Cooling
- None
Interior area
- Total structure area: 2,378
- Total interior livable area: 2,378 sqft
- Finished area above ground: 2,378
Property
Parking
- Total spaces: 1
- Parking features: Detached, Garage
- Garage spaces: 1
Features
- Levels: Two
- Stories: 2
- Patio & porch: Balcony, Covered, Patio
- Has view: Yes
- View description: Meadow, Mountain(s)
Details
- Parcel number: TBD
- Zoning description: RCSF
- Special conditions: None
Construction
Type & style
- Home type: Condo
- Property subtype: Condominium
Materials
- Modular/Prefab
Condition
- To Be Built
- New construction: Yes
- Year built: 2026
Details
- Builder name: Stratford Homes
Utilities & green energy
- Water: Community/Coop
- Utilities for property: Sewer Available, Water Available
Community & HOA
Community
- Subdivision: The Quarry
HOA
- Has HOA: Yes
- Amenities included: Park, Trail(s)
- Services included: Maintenance Grounds, Road Maintenance, Snow Removal, Trash
- HOA fee: $315 monthly
Location
- Region: Gallatin Gateway
Financial & listing details
- Price per square foot: $810/sqft
- Date on market: 3/15/2026
- Cumulative days on market: 126 days
- Listing terms: Cash,3rd Party Financing
- Ownership: Full
- Road surface type: Paved
Estimated market value
Not available
Estimated sales range
Not available
Not available
Price history
| Date | Event | Price |
|---|---|---|
| 3/15/2026 | Listed for sale | $1,925,000$810/sqft |
Source: Big Sky Country MLS #409381 Report a problem | ||
Public tax history
Tax history is unavailable.
Monthly payment
Est. payment
Payment breakdown
Explore the cost of this home by adjusting the details. Changes won't be saved.Climate risks
Neighborhood: 59730
Nearby schools
GreatSchools rating
- 7/10Ophir Elementary SchoolGrades: PK-5Distance: 1.8 mi
- 6/10Ophir 7-8Grades: 6-8Distance: 1.8 mi
- 10/10Lone Peak High SchoolGrades: 9-12Distance: 1.8 mi
- $1,800,0004 bd4 ba2.2k sqft12D Granite Point Ln, Gallatin Gateway, MT 59730New Construction

- $1,175,0003 bd3 ba1.4k sqft12B Granite Point Ln, Gallatin Gateway, MT 59730New Construction
- $1,275,0003 bd4 ba1.5k sqft12G Granite Point Ln, Gallatin Gateway, MT 59730Pending

- $847,0002 bd2 ba996 sqft12C Granite Point Ln, Gallatin Gateway, MT 59730Pending

- $1,925,0004 bd5 ba2.3k sqft12A Granite Point Ln, Gallatin Gateway, MT 59730New Construction
- $1,925,0004 bd5 ba2.3k sqft12J Granite Point Ln, Gallatin Gateway, MT 59730New Construction
- $1,625,0003 bd4 ba1.9k sqft12F Granite Point Ln, Gallatin Gateway, MT 59730New Construction
- $1,625,0003 bd4 ba1.9k sqft12H Granite Point Ln, Gallatin Gateway, MT 59730Pending
A local agent can set up tours, give advice and negotiate with sellers.
A local lender can help you make sure your offer is ready when you are.
Similar homes
- $1,925,0004 bd5 ba2.3k sqft12J Granite Point Ln, Gallatin Gateway, MT 59730New Construction
 MLS ID #409387, Martha Johnson, Aperture Global Real Estate. Big Sky Country MLS
 - $1,925,0004 bd5 ba2.3k sqft12A Granite Point Ln, Gallatin Gateway, MT 59730New ConstructionMLS ID #409351, Martha Johnson, Aperture Global Real Estate. Big Sky Country MLS
- $1,800,0004 bd4 ba2.2k sqft12D Granite Point Ln, Gallatin Gateway, MT 59730New ConstructionMLS ID #409379, Martha Johnson, Aperture Global Real Estate. Big Sky Country MLS
- $1,625,0003 bd4 ba1.9k sqft12F Granite Point Ln, Gallatin Gateway, MT 59730New Construction
 MLS ID #409382, Martha Johnson, Aperture Global Real Estate. Big Sky Country MLS
 - $2,495,0005 bd3 ba2.1k sqft49824 Gallatin Rd, Gallatin Gateway, MT 59730For SaleMLS ID #412453, Kendall Crutchfield, The Big Sky Real Estate Co.. Big Sky Country MLS
- $1,795,0004 bd3 ba3.1k sqft2500 Little Coyote Rd #25, Big Sky, MT 59716For SaleMLS ID #412403, Sandy Revisky de Leon, PureWest Real Estate Big Sky. Big Sky Country MLS
- $1,800,0004 bd4 ba2.8k sqft2555 Little Coyote Rd, Big Sky, MT 59716For SaleMLS ID #406096, Amy Free, Triple Creek Realty of Big Sky. Big Sky Country MLS
- $2,195,0003 bd3 ba2.1k sqft79 Crail Creek Rd, Big Sky, MT 59716For SaleMLS ID #411437, Jackie Miller, PureWest Real Estate Big Sky. Big Sky Country MLS
- $1,290,0003 bd2 ba1.5k sqft56 Blacktail Ln, Gallatin Gateway, MT 59730For SaleMLS ID #412220, Carrie Radtke, Big Sky Sotheby's. Big Sky Country MLS
- $1,799,9004 bd4 ba2.8k sqft525 Spruce Cone #A, Big Sky, MT 59716New ConstructionMLS ID #412519, Kelsey Comer, Savage Real Estate Group. Big Sky Country MLS
- $2,200,0004 bd4 ba1.7k sqft211 Town Center Ave #2F, Big Sky, MT 59716New ConstructionMLS ID #412716, Ania Bulis, Big Sky Sotheby's. Big Sky Country MLS
- $2,099,0003 bd3 ba2.2k sqft30 Whitefish Dr, Big Sky, MT 59716For SaleMLS ID #406441, Michael Pitcairn, Outlaw Realty. Big Sky Country MLS
- $2,050,0005 bd4 ba2.7k sqft313 Spruce Cone Dr, Big Sky, MT 59716For SaleMLS ID #406582, Ben Coleman, Big Sky Sotheby's. Big Sky Country MLS
- $1,699,0004 bd3 ba2.1k sqft27 Antler Drop Ct, Big Sky, MT 59716For SaleMLS ID #388523, Michelle Horning, Aperture Global Real Estate. Big Sky Country MLS
- $2,295,0004 bd4 ba2.7k sqft110 Crail Ranch Dr, Big Sky, MT 59716For SaleMLS ID #409491, Michael Pitcairn, Outlaw Realty. Big Sky Country MLS
- $1,999,9993 bd3 ba2k sqft2C Summit View Dr #303, Big Sky, MT 59716For SaleMLS ID #412834, Matt Zaremba & Allen Potts, Aperture Global Real Estate. Big Sky Country MLS
- $1,995,0003 bd4 ba2k sqft2A Summit View Dr #301A, Big Sky, MT 59716For SaleMLS ID #412055, Julie Blakeley, Big Sky Sotheby's. Big Sky Country MLS
- $2,199,0002 bd3 ba2.1k sqft80 Crail Creek Ct, Big Sky, MT 59716For SaleMLS ID #411954, Jeff Helms, The Big Sky Real Estate Co.. Big Sky Country MLS
- $1,695,0003 bd2 ba1.3k sqft211 Town Center Ave #2H, Big Sky, MT 59716New ConstructionMLS ID #412730, Ashley Quande, Big Sky Sotheby's. Big Sky Country MLS
- $2,200,0004 bd4 ba2.6k sqft824 Settlement Trl #27C, Big Sky, MT 59716For SaleMLS ID #409639, Kate Dissinger, The Big Sky Real Estate Co.. Big Sky Country MLS
