Introducing The Ridgewalk floor plan at Big Sky Quarry, a thoughtfully designed single-level home that blends modern mountain architecture with everyday comfort. This three bedroom, three and a half bathroom residence spans 1,536 square feet and offers a spacious layout designed for both full-time living and mountain getaways.
The open living, dining, and kitchen area creates a bright and welcoming gathering space, while the Soft Horizon design palette pairs warm natural textures with clean, contemporary finishes inspired by the surrounding Montana landscape.
Three well-appointed bedrooms provide comfortable accommodations for family and guests, while the single-story layout offers convenient, easy living with a thoughtful use of space.
The property includes an oversized one car detached garage, providing practical storage for vehicles, outdoor equipment, and everyday gear.
Located within Big Sky Quarry, homeowners enjoy a connected, trail-forward lifestyle with access to outdoor recreation and a growing mixed-use community designed to support everyday living in Big Sky.
Pending
$1,275,000
12G Granite Point Ln, Gallatin Gateway, MT 59730
3beds
1,536sqft
Condominium
Built in 2026
-- sqft lot
$-- Zestimate®
$830/sqft
$315/mo HOA
What's special
Single-story layoutClean contemporary finishesSoft horizon design paletteWarm natural texturesThree well-appointed bedroomsSpacious layout
- 120 days |
- 14 |
- 0 |
Zillow last checked:
Listing updated:
Listed by:
Martha Johnson 406-580-5891,
Aperture Global Real Estate,
Suzanne Schreiner 406-570-4935,
Aperture Global Real Estate
Source: Big Sky Country MLS,MLS#: 409383Originating MLS: Big Sky Country MLS
Facts & features
Interior
Bedrooms & bathrooms
- Bedrooms: 3
- Bathrooms: 4
- Full bathrooms: 3
- 1/2 bathrooms: 1
Rooms
- Room types: Dining Room, Half Bath, Kitchen, Laundry, Living Room
Heating
- Baseboard, Electric
Cooling
- None
Interior area
- Total structure area: 1,536
- Total interior livable area: 1,536 sqft
- Finished area above ground: 1,536
Property
Parking
- Total spaces: 1
- Parking features: Detached, Garage
- Garage spaces: 1
Features
- Levels: One
- Stories: 1
- Patio & porch: Covered, Patio
- Has view: Yes
- View description: Meadow, Mountain(s)
Details
- Parcel number: TBD
- Zoning description: RCSF
- Special conditions: None
Construction
Type & style
- Home type: Condo
- Property subtype: Condominium
Materials
- Modular/Prefab
Condition
- To Be Built
- New construction: Yes
- Year built: 2026
Details
- Builder name: Stratford Homes
Utilities & green energy
- Water: Community/Coop
- Utilities for property: Sewer Available, Water Available
Community & HOA
Community
- Subdivision: The Quarry
HOA
- Has HOA: Yes
- Amenities included: Park, Trail(s)
- Services included: Maintenance Grounds, Road Maintenance, Snow Removal, Trash
- HOA fee: $315 monthly
Location
- Region: Gallatin Gateway
Financial & listing details
- Price per square foot: $830/sqft
- Date on market: 3/15/2026
- Cumulative days on market: 92 days
- Listing terms: Cash,3rd Party Financing
- Ownership: Full
- Road surface type: Paved
Estimated market value
Not available
Estimated sales range
Not available
Not available
Price history
| Date | Event | Price |
|---|---|---|
| 3/18/2026 | Pending sale | $1,275,000$830/sqft |
Source: Big Sky Country MLS #409383 Report a problem | ||
| 3/15/2026 | Listed for sale | $1,275,000$830/sqft |
Source: Big Sky Country MLS #409383 Report a problem | ||
Public tax history
Tax history is unavailable.
Monthly payment
Est. payment
Payment breakdown
Explore the cost of this home by adjusting the details. Changes won't be saved.Climate risks
Neighborhood: 59730
Nearby schools
GreatSchools rating
- 7/10Ophir Elementary SchoolGrades: PK-5Distance: 1.8 mi
- 6/10Ophir 7-8Grades: 6-8Distance: 1.8 mi
- 10/10Lone Peak High SchoolGrades: 9-12Distance: 1.8 mi
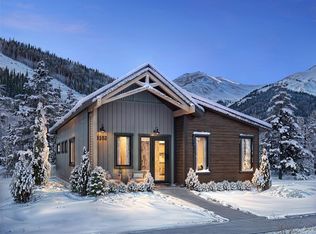
- $1,175,0003 bd3 ba1.4k sqft12B Granite Point Ln, Gallatin Gateway, MT 59730New Construction
- $1,925,0004 bd5 ba2.3k sqft12A Granite Point Ln, Gallatin Gateway, MT 59730New Construction

- $1,800,0004 bd4 ba2.2k sqft12D Granite Point Ln, Gallatin Gateway, MT 59730New Construction

- $1,925,0004 bd5 ba2.3k sqft12 E Granite Point Ln, Gallatin Gateway, MT 59730New Construction
- $1,625,0003 bd4 ba1.9k sqft12F Granite Point Ln, Gallatin Gateway, MT 59730New Construction
- $1,625,0003 bd4 ba1.9k sqft12H Granite Point Ln, Gallatin Gateway, MT 59730Pending
- $1,925,0004 bd5 ba2.3k sqft12J Granite Point Ln, Gallatin Gateway, MT 59730New Construction
- $847,0002 bd2 ba996 sqft12C Granite Point Ln, Gallatin Gateway, MT 59730Pending
A local agent can set up tours, give advice and negotiate with sellers.
Similar homes
- $1,290,0003 bd2 ba1.5k sqft56 Blacktail Ln, Gallatin Gateway, MT 59730For Sale
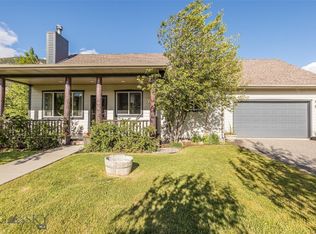 MLS ID #412220, Carrie Radtke, Big Sky Sotheby's. Big Sky Country MLS
 - $1,625,0003 bd4 ba1.9k sqft12F Granite Point Ln, Gallatin Gateway, MT 59730New Construction
 MLS ID #409382, Martha Johnson, Aperture Global Real Estate. Big Sky Country MLS
 - $1,800,0004 bd4 ba2.2k sqft12D Granite Point Ln, Gallatin Gateway, MT 59730New ConstructionMLS ID #409379, Martha Johnson, Aperture Global Real Estate. Big Sky Country MLS
- $847,0002 bd2 ba996 sqft12K Granite Point Ln, Gallatin Gateway, MT 59730New Construction
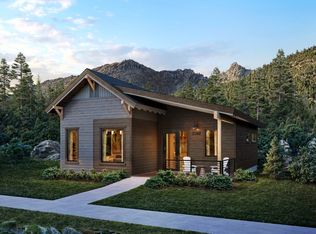 MLS ID #409389, Martha Johnson, Aperture Global Real Estate. Big Sky Country MLS
 - $1,375,0002 bd3 ba1.5k sqft201 Pheasant Tail Ln #B, Big Sky, MT 59716Active
 MLS ID #30074515, Tom Rue, Pintlar Territories. MRMLS
 - $1,350,0003 bd3 ba1.8k sqft20 Limber Pine Pl #1, Big Sky, MT 59716For SaleMLS ID #410006, Matt Zaremba & Allen Potts, Aperture Global Real Estate. Big Sky Country MLS
- $1,375,0002 bd3 ba1.5k sqft201B Pheasant Tail Ln, Big Sky, MT 59716For SaleMLS ID #412672, Tom Rue, Pintlar Territories. Big Sky Country MLS
- $1,175,0003 bd3 ba1.6k sqft2225 Black Otter Rd #5, Big Sky, MT 59716For SaleMLS ID #412061, Ania Bulis, Big Sky Sotheby's. Big Sky Country MLS
- $1,125,0003 bd2 ba1.6k sqft271 Sunburst Dr #K-3, Big Sky, MT 59716For SaleMLS ID #412739, Matt Zaremba & Allen Potts, Aperture Global Real Estate. Big Sky Country MLS
- $1,394,0002 bd2 ba1.6k sqft13 Heavy Runner Dr Unit 1720, Big Sky, MT 59716For SaleMLS ID #412963, Ania Bulis, Big Sky Sotheby's. Big Sky Country MLS
- $999,9003 bd2 ba1.2k sqft63921 Gallatin Rd, Gallatin Gateway, MT 59730For SaleMLS ID #412607, Peter Young, Big Sky Sotheby's - Bozeman. Big Sky Country MLS
- $1,500,0003 bd3 ba2k sqft2360 Yellowtail Rd #231, Big Sky, MT 59716For SaleMLS ID #411921, Matt Shute, Berkshire Hathaway - Bozeman. Big Sky Country MLS
- $1,250,0002 bd2 ba1k sqft140 Luhn Ln, Gallatin Gateway, MT 59730For SaleMLS ID #409896, Claire Gillam, Berkshire Hathaway - Bozeman. Big Sky Country MLS
- $865,0003 bd3 ba1.2k sqft2061F Little Coyote Rd, Big Sky, MT 59716For SaleMLS ID #412288, Mary Wheeler, PureWest Real Estate Big Sky. Big Sky Country MLS
- $915,0003 bd3 ba1.8k sqft162 Candlelight Meadow Dr #V-17, Big Sky, MT 59716For SaleMLS ID #410626, Kendall Crutchfield, The Big Sky Real Estate Co.. Big Sky Country MLS
- $915,0003 bd2 ba1.4k sqft2225 Black Otter Rd Unit 46, Big Sky, MT 59716For SaleMLS ID #410075, Lisa Prugh, Century 21 HMR. Big Sky Country MLS
- $875,0003 bd3 ba1.8k sqft464 Firelight Dr, Big Sky, MT 59716For SaleMLS ID #410284, Greg Smith, Engel & Volkers - Big Sky. Big Sky Country MLS
- $1,695,0003 bd2 ba1.3k sqft211 Town Center Ave #2H, Big Sky, MT 59716New ConstructionMLS ID #412730, Ashley Quande, Big Sky Sotheby's. Big Sky Country MLS
- $1,425,0002 bd3 ba1.1k sqft211 Town Center Ave #2A, Big Sky, MT 59716New ConstructionMLS ID #401725, Charlotte Durham, Big Sky Sotheby's - Bozeman. Big Sky Country MLS
- $850,0003 bd3 ba1.8k sqft173 Candlelight Meadow Dr #173, Big Sky, MT 59716For SaleMLS ID #407353, Tory Cyr, Big Sky Sotheby's. Big Sky Country MLS
