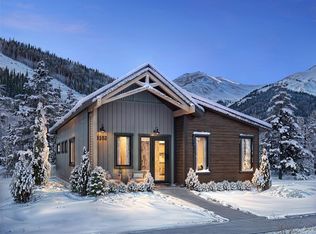
Introducing The Summit floor plan at Big Sky Quarry, a thoughtfully designed four bedroom, four and a half bathroom residence that blends modern mountain architecture with everyday functionality. Spanning 2,378 square feet across two levels, this home features an open, light-filled living space designed for gathering, relaxing, and easy mountain living.
The main level centers around a contemporary kitchen with a striking waterfall island, upgraded dining chandelier, and engineered hardwood flooring that extends throughout the living areas. Clean lines, warm textures, and the Iron Soil design palette create a refined modern-rustic aesthetic inspired by the surrounding Montana landscape.
Upstairs, well-appointed bedroom suites provide comfort and privacy for family and guests, while the spacious layout offers flexibility for both full-time living and recreational retreat.
This home includes an oversized one car detached garage, providing convenient storage for vehicles and mountain gear. Buyers also have the option to add a full-size basement with egress windows for additional living space (available for an additional charge; inquire with the listing team for details).
Located within Big Sky Quarry, homeowners enjoy a connected, trail-forward lifestyle with direct access to outdoor recreation and a growing mixed-use community designed to support everyday living in Big Sky.
New construction
$1,925,000
12A Granite Point Ln, Gallatin Gateway, MT 59730
4beds
2,378sqft
Condominium
Built in 2026
-- sqft lot
$-- Zestimate®
$810/sqft
$315/mo HOA
What's special
Striking waterfall islandContemporary kitchenOpen light-filled living spaceUpgraded dining chandelier
- 118 days |
- 50 |
- 2 |
Zillow last checked:
Listing updated:
Listed by:
Martha Johnson 406-580-5891,
Aperture Global Real Estate,
Suzanne Schreiner 406-570-4935,
Aperture Global Real Estate
Source: Big Sky Country MLS,MLS#: 409351Originating MLS: Big Sky Country MLS
Loading...
Facts & features
Interior
Bedrooms & bathrooms
- Bedrooms: 4
- Bathrooms: 5
- Full bathrooms: 4
- 1/2 bathrooms: 1
Rooms
- Room types: Bonus Room, Dining Room, Full Bath, Half Bath, Kitchen, Laundry, Living Room
Heating
- Baseboard, Electric
Cooling
- None
Appliances
- Included: Built-In Oven, Dryer, Dishwasher, Microwave, Range, Refrigerator, Washer
Features
- Flooring: Engineered Hardwood
Interior area
- Total structure area: 2,378
- Total interior livable area: 2,378 sqft
- Finished area above ground: 2,378
Property
Parking
- Total spaces: 1
- Parking features: Detached, Garage
- Garage spaces: 1
Features
- Levels: Two
- Stories: 2
- Patio & porch: Balcony, Covered, Patio
- Has view: Yes
- View description: Meadow, Mountain(s)
Details
- Parcel number: TBD
- Zoning description: RCSF
- Special conditions: None
Construction
Type & style
- Home type: Condo
- Property subtype: Condominium
Materials
- Modular/Prefab
Condition
- To Be Built
- New construction: Yes
- Year built: 2026
Details
- Builder name: Stratford Homes
Utilities & green energy
- Water: Community/Coop
- Utilities for property: Sewer Available, Water Available
Community & HOA
Community
- Subdivision: The Quarry
HOA
- Has HOA: Yes
- Amenities included: Park, Trail(s)
- Services included: Maintenance Grounds, Road Maintenance, Snow Removal, Trash
- HOA fee: $315 monthly
Location
- Region: Gallatin Gateway
Financial & listing details
- Price per square foot: $810/sqft
- Date on market: 3/15/2026
- Cumulative days on market: 121 days
- Listing terms: Cash,3rd Party Financing
- Ownership: Full
- Road surface type: Paved
Estimated market value
Not available
Estimated sales range
Not available
Not available
Price history
| Date | Event | Price |
|---|---|---|
| 3/15/2026 | Listed for sale | $1,925,000$810/sqft |
Source: Big Sky Country MLS #409351 Report a problem | ||
Public tax history
Tax history is unavailable.
Monthly payment
Est. payment$--/mo
Payment breakdown
Explore the cost of this home by adjusting the details. Changes won't be saved.All calculations are estimates and provided by Zillow, Inc. for informational purposes only. Actual amounts may vary.
HOA fees may include property taxes on listings classified as Co-Ops. Contact the listing agent and/or owner for fee details.
Mortgage interest rates are dependent on a number of factors, including credit score, down payment, and repayment length. Interest rate data provided by Zillow Group Marketplace, Inc. as of 1/1/1970 from various mortgage lenders with which we have lead or other similar arrangements; the Estimated Payment is an average of those rates.
See how much you could borrow to make a competitive offer.
Climate risks
Neighborhood: 59730
Nearby schools
GreatSchools rating
- 7/10Ophir Elementary SchoolGrades: PK-5Distance: 1.8 mi
- 6/10Ophir 7-8Grades: 6-8Distance: 1.8 mi
- 10/10Lone Peak High SchoolGrades: 9-12Distance: 1.8 mi
- $1,625,0003 bd4 ba1.9k sqft12F Granite Point Ln, Gallatin Gateway, MT 59730New Construction

- $1,275,0003 bd4 ba1.5k sqft12G Granite Point Ln, Gallatin Gateway, MT 59730Pending

- $1,625,0003 bd4 ba1.9k sqft12H Granite Point Ln, Gallatin Gateway, MT 59730Pending
- $1,175,0003 bd3 ba1.4k sqft12B Granite Point Ln, Gallatin Gateway, MT 59730New Construction
- $1,800,0004 bd4 ba2.2k sqft12I Granite Point Ln, Gallatin Gateway, MT 59730New Construction
- $1,925,0004 bd5 ba2.3k sqft12 E Granite Point Ln, Gallatin Gateway, MT 59730New Construction
- $1,800,0004 bd4 ba2.2k sqft12D Granite Point Ln, Gallatin Gateway, MT 59730New Construction
- $1,925,0004 bd5 ba2.3k sqft12J Granite Point Ln, Gallatin Gateway, MT 59730New Construction
A local agent can set up tours, give advice and negotiate with sellers.
Similar homes
- $1,925,0004 bd5 ba2.3k sqft12J Granite Point Ln, Gallatin Gateway, MT 59730New Construction
 MLS ID #409387, Martha Johnson, Aperture Global Real Estate. Big Sky Country MLS
 - $1,925,0004 bd5 ba2.3k sqft12 E Granite Point Ln, Gallatin Gateway, MT 59730New ConstructionMLS ID #409381, Martha Johnson, Aperture Global Real Estate. Big Sky Country MLS
- $1,800,0004 bd4 ba2.2k sqft12D Granite Point Ln, Gallatin Gateway, MT 59730New Construction
 MLS ID #409379, Martha Johnson, Aperture Global Real Estate. Big Sky Country MLS
 - $1,625,0003 bd4 ba1.9k sqft12F Granite Point Ln, Gallatin Gateway, MT 59730New ConstructionMLS ID #409382, Martha Johnson, Aperture Global Real Estate. Big Sky Country MLS
- $2,495,0005 bd3 ba2.1k sqft49824 Gallatin Rd, Gallatin Gateway, MT 59730For SaleMLS ID #412453, Kendall Crutchfield, The Big Sky Real Estate Co.. Big Sky Country MLS
- $2,195,0003 bd3 ba2.1k sqft79 Crail Creek Rd, Big Sky, MT 59716For SaleMLS ID #411437, Jackie Miller, PureWest Real Estate Big Sky. Big Sky Country MLS
- $1,795,0004 bd3 ba3.1k sqft2500 Little Coyote Rd #25, Big Sky, MT 59716For SaleMLS ID #412403, Sandy Revisky de Leon, PureWest Real Estate Big Sky. Big Sky Country MLS
- $1,800,0004 bd4 ba2.8k sqft2555 Little Coyote Rd, Big Sky, MT 59716For SaleMLS ID #406096, Amy Free, Triple Creek Realty of Big Sky. Big Sky Country MLS
- $1,799,9004 bd4 ba2.8k sqft525 Spruce Cone #A, Big Sky, MT 59716New ConstructionMLS ID #412519, Kelsey Comer, Savage Real Estate Group. Big Sky Country MLS
- $1,290,0003 bd2 ba1.5k sqft56 Blacktail Ln, Gallatin Gateway, MT 59730For SaleMLS ID #412220, Carrie Radtke, Big Sky Sotheby's. Big Sky Country MLS
- $2,200,0004 bd4 ba1.7k sqft211 Town Center Ave #2F, Big Sky, MT 59716New ConstructionMLS ID #412716, Ania Bulis, Big Sky Sotheby's. Big Sky Country MLS
- $1,999,9993 bd3 ba2k sqft2C Summit View Dr #303, Big Sky, MT 59716For SaleMLS ID #412834, Matt Zaremba & Allen Potts, Aperture Global Real Estate. Big Sky Country MLS
- $2,050,0005 bd4 ba2.7k sqft313 Spruce Cone Dr, Big Sky, MT 59716For SaleMLS ID #406582, Ben Coleman, Big Sky Sotheby's. Big Sky Country MLS
- $1,699,0004 bd3 ba2.1k sqft27 Antler Drop Ct, Big Sky, MT 59716For SaleMLS ID #388523, Michelle Horning, Aperture Global Real Estate. Big Sky Country MLS
- $2,295,0004 bd4 ba2.7k sqft110 Crail Ranch Dr, Big Sky, MT 59716For SaleMLS ID #409491, Michael Pitcairn, Outlaw Realty. Big Sky Country MLS
- $2,149,0003 bd3 ba2.2k sqft30 Whitefish Dr, Big Sky, MT 59716For SaleMLS ID #406441, Michael Pitcairn, Outlaw Realty. Big Sky Country MLS
- $1,995,0003 bd4 ba2k sqft2A Summit View Dr #301A, Big Sky, MT 59716For SaleMLS ID #412055, Julie Blakeley, Big Sky Sotheby's. Big Sky Country MLS
- $2,199,0002 bd3 ba2.1k sqft80 Crail Creek Ct, Big Sky, MT 59716For SaleMLS ID #411954, Jeff Helms, The Big Sky Real Estate Co.. Big Sky Country MLS
- $1,695,0003 bd2 ba1.3k sqft211 Town Center Ave #2H, Big Sky, MT 59716New ConstructionMLS ID #412730, Ashley Quande, Big Sky Sotheby's. Big Sky Country MLS
- $1,725,0003 bd3 ba2.1k sqft2120 Yellowtail Rd, Big Sky, MT 59716For SaleMLS ID #404419, Mia Lennon, The Big Sky Real Estate Co.. Big Sky Country MLS
- Montana
- Gallatin County
- Big Sky
- 59730
- 12A Granite Point Ln
Nearby cities
Nearby zip codes
Other Big Sky Topics
