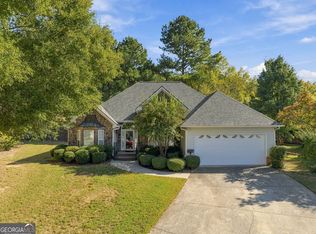
Welcome home to this stunning 4-bedroom, 2.5-bath residence in the desirable Ferry Crossing neighborhood, located within the highly sought-after Model School District! Situated on a flat, spacious lot with manicured landscaping, this move-in-ready home offers peace of mind with a roof and HVAC system that are both only 5 years old. As you step inside, a grand two-story foyer greets you with intricate iron railings, gleaming real hardwood floors, and a freshly painted interior. Off the entry, an elegant dining room with a vaulted ceiling sets the tone for entertaining. The light-filled living room boasts soaring vaulted ceilings, a cozy gas fireplace, and stunning arched accent windows. In the heart of the home, the well-appointed kitchen features abundant cabinetry, stainless steel appliances, a breakfast bar, and a bright eat-in nook. French doors open to a spacious, fully fenced backyard with a charming patio and a versatile storage building equipped with electricity, lighting, and power outlets-ready for tools, equipment, or your own workshop. Enjoy true main-level living in the luxurious primary suite, complete with tray ceilings, a generous walk-in closet, and an en-suite bath featuring a double vanity and a soothing jetted garden tub. Upstairs, an open hallway overlooks the living room below, leading to three additional spacious bedrooms and a full bath. Enjoy neighborhood sidewalks, streetlights, and an exceptionally low HOA of approximately $100 per year. Conveniently located near shopping, dining, healthcare, and parks, with quick access to major routes connecting Rome, Cartersville, Kennesaw, Atlanta, and Chattanooga.
Active
Price cut: $10K (10/20)
$369,999
12 Ferry Crossing Dr SE, Rome, GA 30161
4beds
2,448sqft
Single Family Residence
Built in 2005
0.7 Acres Lot
$367,100 Zestimate®
$151/sqft
$8/mo HOA
What's special
Cozy gas fireplaceGleaming real hardwood floorsManicured landscapingIntricate iron railingsStunning arched accent windowsStainless steel appliancesBreakfast bar
- 15 days
- 774
- 83
Zillow last checked:
Listing updated:
Listed by:
Joe Smith 678-800-9883,
Atlanta Communities
Source: GAMLS,MLS#: 10872903
Facts & features
Interior
Bedrooms & bathrooms
- Bedrooms: 4
- Bathrooms: 3
- Full bathrooms: 2
- 1/2 bathrooms: 1
- Main level bathrooms: 1
- Main level bedrooms: 1
Rooms
- Room types: Family Room, Other
Dining room
- Features: Separate Room
Kitchen
- Features: Breakfast Bar, Kitchen Island, Pantry, Solid Surface Counters
Heating
- Central, Heat Pump
Cooling
- Ceiling Fan(s), Central Air, Zoned
Appliances
- Included: Dishwasher, Electric Water Heater, Microwave, Refrigerator
- Laundry: Common Area
Features
- Master On Main Level, Roommate Plan, Split Bedroom Plan, Tray Ceiling(s), Vaulted Ceiling(s), Walk-In Closet(s)
- Flooring: Carpet, Hardwood
- Windows: Double Pane Windows
- Basement: None
- Number of fireplaces: 1
- Fireplace features: Family Room
- Common walls with other units/homes: No Common Walls
Interior area
- Total structure area: 2,448
- Total interior livable area: 2,448 sqft
- Finished area above ground: 2,448
- Finished area below ground: 0
Property
Parking
- Total spaces: 2
- Parking features: Garage, Garage Door Opener, Kitchen Level
- Has garage: Yes
Features
- Levels: Two
- Stories: 2
- Patio & porch: Patio
- Fencing: Back Yard,Wood
- Body of water: None
Lot
- Size: 0.7 Acres
- Features: Level
Details
- Additional structures: Shed(s)
- Parcel number: L14Z 057
Construction
Type & style
- Home type: SingleFamily
- Architectural style: Craftsman,Ranch
- Property subtype: Single Family Residence
Materials
- Stone, Vinyl Siding
- Foundation: Slab
- Roof: Composition
Condition
- Resale
- New construction: No
- Year built: 2005
Utilities & green energy
- Sewer: Public Sewer
- Water: Public
- Utilities for property: Cable Available, Electricity Available, Phone Available, Water Available
Community & HOA
Community
- Features: Sidewalks, Street Lights
- Subdivision: Ferry Crossing
HOA
- Has HOA: Yes
- Services included: Maintenance Grounds
- HOA fee: $100 annually
Location
- Region: Rome
Financial & listing details
- Price per square foot: $151/sqft
- Tax assessed value: $356,578
- Annual tax amount: $3,159
- Date on market: 10/14/2026
- Cumulative days on market: 15 days
- Listing agreement: Exclusive Right To Sell
- Electric utility on property: Yes
Estimated market value
$367,100
$349,000 - $385,000
$2,270/mo
Price history
| Date | Event | Price |
|---|---|---|
| 10/20/2026 | Price change | $369,999-2.6%$151/sqft |
Source:  GAMLS #10872903 Report a problem | ||
| 10/14/2026 | Listed for sale | $379,999+95%$155/sqft |
Source:  FMLS GA #7854090 Report a problem | ||
| 12/16/2005 | Sold | $194,900+608.7%$80/sqft |
Source: Public Record Report a problem | ||
| 2/16/2005 | Sold | $27,500$11/sqft |
Source: Public Record Report a problem | ||
Public tax history
| Year | Property taxes | Tax assessment |
|---|---|---|
| 2025 | $3,159 -0.5% | $142,631 +6.7% |
| 2024 | $3,175 +9.9% | $133,624 +15.9% |
| 2023 | $2,888 +17.5% | $115,263 +33% |
| 2022 | $2,458 +3.5% | $86,648 +8.3% |
| 2021 | $2,374 +2.3% | $80,001 +4.7% |
| 2020 | $2,321 +5.8% | $76,431 +4.2% |
| 2019 | $2,195 +16.9% | $73,384 +16.8% |
| 2018 | $1,878 | $62,843 -8% |
| 2017 | $1,878 -8.2% | $68,278 +1.4% |
| 2016 | $2,045 +3.1% | $67,320 +4% |
| 2015 | $1,984 | $64,720 -3% |
| 2014 | $1,984 | $66,743 |
| 2013 | -- | -- |
| 2012 | -- | -- |
| 2011 | -- | -- |
| 2010 | -- | -- |
| 2009 | -- | -- |
| 2008 | -- | -- |
| 2007 | -- | -- |
| 2006 | -- | -- |
| 2005 | -- | -- |
| 2003 | -- | -- |
Find assessor info on the county website
Monthly payment
Est. payment
Payment breakdown
Explore the cost of this home by adjusting the details. Changes won't be saved.Climate risks
Neighborhood: 30161
Nearby schools
Schools provided by the listing agent
- Elementary: Johnson
- Middle: Model
- High: Model
Source: GAMLS. This data may not be complete. We recommend contacting the local school district to confirm school assignments for this home.

Similar homes
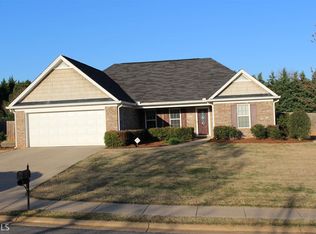
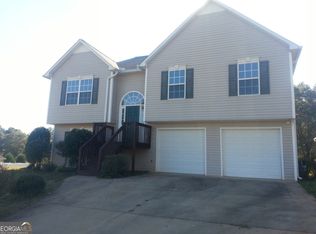
- $339,9004 bd3 ba2.3k sqft26 Seay Dr SE, Rome, GA 30161For Sale
 MLS ID #7837499, Samantha Lusk, Samantha Lusk & Associates Realty, Inc.. FMLS GA
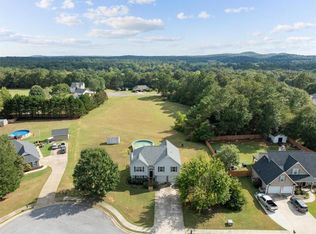
- $337,7774 bd3 ba2k sqft9 Ferry Crossing Dr SE, Rome, GA 30161Active
 MLS ID #10765436, Robert N Dixon II, Dixon Homes Realty. GAMLS
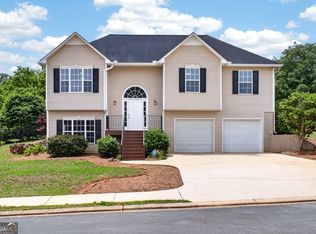
- $325,0004 bd3 ba2k sqft10 Seay Dr SE, Rome, GA 30161Active
 MLS ID #10844624, Debbie Hayes, Hardy Realty & Development Company. GAMLS
- $375,0003 bd3 ba2.1k sqft6 Preakness Ct SE, Rome, GA 30161Active
 MLS ID #10878950, Ginger H Alexander, Hardy Realty & Development Company. GAMLS
- $375,0004 bd3 ba2k sqft453 Mountain View Rd SE, Rome, GA 30161ActiveMLS ID #10878787, Brandon Pilcher, Prestige Home Brokers. GAMLS
- $340,0004 bd2 ba2.1k sqft150 Beard Lake Rd SE, Rome, GA 30161ActiveMLS ID #10818433, Erica Watson, Atlanta Communities. GAMLS
- $375,0004 bd3 ba2.4k sqft134 Keown Rd, Rome, GA 30161ActiveMLS ID #10856503, Valerie B Stepp, Elite Group Georgia. GAMLS
- $389,0004 bd2 ba2.2k sqft30 Gables Dr SE, Rome, GA 30161ActiveMLS ID #10868424, Larry E Cagle, Hardy Realty & Development Company. GAMLS
- $349,9003 bd2 ba2.2k sqft9 Kings Ct NE, Rome, GA 30161ActiveMLS ID #10870659, Emily Herdt, HomeSmart. GAMLS
- $369,0003 bd4 ba2.4k sqft203 Turner Chapel Rd SE, Rome, GA 30161ActiveMLS ID #10867995, Lori Walker Davidson, Hardy Realty & Development Company. GAMLS
- $329,9004 bd2 ba2k sqft34 Cumberland Dr SE, Rome, GA 30161ActiveMLS ID #10832708, Jacob Calvert, Ansley RE | Christie's Int'l RE. GAMLS
- $390,0005 bd5 ba2.6k sqft24 Saddlebrook Dr SE, Rome, GA 30161ActiveMLS ID #10867291, Christie Welch Carroll, Prestige Home Brokers. GAMLS
- $425,0004 bd3 ba3k sqft17 N Pheasant Run SE, Rome, GA 30161ActiveMLS ID #10869004, Jacob Calvert, Ansley RE | Christie's Int'l RE. GAMLS
- $369,9004 bd3 ba3.5k sqft4 Windemere Ln SE, Rome, GA 30161ActiveMLS ID #10709219, Karen W McAlister-Jordan, Hardy Realty & Development Company. GAMLS
- $439,0004 bd2 ba3k sqft110 Sequoia Dr SE, Rome, GA 30161ActiveMLS ID #10871401, Connor Land, Toles, Temple & Wright, Inc.. GAMLS
- $309,0004 bd3 ba2.5k sqft115 Margo Trl, Rome, GA 30161ActiveMLS ID #10875053, Lisa S Donner, Toles, Temple & Wright, Inc.. GAMLS
- $375,0003 bd2 ba1.6k sqft300 E 4th St, Rome, GA 30161ActiveMLS ID #10880669, Kathie Marable, Toles, Temple & Wright, Inc.. GAMLS
- $339,0004 bd2 ba2.5k sqft3 Berkshire Ln NE, Rome, GA 30161For SaleMLS ID #7832024, Kenya Lanier, ERA Sunrise Realty. FMLS GA
- $425,0003 bd3 ba2.3k sqft141 Vinings Ct SE, Rome, GA 30161ActiveMLS ID #10877861, Jackie Harrington, Toles, Temple & Wright, Inc.. GAMLS
