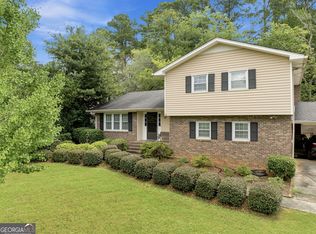
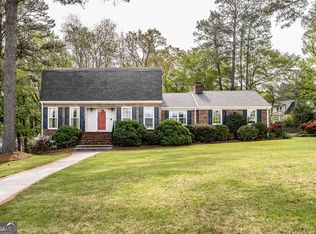
This is the home you want...it has been lovingly maintained and updated throughout its existence. Approximately 1.45 acres * in a cul-de sac * minutes from Rome * near Etowah Park * quick access to Loop 1 * MODEL schools * New Roof in 2024 * New HVAC in 2025 * Large primary bedroom with walk-in closet * PLUS much more. With the welcoming charm of a Colonial style home, one will appreciate the space and versatility that having two dens and two dining rooms offers. Make one a den and the other a library/office complete with fireplace, beamed ceiling, and built-in bookshelves. One dining room could be formal and the other more casual. Some of the charming features of this home are the carved-wooden newel posts on the stairs, the built-in China cabinet, the built-in bookshelves, the beamed ceiling, the covered back porch adjacent to the patio, the beautiful oak tree in the front yard, the mud room located between the two-car garage and the kitchen. This home has beautiful character and charm that is not found in most newer homes.
Active
$375,000
134 Keown Rd, Rome, GA 30161
4beds
2,450sqft
Single Family Residence
Built in 1972
1.45 Acres Lot
$363,100 Zestimate®
$153/sqft
$-- HOA
What's special
Two-car garageTwo dining roomsBuilt-in china cabinetBeamed ceilingBuilt-in bookshelvesTwo dens
- 31 days
- 1,300
- 93
Zillow last checked:
Listing updated:
Listed by:
Valerie B Stepp 706-252-5220,
Elite Group Georgia
Source: GAMLS,MLS#: 10856503
Facts & features
Interior
Bedrooms & bathrooms
- Bedrooms: 4
- Bathrooms: 3
- Full bathrooms: 2
- 1/2 bathrooms: 1
Rooms
- Room types: Den, Laundry, Other
Dining room
- Features: Separate Room
Kitchen
- Features: Pantry
Heating
- Central, Natural Gas
Cooling
- Attic Fan, Ceiling Fan(s), Central Air
Appliances
- Included: Cooktop, Dishwasher, Double Oven, Gas Water Heater, Oven
- Laundry: Mud Room
Features
- Beamed Ceilings, Bookcases, Walk-In Closet(s)
- Flooring: Other
- Windows: Double Pane Windows
- Basement: Crawl Space
- Number of fireplaces: 1
- Fireplace features: Gas Log, Living Room
Interior area
- Total structure area: 2,450
- Total interior livable area: 2,450 sqft
- Finished area above ground: 2,450
- Finished area below ground: 0
Video & virtual tour
Property
Parking
- Parking features: Garage, Garage Door Opener
- Has garage: Yes
Features
- Levels: Two
- Stories: 2
- Patio & porch: Patio, Porch
Lot
- Size: 1.45 Acres
- Features: Cul-De-Sac, Level
Details
- Additional structures: Outbuilding
- Parcel number: K14X 009
Construction
Type & style
- Home type: SingleFamily
- Architectural style: Colonial
- Property subtype: Single Family Residence
Materials
- Wood Siding
- Roof: Composition
Condition
- Resale
- New construction: No
- Year built: 1972
Utilities & green energy
- Sewer: Septic Tank
- Water: Public
- Utilities for property: Cable Available, Electricity Available, High Speed Internet, Natural Gas Available, Phone Available, Water Available
Community & HOA
Community
- Features: None
- Security: Security System, Smoke Detector(s)
- Subdivision: J.H. Keown -
HOA
- Has HOA: No
- Services included: None
Location
- Region: Rome
Financial & listing details
- Price per square foot: $153/sqft
- Tax assessed value: $384,324
- Annual tax amount: $4,402
- Date on market: 10/1/2026
- Cumulative days on market: 31 days
- Listing agreement: Exclusive Right To Sell
- Electric utility on property: Yes
Estimated market value
$363,100
$345,000 - $381,000
$2,108/mo
Price history
| Date | Event | Price |
|---|---|---|
| 10/1/2026 | Listed for sale | $375,000+123.9%$153/sqft |
Source:  GAMLS #10856503 Report a problem | ||
| 4/15/2015 | Sold | $167,500-4.2%$68/sqft |
Source:  GAMLS #7131277 Report a problem | ||
| 2/21/2015 | Pending sale | $174,900$71/sqft |
Source: TOLES, TEMPLE & WRIGHT, INC. #07131277 Report a problem | ||
| 7/14/2014 | Listed for sale | $174,900-2.8%$71/sqft |
Source: TOLES, TEMPLE & WRIGHT, INC. #07131277 Report a problem | ||
| 7/26/2013 | Listed for sale | $179,900$73/sqft |
Source: Sophisticated Properties #81316754 Report a problem | ||
Public tax history
| Year | Property taxes | Tax assessment |
|---|---|---|
| 2025 | $3,116 -0.6% | $153,730 +8.4% |
| 2024 | $3,135 +20.5% | $141,818 +30% |
| 2023 | $2,602 +9.5% | $109,128 +18.2% |
| 2022 | $2,376 +4.1% | $92,349 +8.1% |
| 2021 | $2,283 +4.7% | $85,396 +8.3% |
| 2020 | $2,181 +3.7% | $78,887 +3.8% |
| 2019 | $2,104 +2.5% | $76,027 +4.1% |
| 2018 | $2,053 | $73,055 +5.2% |
| 2017 | $2,053 +3.1% | $69,424 +0.8% |
| 2016 | $1,991 | $68,892 |
| 2015 | -- | $68,892 |
| 2014 | -- | $68,892 |
| 2013 | -- | -- |
| 2012 | -- | -- |
| 2011 | -- | -- |
| 2010 | -- | -- |
| 2009 | -- | -- |
| 2008 | -- | -- |
| 2007 | -- | -- |
| 2006 | -- | -- |
| 2005 | -- | -- |
| 2003 | -- | -- |
Find assessor info on the county website
Monthly payment
Est. payment
Payment breakdown
Explore the cost of this home by adjusting the details. Changes won't be saved.Climate risks
Neighborhood: 30161
Nearby schools
Schools provided by the listing agent
- Elementary: Model
- Middle: Model
- High: Model
Source: GAMLS. This data may not be complete. We recommend contacting the local school district to confirm school assignments for this home.
Similar homes
- $--3 bd2 ba2.4k sqft11 Pine Park Dr SE, Rome, GA 30161Auction
 Auction.com 2
- $369,0003 bd4 ba2.4k sqft203 Turner Chapel Rd SE, Rome, GA 30161Active
 MLS ID #10867995, Lori Walker Davidson, Hardy Realty & Development Company. GAMLS
- $375,0004 bd3 ba2k sqft453 Mountain View Rd SE, Rome, GA 30161Active
 MLS ID #10878787, Brandon Pilcher, Prestige Home Brokers. GAMLS
- $369,9004 bd3 ba3.5k sqft4 Windemere Ln SE, Rome, GA 30161Active
 MLS ID #10709219, Karen W McAlister-Jordan, Hardy Realty & Development Company. GAMLS
- $439,0004 bd2 ba3k sqft110 Sequoia Dr SE, Rome, GA 30161ActiveMLS ID #10871401, Connor Land, Toles, Temple & Wright, Inc.. GAMLS
- $349,9003 bd2 ba1.8k sqft7 Valley Brook Dr SE, Rome, GA 30161For Sale
 MLS ID #7822478, Sherry Payne, Asher Realty, Inc. FMLS GA
- $339,0004 bd2 ba2.5k sqft3 Berkshire Ln NE, Rome, GA 30161For SaleMLS ID #7832024, Kenya Lanier, ERA Sunrise Realty. FMLS GA
- $349,9003 bd2 ba2.3k sqft9 Kings Ct NE, Rome, GA 30161ActiveMLS ID #10870659, Emily Herdt, HomeSmart. GAMLS
- $375,0003 bd3 ba2.1k sqft6 Preakness Ct SE, Rome, GA 30161ActiveMLS ID #10878950, Ginger H Alexander, Hardy Realty & Development Company. GAMLS
- $340,0004 bd2 ba2.1k sqft150 Beard Lake Rd SE, Rome, GA 30161ActiveMLS ID #10818433, Erica Watson, Atlanta Communities. GAMLS
- $399,9004 bd3 ba2.5k sqft402 Pheasant Run SE, Rome, GA 30161ActiveMLS ID #10808219, Beth Robbins, Sign Your Deed Realty. GAMLS
- $375,0003 bd2 ba1.6k sqft300 E 4th St, Rome, GA 30161ActiveMLS ID #10880669, Kathie Marable, Toles, Temple & Wright, Inc.. GAMLS
- $339,9004 bd3 ba2.3k sqft26 Seay Dr SE, Rome, GA 30161For SaleMLS ID #7837499, Samantha Lusk, Samantha Lusk & Associates Realty, Inc.. FMLS GA
- $389,0004 bd2 ba2.2k sqft30 Gables Dr SE, Rome, GA 30161ActiveMLS ID #10868424, Larry E Cagle, Hardy Realty & Development Company. GAMLS
- $425,0004 bd3 ba3k sqft17 N Pheasant Run SE, Rome, GA 30161ActiveMLS ID #10869004, Jacob Calvert, Ansley RE | Christie's Int'l RE. GAMLS
- $450,0004 bd3 ba2.9k sqft205 W Maplewood Dr, Rome, GA 30161ActiveMLS ID #10836877, Melody Harrison, Reese and Smallwood, Inc.. GAMLS
- $329,9004 bd2 ba2k sqft34 Cumberland Dr SE, Rome, GA 30161ActiveMLS ID #10832708, Jacob Calvert, Ansley RE | Christie's Int'l RE. GAMLS
- $425,0004 bd4 ba3.4k sqft3 Briarcliff Rd SE, Rome, GA 30161ActiveMLS ID #10869705, Cheyenne Allison, Realty One Group Edge. GAMLS
