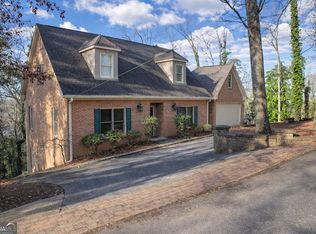
Completely renovated and move-in ready in highly sought-after Old East Rome! This stunning 4-bedroom, 4-bath home offers just over 3,000 sq. ft. of beautifully updated living space, including a fully finished basement. Major upgrades include a brand-new HVAC system and water heater, plus all-new appliances-including refrigerator, range, microwave, dishwasher, washer, and dryer. Step outside to a screened-in back porch overlooking the fully fenced backyard, complete with a fire pit and additional outdoor storage. Modern updates, generous space, and an established neighborhood make this Old East Rome home a must-see. Don't miss your opportunity-schedule your private showing today!
Active
Price cut: $5K (10/29)
$425,000
3 Briarcliff Rd SE, Rome, GA 30161
4beds
3,499sqft
Single Family Residence
Built in 1956
0.46 Acres Lot
$413,400 Zestimate®
$121/sqft
$-- HOA
What's special
Fully fenced backyardBrand-new hvac systemScreened-in back porchFire pitAdditional outdoor storageFully finished basement
- 22 days
- 735
- 56
Zillow last checked:
Listing updated:
Listed by:
Cheyenne Allison 706-802-7711,
Realty One Group Edge,
Justin C Pollard 706-802-7458,
Realty One Group Edge
Source: GAMLS,MLS#: 10869705
Facts & features
Interior
Bedrooms & bathrooms
- Bedrooms: 4
- Bathrooms: 4
- Full bathrooms: 4
- Main level bathrooms: 3
- Main level bedrooms: 4
Rooms
- Room types: Family Room, Media Room, Sun Room
Dining room
- Features: Dining Rm/Living Rm Combo
Kitchen
- Features: Breakfast Area, Second Kitchen, Solid Surface Counters
Heating
- Heat Pump
Cooling
- Ceiling Fan(s), Central Air, Electric
Appliances
- Included: Dishwasher, Dryer, Electric Water Heater, Ice Maker, Microwave, Oven/Range (Combo), Refrigerator, Stainless Steel Appliance(s), Washer
- Laundry: Common Area
Features
- Double Vanity, Master On Main Level, Rear Stairs, Separate Shower, Walk-In Closet(s)
- Flooring: Carpet, Vinyl
- Windows: Bay Window(s)
- Basement: Bath Finished,Exterior Entry,Finished
- Attic: Pull Down Stairs
- Number of fireplaces: 1
- Fireplace features: Family Room, Gas Log
Interior area
- Total structure area: 3,499
- Total interior livable area: 3,499 sqft
- Finished area above ground: 2,267
- Finished area below ground: 1,232
Property
Parking
- Total spaces: 2
- Parking features: Parking Pad
- Has uncovered spaces: Yes
Features
- Levels: Two
- Stories: 2
- Patio & porch: Deck, Porch, Screened
- Fencing: Back Yard,Privacy
- Has view: Yes
- View description: Seasonal View
Lot
- Size: 0.46 Acres
- Features: City Lot, Sloped
- Residential vegetation: Grassed
Details
- Parcel number: J14I 027
Construction
Type & style
- Home type: SingleFamily
- Architectural style: Brick 3 Side
- Property subtype: Single Family Residence
Materials
- Brick, Vinyl Siding
- Foundation: Block
- Roof: Composition
Condition
- Updated/Remodeled
- New construction: No
- Year built: 1956
Utilities & green energy
- Electric: 220 Volts
- Sewer: Public Sewer
- Water: Public
- Utilities for property: Cable Available, Electricity Available, Natural Gas Available, Phone Available, Sewer Connected, Water Available
Community & HOA
Community
- Features: None
- Security: Smoke Detector(s)
- Subdivision: East Rome
HOA
- Has HOA: No
- Services included: None
Location
- Region: Rome
Financial & listing details
- Price per square foot: $121/sqft
- Tax assessed value: $313,132
- Annual tax amount: $4,477
- Date on market: 10/8/2026
- Cumulative days on market: 22 days
- Listing agreement: Exclusive Right To Sell
- Listing terms: Cash,Conventional,FHA
- Electric utility on property: Yes
Estimated market value
$413,400
$393,000 - $434,000
$2,372/mo
Price history
| Date | Event | Price |
|---|---|---|
| 10/29/2026 | Price change | $425,000-1.2%$121/sqft |
Source:  GAMLS #10869705 Report a problem | ||
| 10/8/2026 | Listed for sale | $430,000+235.9%$123/sqft |
Source: GAMLS #10869705 Report a problem | ||
| 6/3/2026 | Sold | $128,000$37/sqft |
Source: Public Record Report a problem | ||
Public tax history
| Year | Property taxes | Tax assessment |
|---|---|---|
| 2025 | $2,269 +0.1% | $125,253 +6.3% |
| 2024 | $2,266 +7.2% | $117,780 +7.7% |
| 2023 | $2,114 +6% | $109,383 +17.3% |
| 2022 | $1,994 +8.3% | $93,273 +6.8% |
| 2021 | $1,840 +5.3% | $87,302 +7.7% |
| 2020 | $1,748 +3.9% | $81,091 +3.3% |
| 2019 | $1,682 +2.9% | $78,478 +3.6% |
| 2018 | $1,634 0% | $75,735 +6% |
| 2017 | $1,634 +4.8% | $71,450 +0.8% |
| 2016 | $1,560 +13.9% | $70,880 +6% |
| 2015 | $1,369 | $66,850 |
| 2014 | $1,369 | $66,850 |
| 2013 | -- | -- |
| 2012 | -- | -- |
| 2011 | -- | -- |
| 2010 | -- | -- |
| 2009 | -- | -- |
| 2008 | -- | -- |
| 2007 | -- | -- |
| 2006 | -- | -- |
| 2005 | -- | -- |
| 2003 | -- | -- |
Find assessor info on the county website
Monthly payment
Est. payment
Payment breakdown
Explore the cost of this home by adjusting the details. Changes won't be saved.Climate risks
Neighborhood: 30161
Nearby schools
Schools provided by the listing agent
- Elementary: East Central
- Middle: Rome
- High: Rome
Source: GAMLS. This data may not be complete. We recommend contacting the local school district to confirm school assignments for this home.

Similar homes
- $419,0004 bd2 ba3.7k sqft22 Riverview Rd SE, Rome, GA 30161Active

 MLS ID #10832769, Bill Temple, Toles, Temple & Wright, Inc.. GAMLS
- $450,0004 bd3 ba2.9k sqft205 W Maplewood Dr, Rome, GA 30161Active
 MLS ID #10836877, Melody Harrison, Reese and Smallwood, Inc.. GAMLS
- $375,0004 bd3 ba2k sqft453 Mountain View Rd SE, Rome, GA 30161Active
 MLS ID #10878787, Brandon Pilcher, Prestige Home Brokers. GAMLS
- $450,0003 bd3 ba3.2k sqft4 Townview Rd SE, Rome, GA 30161Active
 MLS ID #10677331, Nicole Popham, Legacy Properties. GAMLS
- $415,0003 bd4 ba2k sqft299 Gaines Rd NE, Rome, GA 30161ActiveMLS ID #10879256, Hummel Group, Keller Williams Realty. GAMLS
- $399,9004 bd2 ba2.5k sqft1 Terry Ln SW, Rome, GA 30165For Sale
 MLS ID #7856822, Stefan Swanson, Virtual Properties Realty.com. FMLS GA
- $349,9003 bd2 ba2.3k sqft9 Kings Ct NE, Rome, GA 30161ActiveMLS ID #10870659, Emily Herdt, HomeSmart. GAMLS
- $300,0004 bd4 ba2.9k sqft9 Eastridge Ct SW, Rome, GA 30161ActiveMLS ID #10645242, Mary Patton, Toles, Temple & Wright, Inc.. GAMLS
- $425,0004 bd3 ba2.1k sqft106 Robin St NW, Rome, GA 30165ActiveMLS ID #10841076, Jay Stephenson, Stephenson Realty. GAMLS
- $539,0003 bd3 ba2.3k sqft106 Etowah Dr SE, Rome, GA 30161ActiveMLS ID #10867446, Jackie Harrington, Toles, Temple & Wright, Inc.. GAMLS
- $329,9004 bd2 ba2k sqft34 Cumberland Dr SE, Rome, GA 30161ActiveMLS ID #10832708, Jacob Calvert, Ansley RE | Christie's Int'l RE. GAMLS
- $339,9004 bd3 ba2.3k sqft26 Seay Dr SE, Rome, GA 30161For SaleMLS ID #7837499, Samantha Lusk, Samantha Lusk & Associates Realty, Inc.. FMLS GA
- $325,0003 bd3 ba1.8k sqft317 E 11th St SE, Rome, GA 30161ActiveMLS ID #10835913, Cindy Green Fricks, Toles, Temple & Wright, Inc.. GAMLS
- $349,9003 bd2 ba1.8k sqft7 Valley Brook Dr SE, Rome, GA 30161For SaleMLS ID #7822478, Sherry Payne, Asher Realty, Inc. FMLS GA
- $340,0004 bd2 ba2.1k sqft150 Beard Lake Rd SE, Rome, GA 30161ActiveMLS ID #10818433, Erica Watson, Atlanta Communities. GAMLS
- $310,0005 bd3 ba3k sqft8 Wellington Way SE, Rome, GA 30161ActiveMLS ID #10730299, Kimberly Smith, eXp Realty. GAMLS
- $325,0004 bd3 ba2k sqft10 Seay Dr SE, Rome, GA 30161ActiveMLS ID #10844624, Debbie Hayes, Hardy Realty & Development Company. GAMLS
- $380,0004 bd2 ba2.6k sqft715 Avenue A NE, Rome, GA 30165ActiveMLS ID #10762458, Susan Babcock, Toles, Temple & Wright, Inc.. GAMLS
