Expanded cape in South Huntington School District offering 4 bedrooms and 3 full baths, with flexible layout options across multiple levels. Updated flooring includes a mix of hardwood, ceramic tile, and wood, complemented by a full basement noted as see remarks for additional storage or potential recreation space. The home features an eat-in kitchen with electric cooktop, dishwasher, and refrigerator, plus driveway and 1-car garage parking. Oil heat with radiant distribution, wall/window A/C units, public water, sewer, and electric service provide practical utilities for year-round comfort. Convenient Huntington Station location near Jericho Turnpike with access to local shopping, services, transportation options, and South Huntington schools including Birchwood Intermediate, Silas Wood 6th Grade Center, and Walt Whitman High School.
For sale
Price cut: $20K (7/21)
$729,000
12 Goeller Avenue, Huntington Station, NY 11746
4beds
2,178sqft
Single Family Residence, Residential
Built in 1950
2,178 Square Feet Lot
$-- Zestimate®
$335/sqft
$-- HOA
What's special
- 26 days |
- 1,162 |
- 53 |
Zillow last checked:
Listing updated:
Listed by:
Khan & Sons Realty LLC 516-382-6109,
Pervez J. Khan 516-382-6109,
Vladimir A. Reyes Fuentes 516-595-5932,
Khan & Sons Realty LLC
Source: OneKey® MLS as distributed by MLS GRID,MLS#: 1021843
Facts & features
Interior
Bedrooms & bathrooms
- Bedrooms: 4
- Bathrooms: 3
- Full bathrooms: 3
Bedroom 1
- Level: First
Bedroom 2
- Level: First
Bedroom 3
- Level: Second
Bedroom 4
- Level: Second
Bathroom 1
- Level: Second
Bathroom 3
- Level: Lower
Basement
- Level: Lower
Kitchen
- Level: First
Living room
- Level: First
Living room
- Level: Second
Heating
- Oil, Radiant, Other
Cooling
- Wall/Window Unit(s)
Appliances
- Included: Dishwasher, Electric Cooktop, Refrigerator
Features
- Other
- Flooring: Ceramic Tile, Combination, Hardwood, Wood
- Basement: Full
- Attic: None
Interior area
- Total structure area: 2,178
- Total interior livable area: 2,178 sqft
Property
Parking
- Total spaces: 1
- Parking features: Driveway, Garage
- Garage spaces: 1
- Has uncovered spaces: Yes
Lot
- Size: 2,178 Square Feet
Details
- Parcel number: 0400201000100063000
- Special conditions: None
Construction
Type & style
- Home type: SingleFamily
- Architectural style: Exp Cape
- Property subtype: Single Family Residence, Residential
Materials
- Frame, Other
- Foundation: Other, Pillar/Post/Pier
Condition
- Year built: 1950
Utilities & green energy
- Sewer: Public Sewer
- Water: Public
- Utilities for property: Electricity Available, Sewer Connected, Trash Collection Public
Community & HOA
HOA
- Has HOA: No
Location
- Region: Huntington Station
Financial & listing details
- Price per square foot: $335/sqft
- Tax assessed value: $50
- Annual tax amount: $9,006
- Date on market: 7/4/2026
- Cumulative days on market: 27 days
- Listing agreement: Exclusive Right To Sell
- Electric utility on property: Yes
Estimated market value
Not available
Estimated sales range
Not available
Not available
Price history
| Date | Event | Price |
|---|---|---|
| 7/21/2026 | Price change | $729,000-2.7%$335/sqft |
Source:  OneKey® MLS as distributed by MLS GRID #1021843 Report a problem OneKey® MLS as distributed by MLS GRID #1021843 Report a problem | ||
| 7/5/2026 | Listed for sale | $749,000$344/sqft |
Source: OneKey® MLS as distributed by MLS GRID #1021843 Report a problem | ||
Public tax history
| Year | Property taxes | Tax assessment |
|---|---|---|
| 2025 | -- | $2,250 |
| 2024 | -- | $2,250 |
| 2023 | -- | $2,250 |
| 2022 | -- | $2,250 |
| 2021 | -- | $2,250 |
| 2020 | -- | $2,250 |
| 2019 | -- | $2,250 |
| 2018 | -- | $2,250 -7.2% |
| 2017 | $6,535 | $2,425 |
| 2016 | -- | $2,425 |
| 2015 | -- | $2,425 |
| 2014 | -- | $2,425 |
| 2013 | -- | $2,425 |
| 2012 | -- | $2,425 |
| 2011 | -- | $2,425 -11.8% |
| 2007 | $6,215 -8.6% | $2,750 -6.8% |
| 2005 | $6,797 +7% | $2,950 |
| 2004 | $6,355 +7.7% | $2,950 |
| 2003 | $5,900 +6% | $2,950 |
| 2002 | $5,565 +2.7% | $2,950 |
| 2001 | $5,421 -0.5% | $2,950 |
| 2000 | $5,450 | $2,950 |
Find assessor info on the county website
Monthly payment
Climate risks
Neighborhood: 11746
Nearby schools
GreatSchools rating
- 6/10Birchwood Intermediate SchoolGrades: PK,3-5Distance: 1 mi
- 3/10Henry L Stimson Middle SchoolGrades: 7-8Distance: 1.6 mi
- 8/10Walt Whitman High SchoolGrades: 9-12Distance: 1.4 mi
Schools provided by the listing agent
- Elementary: Birchwood Intermediate School
- Middle: Silas Wood 6Th Grade Center
- High: Walt Whitman High School
Source: OneKey® MLS as distributed by MLS GRID. This data may not be complete. We recommend contacting the local school district to confirm school assignments for this home.
- $505,000-- bd-- ba-- sqft12 Goeller Ave, Huntington Station, NY 11746Sold
- $600,000-- bd-- ba-- sqft14 Goeller Ave, Huntington Station, NY 11746Off Market
- $593,800-- bd-- ba-- sqft10 Goeller Ave, Huntington Station, NY 11746Off Market
- $726,3004 bd2 ba-- sqft37 Lieper St, Huntington Station, NY 11746Off Market
- $802,2004 bd2 ba1.5k sqft35 Lieper St, Huntington Station, NY 11746Off Market
- $622,3004 bd2 ba-- sqft8 Goeller Ave, Huntington Station, NY 11746Off Market
- $649,800-- bd-- ba-- sqft19 Goeller Ave, Huntington Station, NY 11746Off Market
- $586,100-- bd-- ba-- sqft17 Goeller Ave, Huntington Station, NY 11746Off Market
A local agent can set up tours, give advice and negotiate with sellers.
Similar homes
- $799,9995 bd2 ba3k sqft25A Reynolds Street #A, Huntington Station, NY 11746For Sale

 MLS ID #1013462, Gina M. Padro HFR PSA RSPS SFR SRS, Listing by: Keller Williams Realty Greater. OneKey® MLS as distributed by MLS GRID
 - $640,0004 bd2 ba1.2k sqft5 Putnam Place, Huntington Station, NY 11746For Sale
 MLS ID #1020516, Abdul Q. Chaudhry, Listing by: Shalimar Gardens Realty Corp. OneKey® MLS as distributed by MLS GRID
 - $599,0004 bd2 ba1.9k sqft102 E 12th Street, Huntington Station, NY 11746For Sale
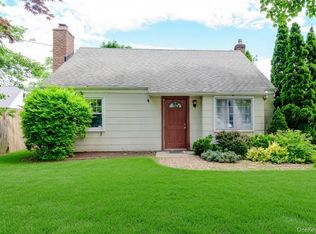 MLS ID #1004628, Oksana Malayeva SFR, Listing by: Signature Premier Properties. OneKey® MLS as distributed by MLS GRID
 - $799,0004 bd4 ba2.4k sqft2 Bartel Drive, Greenlawn, NY 11740For Sale
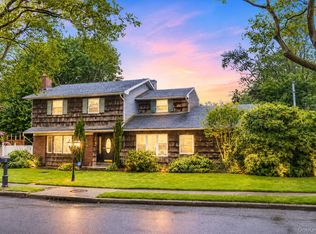 MLS ID #1020342, Perry Pappas, Listing by: Signature Premier Properties. OneKey® MLS as distributed by MLS GRID
 - $699,9994 bd3 ba2.1k sqft381 N Monroe Avenue, Lindenhurst, NY 11757For SaleMLS ID #1032316, Jason A. Kontakis, Listing by: Century 21 AA Realty. OneKey® MLS as distributed by MLS GRID
- $799,0004 bd2 ba1.6k sqft15 Buhl Lane, East Northport, NY 11731For SaleMLS ID #1026798, Diane Mascellaro, Listing by: Exit Realty Achieve. OneKey® MLS as distributed by MLS GRID
- $859,0004 bd2 ba2.2k sqft43 Fort Hill Road, Huntington, NY 11743For SaleMLS ID #975222, Kyongsook Lee, Listing by: Promise Realty LLC. OneKey® MLS as distributed by MLS GRID
- $749,9993 bd4 ba2.3k sqft587 Johnson Avenue, Ronkonkoma, NY 11779For SaleMLS ID #1029851, Patricia A. Zullo, Listing by: Seal The Deal Real Estate. OneKey® MLS as distributed by MLS GRID
- $789,0003 bd3 ba1.8k sqft1 Blue Spruce Lane, Commack, NY 11725For SaleMLS ID #1021591, Ronni B. Tranes CRS, Listing by: Douglas Elliman Real Estate. OneKey® MLS as distributed by MLS GRID
- $625,0004 bd3 ba1.8k sqft117 Selden Boulevard, Centereach, NY 11720For SaleMLS ID #1032034, Kerri Passamenti, Listing by: Realty Connect USA L I Inc. OneKey® MLS as distributed by MLS GRID
- $679,0004 bd3 ba2.3k sqft22 Clymer Street, Port Jefferson Station, NY 11776For SaleMLS ID #1031407, Lisa Molinelli SRES WCR E-PRO PSA, Listing by: Howard Hanna Coach. OneKey® MLS as distributed by MLS GRID
- $649,0004 bd2 ba1.8k sqft480 Fenimore Avenue, North Babylon, NY 11703For SaleMLS ID #1029895, Amy Kernaghan SFR, Listing by: Realty Direct NY INC. OneKey® MLS as distributed by MLS GRID
- $829,0004 bd2 ba1.7k sqft46 Stone Lane, Levittown, NY 11756For SaleMLS ID #1031957, Prince Luthra, Listing by: Voro LLC. OneKey® MLS as distributed by MLS GRID
- $780,0004 bd3 ba1.8k sqft82 Stahley Street, Brentwood, NY 11717For SaleMLS ID #1024146, Janessa Vargas C2EX, Listing by: Coldwell Banker American Homes. OneKey® MLS as distributed by MLS GRID
- $785,0003 bd2 ba2.1k sqft114 Washington Boulevard, Commack, NY 11725For SaleMLS ID #1020862, Amanda Rose PSA SRS, Listing by: OverSouth LLC. OneKey® MLS as distributed by MLS GRID
- $724,0003 bd2 ba1.5k sqft18 Brocton Lane, Kings Park, NY 11754For SaleMLS ID #1022415, John Cinque CBR HFR SRES, Listing by: Signature Premier Properties. OneKey® MLS as distributed by MLS GRID
- $739,9993 bd2 ba1.6k sqft34 1st Avenue, Farmingdale, NY 11735For SaleMLS ID #1020868, Maria Mizzi, Listing by: Weichert Realtors Performance. OneKey® MLS as distributed by MLS GRID
- $659,0004 bd2 ba1.7k sqft205 Nelson St, Hauppauge, NY 11788For SaleMLS ID #11742761, Jay Yun, Listing by: EAST COAST NEW YORK. NY State MLS
- $699,0004 bd2 ba1.6k sqft95 Haven Avenue, Ronkonkoma, NY 11779For SaleMLS ID #1012275, John F. Simpson, Listing by: The Agency Northshore NY. OneKey® MLS as distributed by MLS GRID
- $849,0004 bd2 ba1.8k sqft54 Westfield Drive, Centerport, NY 11721For SaleMLS ID #1014169, Christine R. Ambrosio, Listing by: Signature Premier Properties. OneKey® MLS as distributed by MLS GRID
