Welcome to 12 Heather Lane, where timeless stone construction meets thoughtful updates. This well-maintained ranch home offers the convenience of one-floor living while providing the space and features today's buyers appreciate. Inside, you'll find three bedrooms, including a spacious primary suite with a beautifully renovated private bath featuring a walk-in shower. The updated hall bath offers dual vanities and a tub/shower combination. Hardwood flooring extends through much of the home, while the living room serves as a warm and inviting gathering space with a stone-faced wood-burning fireplace and a large bay window that fills the room with natural light. The updated kitchen provides generous cabinet storage and opens to a sizable four-season room highlighted by charming atrium windows and French doors leading to the rear deck, creating an ideal space to enjoy the changing seasons or expand your everyday living area. The full unfinished basement offers excellent potential for future finishing or storage and includes a French drain system, dual sump pumps, and Bilco doors for exterior access. Additional improvements and features include: New roof (2025), reverse osmosis drinking water system, HVAC system approximately 10 years old with servicing completed within the past year, active radon mitigation system, well water testing completed within the last year, two-car attached garage with interior access and rear service door. Situated on nearly one-half acre, the level lot is enhanced by mature trees and established landscaping, offering both beauty and functionality. A hydraulic wheelchair lift is currently installed and may be included with the sale. If you're searching for the character of a classic stone ranch combined with meaningful updates and room to make it your own, 12 Heather Lane is ready to welcome you home. Notice to buyer: Some images have been virtually staged.
Pending
$380,000
12 Heather Ln, Douglassville, PA 19518
3beds
1,470sqft
:
Get pre-qualified$2,553/mo
Single Family Residence
Built in 1970
0.42 Acres Lot
$-- Zestimate®
$259/sqft
$-- HOA
What's special
- 31 days |
- 1,125 |
- 91 |
Likely to sell faster than
Zillow last checked:
Listing updated:
Listed by:
Liz Hoover 484-336-4083,
EXP Realty, LLC 8883977352
Source: Bright MLS,MLS#: PABK2074736
Facts & features
Interior
Bedrooms & bathrooms
- Bedrooms: 3
- Bathrooms: 2
- Full bathrooms: 2
- Main level bathrooms: 2
- Main level bedrooms: 3
Rooms
- Room types: Living Room, Primary Bedroom, Bedroom 2, Bedroom 3, Kitchen, Sun/Florida Room, Laundry, Bathroom 2, Primary Bathroom
Primary bedroom
- Features: Attached Bathroom, Ceiling Fan(s), Lighting - Ceiling, Flooring - Solid Hardwood
- Level: Main
Bedroom 2
- Features: Ceiling Fan(s), Lighting - Ceiling, Flooring - Solid Hardwood
- Level: Main
Bedroom 3
- Features: Ceiling Fan(s), Flooring - Solid Hardwood, Lighting - Ceiling
- Level: Main
Primary bathroom
- Features: Bathroom - Walk-In Shower
- Level: Main
Bathroom 2
- Features: Bathroom - Tub Shower, Double Sink
- Level: Main
Kitchen
- Features: Skylight(s)
- Level: Main
Laundry
- Level: Main
Living room
- Features: Ceiling Fan(s), Fireplace - Wood Burning, Flooring - Solid Hardwood
- Level: Main
Other
- Features: Ceiling Fan(s)
- Level: Main
Heating
- Forced Air, Oil
Cooling
- Central Air, Electric
Appliances
- Included: Dishwasher, Freezer, Oven/Range - Electric, Washer, Dryer, Electric Water Heater
- Laundry: Main Level, Laundry Room
Features
- Ceiling Fan(s), Dining Area, Attic, Bathroom - Tub Shower, Bathroom - Walk-In Shower, Combination Kitchen/Dining, Entry Level Bedroom, Family Room Off Kitchen, Open Floorplan, Primary Bath(s), Upgraded Countertops
- Flooring: Wood
- Windows: Atrium, Bay/Bow, Double Hung, Skylight(s)
- Basement: Full,Unfinished
- Number of fireplaces: 1
- Fireplace features: Stone, Glass Doors, Wood Burning
Interior area
- Total structure area: 3,108
- Total interior livable area: 1,470 sqft
- Finished area above ground: 1,470
- Finished area below ground: 0
Property
Parking
- Total spaces: 6
- Parking features: Garage Door Opener, Inside Entrance, Garage Faces Front, Attached, Driveway, Off Street, On Street
- Attached garage spaces: 2
- Uncovered spaces: 4
Accessibility
- Accessibility features: Wheelchair Mod, Mobility Improvements, Grip-Accessible Features
Features
- Levels: One
- Stories: 1
- Patio & porch: Deck
- Pool features: None
- Has view: Yes
- View description: Garden, Street
Lot
- Size: 0.42 Acres
- Features: Level, Middle Of Block
Details
- Additional structures: Above Grade, Below Grade
- Parcel number: 88536302796131
- Zoning: RESID
- Zoning description: Suburban Residential
- Special conditions: Standard
- Other equipment: See Remarks
Construction
Type & style
- Home type: SingleFamily
- Architectural style: Ranch/Rambler
- Property subtype: Single Family Residence
Materials
- Stone
- Foundation: Block, Active Radon Mitigation
Condition
- Excellent,Very Good
- New construction: No
- Year built: 1970
Utilities & green energy
- Sewer: Public Sewer
- Water: Well
Community & HOA
Community
- Subdivision: None Available
HOA
- Has HOA: No
Location
- Region: Douglassville
- Municipality: UNION TWP
Financial & listing details
- Price per square foot: $259/sqft
- Tax assessed value: $116,800
- Annual tax amount: $4,628
- Date on market: 7/8/2026
- Listing agreement: Exclusive Right To Sell
- Listing terms: Cash,Conventional,FHA,USDA Loan,VA Loan
- Inclusions: Washer & Dryer, Kitchen Refrigerator, Chest Freezer In Kitchen, Shed & All Contents Within - All In As In Condition
- Ownership: Fee Simple
Estimated market value
Not available
Estimated sales range
Not available
Not available
Price history
| Date | Event | Price |
|---|---|---|
| 7/13/2026 | Pending sale | $380,000$259/sqft |
Source:  Bright MLS #PABK2074736 Report a problem Bright MLS #PABK2074736 Report a problem | ||
| 7/9/2026 | Listed for sale | $380,000+105.4%$259/sqft |
Source: Bright MLS #PABK2074736 Report a problem | ||
| 10/7/2014 | Sold | $185,000-7%$126/sqft |
Source: Public Record Report a problem | ||
| 6/25/2014 | Listed for sale | $199,000$135/sqft |
Source: Coldwell Banker Preferred #6413184 Report a problem | ||
Public tax history
| Year | Property taxes | Tax assessment |
|---|---|---|
| 2025 | $5,479 +5.3% | $116,800 |
| 2024 | $5,202 +1.6% | $116,800 |
| 2023 | $5,122 +0.4% | $116,800 |
| 2022 | $5,103 +1.9% | $116,800 |
| 2021 | $5,010 | $116,800 |
| 2020 | $5,010 +1.8% | $116,800 |
| 2019 | $4,922 +1.5% | $116,800 |
| 2018 | $4,848 +1.9% | $116,800 |
| 2017 | $4,756 +277% | $116,800 |
| 2016 | $1,262 | $116,800 |
| 2015 | $1,262 | $116,800 |
| 2014 | -- | $116,800 |
| 2013 | -- | $116,800 |
| 2012 | -- | $116,800 |
| 2011 | -- | $116,800 |
| 2010 | -- | $116,800 |
| 2009 | -- | $116,800 |
| 2008 | -- | $116,800 |
| 2007 | -- | $116,800 |
| 2006 | -- | $116,800 |
| 2005 | -- | $116,800 |
| 2004 | -- | $116,800 |
| 2003 | -- | $116,800 |
| 2002 | -- | $116,800 |
Find assessor info on the county website
Monthly payment
Est. payment
Payment breakdown
Explore the cost of this home by adjusting the details. Changes won't be saved.Climate risks
Neighborhood: 19518
Nearby schools
GreatSchools rating
- NADaniel Boone Area Primary CenterGrades: K-1Distance: 2.8 mi
- 6/10Daniel Boone Area Middle SchoolGrades: 5-8Distance: 4.3 mi
- 7/10Daniel Boone Area High SchoolGrades: 9-12Distance: 4.2 mi
Schools provided by the listing agent
- District: Daniel Boone Area
Source: Bright MLS. This data may not be complete. We recommend contacting the local school district to confirm school assignments for this home.
- $314,5003 bd1 ba1.2k sqft8 Heather Ln, Douglassville, PA 19518Off Market
- $386,0003 bd3 ba2k sqft16 Heather Ln, Douglassville, PA 19518Off Market

- $386,2003 bd2 ba1.7k sqft11 Maple Ter, Douglassville, PA 19518Off Market
- $419,3003 bd2 ba2.5k sqft7 Maple Ter, Douglassville, PA 19518Off Market
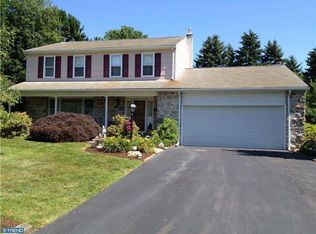
- $361,0003 bd2 ba1.6k sqft19 Maple Ter, Douglassville, PA 19518Off Market
- $368,0003 bd1 ba2k sqft11 Heather Ln, Douglassville, PA 19518Off Market
- $318,5003 bd1 ba1.4k sqft25 Magnolia Dr, Douglassville, PA 19518Off Market
- $355,5003 bd2 ba1.6k sqft4 Heather Ln, Douglassville, PA 19518Off Market
A local agent can set up tours, give advice and negotiate with sellers.
A local lender can help you make sure your offer is ready when you are.
Similar homes
- $349,0004 bd2 ba1.5k sqft1104 Old Swede Rd, Douglassville, PA 19518For Sale

 MLS ID #PABK2074312, Nigel Richards, Compass RE. Bright MLS
 - $375,0003 bd2 ba1.3k sqft1205 Feist Ave, Pottstown, PA 19464For Sale
 MLS ID #PAMC2189940, Bonnie Pappas, EveryHome Realtors. Bright MLS
 - $395,0003 bd2 ba1.8k sqft11 W 8th St, Pottstown, PA 19464For Sale
 MLS ID #PAMC2188290, Teri Viljoen, BHHS Fox & Roach-West Chester. Bright MLS
 - $325,0004 bd2 ba1.3k sqft134 Primrose Ln, Pottstown, PA 19464For Sale
 MLS ID #PAMC2190170, Jennifer Daywalt, Better Homes and Gardens Real Estate Phoenixville. Bright MLS
 - $350,0004 bd2 ba1.8k sqft2564 Wagner Rd, Gilbertsville, PA 19525AuctionMLS ID #PAMC2190100, Danielle Kline, Realty One Group Restore - Collegeville. Bright MLS
- $439,9003 bd2 ba1.6k sqft2161 Hollyberry Ct, Pottstown, PA 19464For SaleMLS ID #PAMC2188956, Megan Goldstein, BHHS Fox & Roach-Collegeville. Bright MLS
- $380,0004 bd2 ba1.5k sqft4 Hillcrest Dr, Downingtown, PA 19335For SaleMLS ID #PACT2132618, Lauren Stafford, KW Greater West Chester. Bright MLS
- $349,0002 bd2 ba2k sqft601 New St, Spring City, PA 19475For SaleMLS ID #PACT2132678, Megan Herr, RE/MAX Ready. Bright MLS
- $424,5672 bd3 ba1.5k sqft3671 Saint Peters Rd, Elverson, PA 19520For SaleMLS ID #PACT2130718, Philip Zaccarelli, Kline Real Estate Works. Bright MLS
- $320,0003 bd2 ba1k sqft1940 Dunbar Rd, Pottstown, PA 19465For SaleMLS ID #PACT2130092, Bryan Woodall, Realty One Group Restore - Collegeville. Bright MLS
- $419,9004 bd3 ba2.1k sqft505 Harding St, Birdsboro, PA 19508For SaleMLS ID #PABK2076050, Luke Berg, United Real Estate Strive 212. Bright MLS
- $310,0003 bd1 ba1.6k sqft20 Hill Ln, Mohnton, PA 19540For SaleMLS ID #PABK2076384, Anthony Tchekalenko, Keller Williams Elite. Bright MLS
- $387,0005 bd2 ba1.6k sqft658 Macoby Ave, Green Lane, PA 18054For SaleMLS ID #PAMC2187422, Tahira Spence. Long & Foster Broker Feed
- $425,0003 bd3 ba1.7k sqft123 Azalea Cir, Royersford, PA 19468For SaleMLS ID #PAMC2189078, Debbie Particelli, Compass RE. Bright MLS
- $555,0003 bd2 ba2k sqft1199 Shenkel Rd, Pottstown, PA 19465For SaleMLS ID #PACT2126596, Michael Stopyra, Springer Realty Group. Bright MLS
- $395,0003 bd1 ba1.2k sqft29 Evans Rd, Trooper, PA 19403For SaleMLS ID #PAMC2189272, Kathy Smith, CG Realty, LLC. Bright MLS
- $400,0003 bd2 ba1.8k sqft2918 7th St, Norristown, PA 19403For SaleMLS ID #PAMC2189934, Zach Behr, Keller Williams Real Estate-Blue Bell. Bright MLS
- $380,0003 bd1 ba1.3k sqft1618 Garfield Ave, Wyomissing, PA 19610For SaleMLS ID #PABK2075970, Tricia Mountz Bubel, RE/MAX Of Reading. Bright MLS
- $275,0003 bd1 ba1k sqft932 Hale St, Pottstown, PA 19464For SaleMLS ID #PAMC2189112, Brian Kelly, Kelly Real Estate, Inc.. Bright MLS
- $425,0003 bd1 ba1.4k sqft528 Chester Ave, Phoenixville, PA 19460For SaleMLS ID #PACT2132534, Bonnie Pappas, EveryHome Realtors. Bright MLS
