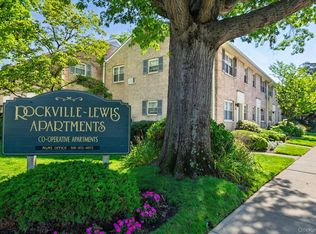
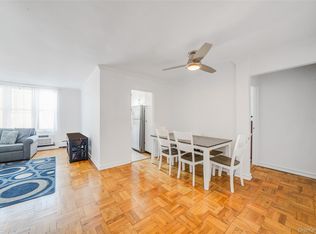
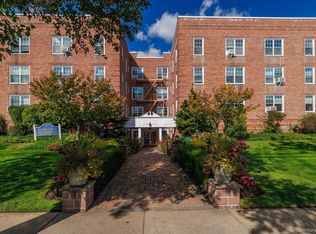
Charming 1 bedroom and 1 bathroom residence in the historic Rockville Tudor, a meticulously maintained elevator building in the heart of Rockville Centre. This classic pre-war home blends timeless character with everyday convenience, featuring high ceilings, parquet hardwood floors, crown molding, and elegant arched doorways throughout.
The thoughtfully designed layout offers a spacious living area, oversized bedroom, eat-in kitchen, and abundant closet space throughout completes this inviting, move-in ready home.
What truly sets this property apart is the exceptional value of its all-inclusive maintenance, covering property taxes, heat, water, gas, landscaping, snow removal, and trash creating a simplified, low-maintenance lifestyle. Only electric and cable/internet are separate, with Rockville Centre’s municipal electric service helping to keep costs to a minimum. Seller open to buyer incentives for a qualified buyer.
Residents of the Rockville Tudor enjoy a well-managed, amenity rich pet friendly building including a state-of-the-art fitness center with Peloton bikes, private storage cage, assigned bike storage, laundry facilities, and elevator access.
Ideally located just moments from Rockville Centre’s vibrant downtown, offering top-rated restaurants, shops, and LIRR access for an effortless commute to NYC in approximately 35 minutes.
A rare opportunity to own in one of Rockville Centre’s most established and well cared for buildings where classic charm meets true all in value. Motivated seller will consider all reasonable offers.
Pending
$325,000
12 Hempstead Avenue #3N, Rockville Centre, NY 11570
1beds
700sqft
Stock Cooperative, Residential
Built in 1929
-- sqft lot
$-- Zestimate®
$464/sqft
$-- HOA
What's special
Elevator accessParquet hardwood floorsOversized bedroomHigh ceilingsCrown moldingElegant arched doorwaysMeticulously maintained elevator building
- 67 days
- 106
- 0
Zillow last checked:
Listing updated:
Listed by:
Douglas Elliman Real Estate 516-432-3400,
Crystin L. Quick SRS 516-404-7688
Source: OneKey® MLS as distributed by MLS GRID,MLS#: 949766
Facts & features
Interior
Bedrooms & bathrooms
- Bedrooms: 1
- Bathrooms: 1
- Full bathrooms: 1
Primary bedroom
- Description: Primary Bedroom
- Level: Other
Bathroom 1
- Description: Bathroom
- Level: Other
Kitchen
- Description: Modern Updated Eat in Kitchen
- Level: Other
Living room
- Description: Spacious living room/dining room/home office
- Level: Other
Heating
- Steam
Cooling
- Wall/Window Unit(s)
Appliances
- Included: Dishwasher, Freezer, Gas Oven, Microwave, Refrigerator
- Laundry: Laundry Room
Features
- Crown Molding, Eat-in Kitchen, High Ceilings, Primary Bathroom, Original Details
- Flooring: Hardwood, Other
- Basement: Common,Finished,Storage Space,Walk-Out Access
- Common walls with other units/homes: 1 Common Wall
Interior area
- Total structure area: 700
- Total interior livable area: 700 sqft
Property
Parking
- Parking features: Open
Features
- Levels: One
Details
- Special conditions: None
Construction
Type & style
- Home type: Cooperative
- Architectural style: Other
- Property subtype: Stock Cooperative, Residential
- Attached to another structure: Yes
Materials
- Brick
Condition
- Year built: 1929
Utilities & green energy
- Sewer: Public Sewer
- Water: Public
- Utilities for property: Cable Available, Electricity Connected, Natural Gas Connected, Sewer Connected, Trash Collection Public, Water Connected
Community & HOA
Community
- Features: Fitness Center
HOA
- Has HOA: No
- HOA name: Alexander Wolf
- HOA phone: 516-349-0540
Location
- Region: Rockville Centre
Financial & listing details
- Price per square foot: $464/sqft
- Date on market: 1/16/2026
- Cumulative days on market: 180 days
- Listing agreement: Exclusive Right To Sell
- Electric utility on property: Yes
Estimated market value
Not available
Estimated sales range
Not available
Not available
Price history
| Date | Event | Price |
|---|---|---|
| 7/17/2026 | Pending sale | $325,000$464/sqft |
Source:  OneKey® MLS as distributed by MLS GRID #949766 Report a problem OneKey® MLS as distributed by MLS GRID #949766 Report a problem | ||
| 6/25/2026 | Listed for sale | $325,000$464/sqft |
Source: OneKey® MLS as distributed by MLS GRID #949766 Report a problem | ||
| 5/15/2026 | Listing removed | $325,000$464/sqft |
Source:  Douglas Elliman #949766 Report a problem Douglas Elliman #949766 Report a problem | ||
| 4/15/2026 | Price change | $325,000-3%$464/sqft |
Source: OneKey® MLS as distributed by MLS GRID #949766 Report a problem | ||
| 3/8/2026 | Price change | $335,000-2.9%$479/sqft |
Source: OneKey® MLS as distributed by MLS GRID #949766 Report a problem | ||
| 1/16/2026 | Listed for sale | $345,000+92.7%$493/sqft |
Source: OneKey® MLS as distributed by MLS GRID #949766 Report a problem | ||
| 7/5/2018 | Sold | $179,000-0.5%$256/sqft |
Source: OneKey® MLS as distributed by MLS GRID #L2979918 Report a problem | ||
| 2/9/2018 | Listing removed | $179,900$257/sqft |
Source: JoeMak Realty Services Inc #2979918 Report a problem | ||
| 10/20/2017 | Listed for sale | $179,900$257/sqft |
Source: JoeMak Realty Services Inc #2979918 Report a problem | ||
Public tax history
Tax history is unavailable.
Monthly payment
Climate risks
Neighborhood: 11570
Nearby schools
Schools provided by the listing agent
- Elementary: Watson School
- Middle: South Side Middle School
- High: South Side High School
Source: OneKey® MLS as distributed by MLS GRID. This data may not be complete. We recommend contacting the local school district to confirm school assignments for this home.
- $--1 bd1 ba-- sqft12 Hempstead Ave #776F18CCB, Rockville Centre, NY 11570Off Market
- $--1 bd1 ba-- sqft12 Hempstead Ave #1, Rockville Centre, NY 11570Off Market
- $--2 bd2 ba-- sqft12 Hempstead Ave #F320A52C6, Rockville Centre, NY 11570Off Market
- $---- bd-- ba-- sqft12 Hempstead Ave APT 4E, Rockville Centre, NY 11570Off Market
Similar homes
- $349,9991 bd1 ba864 sqft250 N Village Avenue #B, Rockville Centre, NY 11570For Sale

 MLS ID #1043529, William Ortiz, Listing by: Redfin Real Estate. OneKey® MLS as distributed by MLS GRID
 - $359,0001 bd1 ba660 sqft411 Merrick Road #A, Rockville Centre, NY 11570For Sale
 MLS ID #1029136, Marilyn Vincennie-Winer, Listing by: Compass Greater NY LLC. OneKey® MLS as distributed by MLS GRID
 - $320,0001 bd1 ba875 sqft60 Hempstead Avenue #1O, Lynbrook, NY 11563For Sale
 MLS ID #976577, Anthony M. Ponte, Listing by: Stonegate Real Estate. OneKey® MLS as distributed by MLS GRID
 - $289,0001 bd1 ba1k sqft194 Smith Street #1Q, Freeport, NY 11520For Sale
 MLS ID #1042918, Alicia Brodsky, Listing by: Daniel Gale Sothebys Intl Rlty. OneKey® MLS as distributed by MLS GRID
 - $319,0001 bd1 ba650 sqft5 Terrace Circle #1H, Great Neck, NY 11021For SaleMLS ID #1041549, Min Kang, Listing by: Prime Realty. OneKey® MLS as distributed by MLS GRID
- $330,0001 bd1 ba908 sqft7714 113th Street #6C, Forest Hills, NY 11375For SaleMLS ID #1034698, Davon K. Harris, Listing by: Prince & Associates Realty Grp. OneKey® MLS as distributed by MLS GRID
- $399,9991 bd1 ba600 sqft310 Riverside Boulevard #3i, Long Beach, NY 11561For SaleMLS ID #1014210, Jonathan Matute, Listing by: Alexander Madison Realty Inc. OneKey® MLS as distributed by MLS GRID
- $449,9991 bd1 ba850 sqft711 Shore Road #1N, Long Beach, NY 11561For SaleMLS ID #1041855, Kevin Sime, Listing by: BH&G R E Realty Connect. OneKey® MLS as distributed by MLS GRID
- $474,9001 bd1 ba800 sqft135 Post Avenue #2J, Westbury, NY 11590For SaleMLS ID #1038701, Wendy L. Liotti, Listing by: Signature Premier Properties. OneKey® MLS as distributed by MLS GRID
- $425,0001 bd1 ba711 sqft55 Monroe Boulevard #5-R, Long Beach, NY 11561For SaleMLS ID #1043802, John C. Gandolfo, Listing by: Coldwell Banker American Homes. OneKey® MLS as distributed by MLS GRID
- $325,0001 bd1 ba650 sqft6939 213th Street #218, Oakland Gardens, NY 11364For SaleMLS ID #987678, Salvatore Sica, Listing by: Sica Realty Group LLC. OneKey® MLS as distributed by MLS GRID
- $299,0001 bd1 ba518 sqft263-28 73rd Avenue 1st Fl, Glen Oaks, NY 11004For SaleMLS ID #970746, Jane Kapsalas, Listing by: LAFFEY REAL ESTATE. OneKey® MLS as distributed by MLS GRID
- $348,0001 bd1 ba665 sqft16 Edwards Street #3F, Roslyn Heights, NY 11577For SaleMLS ID #1006283, Lisa Joa, Listing by: Keller Williams Rty Gold Coast. OneKey® MLS as distributed by MLS GRID
- $378,0001 bd1 ba850 sqft35 Knightsbridge Road #2-B, Great Neck, NY 11021For SaleMLS ID #1021026, Yelena Doljansky, Listing by: Edna Mashaal Realty LLC. OneKey® MLS as distributed by MLS GRID
- $379,0002 bd1 ba950 sqft290 Atlantic Avenue #211, East Rockaway, NY 11518For SaleMLS ID #928764, Julie Calabrese CBR, Listing by: HomeSmart Premier Living Rlty. OneKey® MLS as distributed by MLS GRID
- $329,0002 bd1 ba682 sqft14235 84th Drive #2K, Jamaica, NY 11435For SaleMLS ID #962125, Natan Amos, Listing by: Resource Realty Group. OneKey® MLS as distributed by MLS GRID
- $375,0001 bd1 ba681 sqft5536 69th Place #R3, Maspeth, NY 11378For SaleMLS ID #1023923, Julie Calabrese CBR, Listing by: HomeSmart Premier Living Rlty. OneKey® MLS as distributed by MLS GRID
- $380,0001 bd1 ba626 sqft143-41 84th Drive #1A, Briarwood, NY 11435For SaleMLS ID #1032531, Avraham Ilyaich, Listing by: Legacy Capital Realty LLC. OneKey® MLS as distributed by MLS GRID
- $315,0001 bd1 ba700 sqft97-07 63 Road #1G, Rego Park, NY 11374For SaleMLS ID #1028883, Miriam J. Ruiz, Listing by: MJR Real Estate LLC. OneKey® MLS as distributed by MLS GRID
