NEW CONSTRUCTION RAISED RANCH COMING SUMMER OF 2026 at 12 HILLCRETS RD STAFFORD, CT Situated on a scenic 1+ acre approved building lot on quiet Hillcrest Road, this new construction, raised ranch offers peaceful country living with exceptional views in the desirable town of Stafford Soil testing is complete, and construction completion is scheduled for July-August 2026, providing confidence in both cost and timing. The home will feature approximately 1,600 sq ft with 3 bedrooms and 2 full baths, including a main level primary suite for convenient onelevel living. The thoughtfully designed layout emphasizes open living space, natural light, and modern flow. An attached twocar garage adds convenience and storage. Enjoy the benefits of modern new construction, including energyefficient systems, contemporary design, improved comfort, and lowmaintenance living. Located in scenic-known for its scenic landscapes, open space, and local amenities, and this is a rare opportunity to own a brandnew home in a quiet, established setting.
Under contract
Price increase: $7.5K (6/22)
$482,500
12 Hillcrest Drive, Stafford, CT 06076
3beds
1,600sqft
:
Get pre-qualified$3,298/mo
Single Family Residence
Built in 2026
1.16 Acres Lot
$-- Zestimate®
$302/sqft
$-- HOA
What's special
Contemporary designModern flowThoughtfully designed layoutImproved comfortOpen living spaceNatural light
- 95 days |
- 365 |
- 19 |
Zillow last checked:
Listing updated:
Listed by:
Timothy Morse (860)481-9553,
Alliance Realty LLC 860-481-9553
Source: Smart MLS,MLS#: 24170150
Facts & features
Interior
Bedrooms & bathrooms
- Bedrooms: 3
- Bathrooms: 3
- Full bathrooms: 2
- 1/2 bathrooms: 1
Primary bedroom
- Features: Full Bath, Walk-In Closet(s)
- Level: Main
Bedroom
- Level: Main
Bedroom
- Level: Main
Bathroom
- Level: Main
Bathroom
- Level: Lower
Dining room
- Level: Main
Great room
- Level: Lower
Kitchen
- Level: Main
Living room
- Level: Main
Heating
- Forced Air, Electric
Cooling
- Central Air
Appliances
- Included: Oven/Range, Microwave, Range Hood, Refrigerator, Dishwasher, Electric Water Heater, Water Heater
- Laundry: Lower Level
Features
- Basement: Full,Finished
- Attic: Access Via Hatch
- Has fireplace: No
Interior area
- Total structure area: 1,600
- Total interior livable area: 1,600 sqft
- Finished area above ground: 1,600
Property
Parking
- Total spaces: 2
- Parking features: Attached
- Attached garage spaces: 2
Lot
- Size: 1.16 Acres
- Features: Level
Details
- Parcel number: 1640744
- Zoning: AAA
Construction
Type & style
- Home type: SingleFamily
- Architectural style: Ranch
- Property subtype: Single Family Residence
Materials
- Vinyl Siding
- Foundation: Concrete Perimeter, Raised
- Roof: Asphalt
Condition
- To Be Built
- New construction: Yes
- Year built: 2026
Details
- Warranty included: Yes
Utilities & green energy
- Sewer: Septic Tank
- Water: Well
Community & HOA
HOA
- Has HOA: No
Location
- Region: Stafford Springs
Financial & listing details
- Price per square foot: $302/sqft
- Tax assessed value: $32,060
- Annual tax amount: $1,237
- Date on market: 4/29/2026
Estimated market value
Not available
Estimated sales range
Not available
Not available
Price history
| Date | Event | Price |
|---|---|---|
| 7/22/2026 | Pending sale | $482,500$302/sqft |
Source:  Smart MLS #24170150 Report a problem Smart MLS #24170150 Report a problem | ||
| 6/22/2026 | Price change | $482,500+1.6%$302/sqft |
Source: Smart MLS #24170150 Report a problem | ||
| 4/29/2026 | Listed for sale | $475,000+691.7%$297/sqft |
Source: Smart MLS #24170150 Report a problem | ||
| 4/6/2026 | Sold | $60,000-7.7%$38/sqft |
Source: Smart MLS #24067550 Report a problem | ||
| 3/25/2026 | Pending sale | $65,000$41/sqft |
Source: Smart MLS #24067550 Report a problem | ||
| 7/12/2025 | Price change | $65,000-16.1%$41/sqft |
Source: Smart MLS #24067550 Report a problem | ||
| 1/15/2025 | Listed for sale | $77,500$48/sqft |
Source: Smart MLS #24067550 Report a problem | ||
| 12/11/2024 | Listing removed | $77,500$48/sqft |
Source: Smart MLS #24036671 Report a problem | ||
| 8/1/2024 | Listed for sale | $77,500+93.8%$48/sqft |
Source: Smart MLS #24036671 Report a problem | ||
| 3/7/2021 | Listing removed | -- |
Source: Smart MLS #170344174 Report a problem | ||
| 10/7/2020 | Listed for sale | $40,000$25/sqft |
Source: Smart MLS #170344174 Report a problem | ||
| 11/3/2019 | Listing removed | $40,000$25/sqft |
Source: RE/MAX Destination #170191064 Report a problem | ||
| 5/3/2019 | Listed for sale | $40,000+42.9%$25/sqft |
Source: RE/MAX Destination #170191064 Report a problem | ||
| 6/12/1997 | Sold | $28,000$18/sqft |
Source: Public Record Report a problem | ||
Public tax history
| Year | Property taxes | Tax assessment |
|---|---|---|
| 2025 | $1,297 +4.9% | $33,600 +4.8% |
| 2024 | $1,237 +4.9% | $32,060 |
| 2023 | $1,179 +2.8% | $32,060 |
| 2022 | $1,147 +2.4% | $32,060 |
| 2021 | $1,120 -9.5% | $32,060 -9.5% |
| 2020 | $1,237 | $35,420 |
| 2019 | $1,237 +2% | $35,420 |
| 2018 | $1,213 +0.9% | $35,420 |
| 2017 | $1,202 +1.3% | $35,420 |
| 2016 | $1,187 +0.4% | $35,420 |
| 2015 | $1,182 +1% | $35,420 |
| 2014 | $1,170 -0.1% | $35,420 |
| 2013 | $1,171 +2.4% | $35,420 |
| 2012 | $1,144 +12.2% | $35,420 +0.6% |
| 2011 | $1,020 +3.7% | $35,210 |
| 2010 | $984 +2.7% | $35,210 |
| 2009 | $958 +6.2% | $35,210 |
| 2008 | $902 +4% | $35,210 |
| 2006 | $867 +20.8% | $35,210 +78.4% |
| 2005 | $718 +8.8% | $19,740 |
| 2004 | $660 +6.3% | $19,740 |
| 2003 | $621 -37.8% | $19,740 -51% |
| 1995 | $999 | $40,300 |
Find assessor info on the county website
Monthly payment
Est. payment
Payment breakdown
Explore the cost of this home by adjusting the details. Changes won't be saved.Climate risks
Neighborhood: 06076
Nearby schools
GreatSchools rating
- 5/10Stafford Elementary SchoolGrades: 1-5Distance: 2.2 mi
- 6/10Stafford Middle SchoolGrades: 6-8Distance: 2.6 mi
- 7/10Stafford High SchoolGrades: 9-12Distance: 2.1 mi
- $425,5004 bd3 ba1.4k sqft10 Hillcrest Dr, Stafford Springs, CT 06076Off Market
- $428,9003 bd3 ba2.1k sqft14 Hillcrest Dr, Stafford Springs, CT 06076Off Market
- $402,4003 bd2 ba2.1k sqft13 Hillcrest Dr, Stafford Springs, CT 06076Off Market

- $417,9004 bd2 ba1.7k sqft15 Hillcrest Dr, Stafford Springs, CT 06076Off Market
- $393,3003 bd2 ba1.4k sqft8 Hillcrest Dr, Stafford Springs, CT 06076Off Market
- $383,9003 bd2 ba1.4k sqft11 Hillcrest Dr, Stafford Springs, CT 06076Off Market
- $422,1003 bd2 ba2.3k sqft17 Hillcrest Dr, Stafford Springs, CT 06076Off Market
- $466,1003 bd3 ba2k sqft16 Hillcrest Dr, Stafford Springs, CT 06076Off Market
A local agent can set up tours, give advice and negotiate with sellers.
Similar homes
- $489,9003 bd3 ba2.1k sqft28 Old Monson Road, Stafford, CT 06076For Sale

 MLS ID #24183008, Paul Koutsopoulos, Berkshire Hathaway NE Prop.. Smart MLS
 - $420,0002 bd3 ba2.2k sqft24 Lake Shore Boulevard, Stafford, CT 06076For Sale
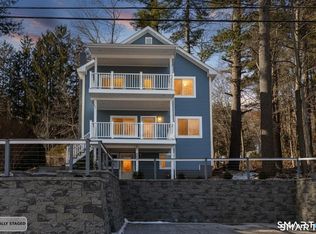 MLS ID #24181000, Joe M. Coelho, Coldwell Banker Realty. Smart MLS
 - $475,0003 bd3 ba2k sqft82 Summer St, Palmer, MA 01069For Sale
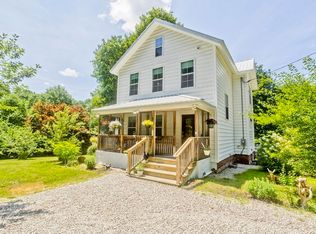 MLS ID #73557000, The Bay State Team, REMAX Connections. MLS PIN
 - $474,9003 bd3 ba1.5k sqft29 Potter School Road, Willington, CT 06279For Sale
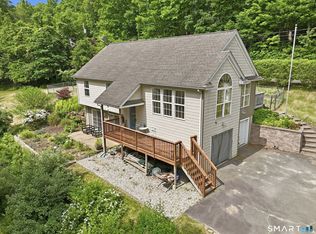 MLS ID #24182057, Mark K. Vuong, Real Broker CT, LLC. Smart MLS
 - $459,9003 bd3 ba1.9k sqft204 Hazard Avenue, Enfield, CT 06082For SaleMLS ID #24188587, Paul A. Cranick, eXp Realty. Smart MLS
- $499,4133 bd2 ba1.8k sqft129 Upper Hampden Rd, Monson, MA 01057For SaleMLS ID #73551976, Team 413 of Coldwell Banker Realty, Coldwell Banker Realty - Western MA. MLS PIN
- $349,9993 bd1 ba960 sqft76 Schofield Road, Willington, CT 06279For SaleMLS ID #24195354, Michael P. Doherty, eXp Realty. Smart MLS
- $479,9004 bd3 ba2.3k sqft194 Pleasant St, East Longmeadow, MA 01028For SaleMLS ID #73553319, Kevin Perrier, Taylor Agency. MLS PIN
- $399,0003 bd3 ba2k sqft86 George Drive, Vernon, CT 06066For SaleMLS ID #24195528, Amanda Brown, William Raveis Real Estate. Smart MLS
- $489,9003 bd3 ba1.8k sqft9 Pine Dr, Wilbraham, MA 01095For SaleMLS ID #73537629, Joseph Paoletti, Keller Williams Realty North Central. MLS PIN
- $499,0004 bd3 ba2k sqft61 E Brimfield Rd, Holland, MA 01521For SaleMLS ID #73499025, Nicole Gleason, CR Premier Properties. MLS PIN
- $499,0003 bd3 ba1.8k sqft123 Whitmun Rd, Longmeadow, MA 01106For SaleMLS ID #73555058, Nunley Group, Executive Real Estate, Inc.. MLS PIN
- $489,9003 bd3 ba2k sqft34 Old Farms Road, Andover, CT 06232For SaleMLS ID #24190021, Liz A. Doll, William Raveis Real Estate. Smart MLS
- $525,0003 bd2 ba2k sqft85 Waid Rd, Monson, MA 01057For SaleMLS ID #73555195, The Aimee Kelly Crew, eXp Realty LLC. MLS PIN
- $369,9003 bd2 ba1k sqft255 Cross Street, Coventry, CT 06238For SaleMLS ID #24193269, Eric Miller, Berkshire Hathaway NE Prop.. Smart MLS
- $625,0004 bd3 ba2.3k sqft96 Stafford Hollow Rd, Monson, MA 01057For SaleMLS ID #73496086, Kathryn Esser, Landmark, REALTORS®. MLS PIN
- $469,9003 bd2 ba2k sqft37 Breakneck Rd, Sturbridge, MA 01566For SaleMLS ID #73544628, Kenneth Olson, eXp Realty LLC - Corporate Office. MLS PIN
- $500,0003 bd2 ba2k sqft21 Fairfield Drive, Woodstock, CT 06281For SaleMLS ID #24187904, Patricia Scarpa, Marino Realty LLC. Smart MLS
- $529,9004 bd2 ba1.7k sqft508 Old County Rd, Wales, MA 01081New ConstructionMLS ID #73484351, Nina Ferraro Sweares, RE/MAX Prof Associates. MLS PIN
- $475,0005 bd2 ba1.8k sqft2270 Ellington Road, South Windsor, CT 06074For SaleMLS ID #24175609, Kaylyn Pusczynski, Century 21 AllPoints Realty. Smart MLS
