* HIGHEST AND BEST OFFERS DUE BY END OF DAY MONDAY AUGUST 31st * Opportunity awaits with this spacious side-by-side two-family home offering approximately 2,800 square feet of living space on a double lot. Each unit features approximately 1,400 square feet with three bedrooms, one full bath, generously sized rooms, hardwood floors, a private basement, and a walk-up attic offering plenty of additional storage and possibilities. Both units need some updating, but the space, layout, and potential make this a great opportunity for an owner-occupant, investor, or renovator. Situated on a large 0.4 acre lot, offering additional possibilities for the next owner. Buyers interested in exploring potential subdivision or development are encouraged to perform their own due diligence with the Town of Manchester. No representations are made regarding subdividability or development potential. Bring your vision and take advantage of the possibilities this property has to offer. Sale is subject to Probate Court approval and is being sold as-is, where-is.
Accepting backups
$399,900
12 Jackson Street, Manchester, CT 06040
6beds
2,869sqft
Multi Family
Built in 1908
-- sqft lot
$389,300 Zestimate®
$139/sqft
$-- HOA
What's special
Private basementGenerously sized roomsDouble lotHardwood floorsThree bedrooms
- 51 days
- 182
- 4
Likely to sell faster than
Zillow last checked:
Listing updated:
Listed by:
Carl J. Guild carlguild@gmail.com,
Carl Guild & Associates 860-474-3500
Source: Smart MLS,MLS#: 24199215
Facts & features
Interior
Bedrooms & bathrooms
- Bedrooms: 6
- Bathrooms: 2
- Full bathrooms: 2
Heating
- Steam, Natural Gas
Cooling
- None
Appliances
- Included: Electric Water Heater, Water Heater
Features
- Basement: Full,Unfinished
- Attic: Walk-up
- Has fireplace: No
Interior area
- Total structure area: 2,869
- Total interior livable area: 2,869 sqft
- Finished area above ground: 2,869
Property
Parking
- Total spaces: 1
- Parking features: Detached
- Garage spaces: 1
Lot
- Size: 0.4 Acres
- Features: Level, Cul-De-Sac
Details
- Additional structures: Barn(s)
- Parcel number: 2426826
- Zoning: RB
Construction
Type & style
- Home type: MultiFamily
- Architectural style: Units are Side-by-Side
- Property subtype: Multi Family
- Attached to another structure: Yes
Materials
- Asbestos
- Foundation: Brick/Mortar, Stone
- Roof: Asphalt
Condition
- New construction: No
- Year built: 1908
Utilities & green energy
- Sewer: Public Sewer
- Water: Public
Community & HOA
Community
- Subdivision: East Side
HOA
- Has HOA: No
Location
- Region: Manchester
Financial & listing details
- Price per square foot: $139/sqft
- Tax assessed value: $184,400
- Annual tax amount: $7,560
- Date on market: 8/14/2026
Estimated market value
$389,300
$370,000 - $409,000
$1,742/mo
Price history
| Date | Event | Price |
|---|---|---|
| 8/14/2026 | Listed for sale | $399,900+534.8%$139/sqft |
Source:  Smart MLS #24199215 Report a problem Smart MLS #24199215 Report a problem | ||
| 3/27/1978 | Sold | $63,000$22/sqft |
Source: Agent Provided Report a problem | ||
Public tax history
| Year | Property taxes | Tax assessment |
|---|---|---|
| 2025 | $7,343 +2.9% | $184,400 |
| 2024 | $7,133 +4% | $184,400 |
| 2023 | $6,860 +3% | $184,400 |
| 2022 | $6,661 +18.6% | $184,400 +37.7% |
| 2021 | $5,614 +0.1% | $133,900 |
| 2020 | $5,606 +0.4% | $133,900 |
| 2019 | $5,584 +1.9% | $133,900 |
| 2018 | $5,478 +2.9% | $133,900 |
| 2017 | $5,323 +8.3% | $133,900 +7.4% |
| 2015 | $4,913 +1.9% | $124,700 |
| 2014 | $4,820 +3.2% | $124,700 |
| 2013 | $4,669 +4.5% | $124,700 |
| 2012 | $4,468 -21.4% | $124,700 -29.9% |
| 2011 | $5,686 +2.2% | $177,800 |
| 2010 | $5,562 +3.2% | $177,800 |
| 2009 | $5,391 +10.2% | $177,800 +19.8% |
| 2008 | $4,894 -23.7% | $148,400 -16.5% |
| 2007 | $6,410 +78.2% | $177,800 +98.4% |
| 2006 | $3,597 +5.5% | $89,600 |
| 2005 | $3,411 +2.3% | $89,600 -3% |
| 2004 | $3,333 +5.1% | $92,400 |
| 2003 | $3,170 +10.2% | $92,400 |
| 2001 | $2,876 | $92,400 |
Find assessor info on the county website
Monthly payment
Est. payment
Payment breakdown
Explore the cost of this home by adjusting the details. Changes won't be saved.Climate risks
Neighborhood: Eastside
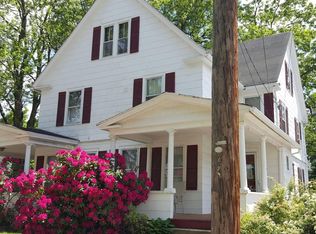
Similar homes
- $375,0003 bd2 ba2k sqft48 Ferguson Road, Manchester, CT 06040For Sale

 MLS ID #24204364, Diane Y. Kapinos, Today Real Estate, INC. Smart MLS
 - $409,9003 bd2 ba1.9k sqft15 Converse Road, Bolton, CT 06043For Sale
 MLS ID #24203711, Vincent L. Diana, William Raveis Real Estate. Smart MLS
 - $529,9004 bd3 ba2.7k sqft33 West Gerald Drive, Manchester, CT 06040For Sale
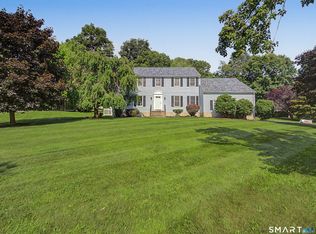 MLS ID #24197675, Bill S. Mamak, RE/MAX Right Choice. Smart MLS
 - $339,9003 bd2 ba1.4k sqft117 Helaine Road, Manchester, CT 06042For Sale
 MLS ID #24199515, Robert F. Rosa, Berkshire Hathaway NE Prop.. Smart MLS
 - $369,9006 bd3 ba3.2k sqft41 Williams Street, Hartford, CT 06120For SaleMLS ID #24186794, Barbara Clerice, Elite Legacy Realty LLC. Smart MLS
- $269,9003 bd2 ba1.5k sqft506 Center Street, Manchester, CT 06040For SaleMLS ID #24204337, Michael D. Long, Roundtree Realty LLC. Smart MLS
- $219,9003 bd2 ba2k sqft49 Winter Street, Manchester, CT 06040For SaleMLS ID #24193659, Daniel A. Wilson, The Wilson Company of CT. Smart MLS
- $399,9994 bd2 ba2.2k sqft15 Ward Street, Hartford, CT 06106For SaleMLS ID #24204349, Nicole J. Allen, Ardent Trust Property Mngmnt. Smart MLS
- $374,9004 bd2 ba2.2k sqft748 Burnside Avenue, East Hartford, CT 06108For SaleMLS ID #24183470, Mariella Quintana, Premier Properties of CT. Smart MLS
- $399,9995 bd4 ba3k sqft197 Ridgefield Street, Hartford, CT 06112For SaleMLS ID #24180985, Michelle Greponne, Creative Realty of CT LLC. Smart MLS
- $475,0004 bd3 ba1.8k sqft10 Laurwood Drive, Bolton, CT 06043For SaleMLS ID #24196819, Fernando M. Paiva, Gorski Realty LLC. Smart MLS
- $390,0004 bd2 ba1.6k sqft142 Root Road, Coventry, CT 06238For SaleMLS ID #24207503, Alexandria Kebalo, RE/MAX One. Smart MLS
- $399,9003 bd2 ba2.4k sqft216 Trumbull Highway, Lebanon, CT 06249For SaleMLS ID #24202789, Sue Esposito, Home Selling Team. Smart MLS
- $399,9005 bd2 ba2.1k sqft248 Farmington Avenue, New Britain, CT 06053For SaleMLS ID #24209829, Daniel Czyzewski, Exclusive Properties. Smart MLS
- $309,0003 bd2 ba1.7k sqft66 Conway Road, Manchester, CT 06042For SaleMLS ID #24199752, Cam Jackson, ERA Hart Sargis-Breen. Smart MLS
- $375,0006 bd2 ba2.2k sqft121 Millard Street, New Britain, CT 06051For SaleMLS ID #24206115, Lisa C. Sadinsky, William Raveis Real Estate. Smart MLS
- $479,9007 bd3 ba2.4k sqft260-262 Burnside Avenue, East Hartford, CT 06108For SaleMLS ID #24171500, Michael H. Truong, eXp Realty. Smart MLS
- $440,0009 bd3 ba2.8k sqft181 Wilcox Street, New Britain, CT 06051For SaleMLS ID #24206376, Lisa C. Sadinsky, William Raveis Real Estate. Smart MLS
- $419,9004 bd2 ba2.5k sqft316 Stanley Street, New Britain, CT 06051For SaleMLS ID #24202014, Robert F. Rosa, Berkshire Hathaway NE Prop.. Smart MLS
- $329,0003 bd2 ba1.7k sqft160 Mohawk Drive, East Hartford, CT 06108For SaleMLS ID #24211057, Devon Taylor Assael, Dave Jones Realty, LLC. Smart MLS
