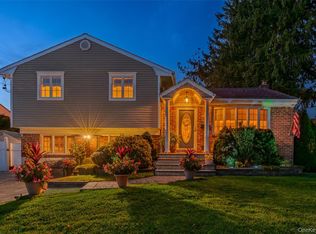
Space, style and comfort come together in this beautifully maintained 4 bedroom, 2 full bath High Ranch situated on a great block! The main level welcomes you with an expanded and updated eat in kitchen featuring quartz countertops, gas cooking, stainless steel appliances and plenty of room for everyday dining. A huge formal living room and formal dining room offer an impressive amount of space for entertaining and gatherings. The primary bedroom, two additional bedrooms and an updated hallway full bath complete the main level. The lower level offers fantastic additional living space with a spacious den, fourth bedroom, full bath and laundry room, providing endless possibilities for guests, a home office or extended living. Step outside to a beautifully landscaped backyard designed for both entertaining and relaxation, complete with a two-level Trex deck, in ground sprinklers and wonderful privacy. Additional highlights include hardwood floors, a new gas boiler, new hot water heater, 3 zone gas heat, central air, wifi thermostat, alarm system, Anderson windows, one car garage, 2 car private driveway, abundant closet and storage space and so much more. A wonderful opportunity to enjoy generous living space, beautiful updates and a fantastic location!
Pending
$899,999
12 Jano Place, Plainview, NY 11803
4beds
2,267sqft
Single Family Residence, Residential
Built in 1961
7,665 Square Feet Lot
$-- Zestimate®
$397/sqft
$-- HOA
What's special
In ground sprinklersBeautifully landscaped backyardOne car garageSpacious denTwo-level trex deckWonderful privacyFourth bedroom
- 55 days
- 136
- 0
Zillow last checked:
Listing updated:
Listed by:
JG Homes 516-978-5521,
Jamie Gorman 516-978-5521
Source: OneKey® MLS as distributed by MLS GRID,MLS#: 1044456
Facts & features
Interior
Bedrooms & bathrooms
- Bedrooms: 4
- Bathrooms: 2
- Full bathrooms: 2
Primary bedroom
- Description: Large Primary Bedroom
- Level: First
Bedroom 2
- Description: 2nd Bedroom
- Level: First
Bedroom 3
- Description: 3rd Bedroom
- Level: First
Bedroom 4
- Description: 4th Bedroom
- Level: Lower
Bathroom 1
- Description: Updated Hallway Full Bath
- Level: First
Bathroom 2
- Description: Full Bath
- Level: Lower
Den
- Description: Huge Den
- Level: Lower
Dining room
- Description: Formal Dining Room
- Level: First
Kitchen
- Description: Updated and Expanded Eat in Kitchen
- Level: First
Laundry
- Description: Laundry area
- Level: Lower
Living room
- Description: Large Living Room
- Level: First
Heating
- Natural Gas
Cooling
- Central Air
Appliances
- Included: Dishwasher, Dryer, Gas Range, Microwave, Refrigerator, Stainless Steel Appliance(s), Washer, Gas Water Heater
- Laundry: Laundry Room
Features
- First Floor Bedroom, First Floor Full Bath, Eat-in Kitchen, Formal Dining, Quartz/Quartzite Counters
- Flooring: Hardwood
- Attic: Partial
- Has fireplace: No
Interior area
- Total structure area: 2,267
- Total interior livable area: 2,267 sqft
Property
Parking
- Total spaces: 1
- Parking features: Driveway, Garage
- Garage spaces: 1
- Has uncovered spaces: Yes
Features
- Levels: Two
- Patio & porch: Deck
Lot
- Size: 7,665 Square Feet
Details
- Parcel number: 2489130060000590
- Special conditions: None
Construction
Type & style
- Home type: SingleFamily
- Architectural style: Hi Ranch
- Property subtype: Single Family Residence, Residential
Materials
- Vinyl Siding
Condition
- Year built: 1961
Utilities & green energy
- Sewer: Public Sewer
- Water: Public
- Utilities for property: Cable Connected, Electricity Connected, Natural Gas Connected, Sewer Connected, Water Connected
Community & HOA
HOA
- Has HOA: No
Location
- Region: Plainview
Financial & listing details
- Price per square foot: $397/sqft
- Tax assessed value: $660,000
- Annual tax amount: $18,672
- Date on market: 8/31/2026
- Cumulative days on market: 54 days
- Listing agreement: Exclusive Right To Sell
- Electric utility on property: Yes
Estimated market value
Not available
Estimated sales range
Not available
Not available
Price history
| Date | Event | Price |
|---|---|---|
| 9/4/2026 | Pending sale | $899,999$397/sqft |
Source:  OneKey® MLS as distributed by MLS GRID #1044456 Report a problem | ||
| 8/31/2026 | Listed for sale | $899,999$397/sqft |
Source: OneKey® MLS as distributed by MLS GRID #1044456 Report a problem | ||
Public tax history
| Year | Property taxes | Tax assessment |
|---|---|---|
| 2024 | -- | $636 +6.5% |
| 2023 | -- | $597 -6.9% |
| 2022 | -- | $641 |
| 2021 | $15,075 +0.1% | -- |
| 2020 | $15,058 +0.2% | $865 -6.6% |
| 2019 | $15,030 | $926 -4.7% |
| 2018 | $15,030 +7.2% | $972 +2.2% |
| 2017 | $14,016 +7.1% | $951 |
| 2016 | $13,091 +190.5% | $951 -5.3% |
| 2015 | $4,506 -7.3% | $1,004 -15.6% |
| 2013 | $4,860 +7.8% | $1,189 |
| 2012 | $4,507 -54.4% | $1,189 |
| 2011 | $9,886 +15.5% | $1,189 -5.9% |
| 2010 | $8,557 | $1,263 -17.6% |
| 2009 | -- | $1,533 +0.3% |
| 2008 | -- | $1,529 +1.7% |
| 2006 | -- | $1,503 -37.8% |
| 2005 | -- | $2,416 -35.7% |
| 2004 | -- | $3,755 |
| 2003 | -- | $3,755 -44.6% |
| 2002 | -- | $6,780 |
| 2001 | -- | $6,780 |
| 2000 | -- | $6,780 |
Find assessor info on the county website
Monthly payment
Climate risks
Neighborhood: North Plainview
Nearby schools
Schools provided by the listing agent
- Elementary: Judy Jacobs Parkway Elementary
- Middle: H B Mattlin Middle School
- High: Plainview-Old Bethpage/Jfk Hs
Source: OneKey® MLS as distributed by MLS GRID. This data may not be complete. We recommend contacting the local school district to confirm school assignments for this home.
Similar homes
- $850,0005 bd2 ba2.1k sqft93 Hearth Lane, Westbury, NY 11590For Sale

 MLS ID #1064783, Nina R. Naqvi, Listing by: Douglas Elliman Real Estate. OneKey® MLS as distributed by MLS GRID
- $899,0005 bd2 ba2.3k sqft27 Polo Road, Massapequa, NY 11758For Sale
 MLS ID #1060071, Maria Rebuth-Vermeulen CBR SFR, Listing by: Signature Premier Properties. OneKey® MLS as distributed by MLS GRID
- $899,0004 bd4 ba2.5k sqft511 Elwood Road, East Northport, NY 11731For Sale
 MLS ID #1056342, Arbi Asadourian, Listing by: R B Homes Inc. OneKey® MLS as distributed by MLS GRID
- $869,8883 bd2 ba1.6k sqft56 Kingston Avenue, Hicksville, NY 11801For Sale
 MLS ID #1058157, Edward Demuth, Listing by: Real Broker NY LLC. OneKey® MLS as distributed by MLS GRID
- $1,349,0003 bd3 ba2.1k sqft49 Canterbury Road, Woodbury, NY 11797For SaleMLS ID #966567, Danielle Taylor, Listing by: Vantage Realty Partners. OneKey® MLS as distributed by MLS GRID
- $899,0003 bd2 ba1.6k sqft7 Talbot Lane, Smithtown, NY 11787For SaleMLS ID #1065362, Patrice Armstrong, Listing by: Century 21 Princeton Prop. OneKey® MLS as distributed by MLS GRID
- $995,0003 bd2 ba2.3k sqft27 Schoenfield Lane, Melville, NY 11747For SaleMLS ID #1059715, Elyse M. Weigers, Listing by: Howard Hanna Coach. OneKey® MLS as distributed by MLS GRID
- $899,9904 bd3 ba2.9k sqft106 Vineyard Road, Huntington, NY 11743For SaleMLS ID #1003249, James Manikas, Listing by: BH&G R E Realty Connect. OneKey® MLS as distributed by MLS GRID
- $865,0004 bd2 ba1.7k sqft93 Toronto Avenue, Massapequa, NY 11758For SaleMLS ID #1044539, Elaine Patterson, Listing by: Signature Premier Properties. OneKey® MLS as distributed by MLS GRID
- $1,099,9983 bd3 ba1.9k sqft52 Voorhis Drive, Old Bethpage, NY 11804For SaleMLS ID #1048008, Holly Gottlieb ABR SRES, Listing by: Goldilocks Real Estate. OneKey® MLS as distributed by MLS GRID
- $879,9994 bd3 ba1.8k sqft78 Pengon Circle, East Meadow, NY 11554For SaleMLS ID #1040869, Angela J. Rodriguez, Listing by: Real Broker NY LLC. OneKey® MLS as distributed by MLS GRID
- $899,9994 bd3 ba2.4k sqft15 Melrose Lane, Commack, NY 11725For SaleMLS ID #1042052, Lorraine Dee Donovan, Listing by: Signature Premier Properties. OneKey® MLS as distributed by MLS GRID
- $899,9994 bd2 ba2k sqft31 Sterling Lane, Smithtown, NY 11787For SaleMLS ID #1059410, Robert Scaccia, Listing by: Signature Premier Properties. OneKey® MLS as distributed by MLS GRID
- $929,0004 bd3 ba1.8k sqft2669 Grayson Drive, East Meadow, NY 11554For SaleMLS ID #1047599, Orlando Frade CBR, Listing by: Douglas Elliman Real Estate. OneKey® MLS as distributed by MLS GRID
- $899,9994 bd3 ba2.2k sqft1939 Leonard Lane, Merrick, NY 11566For SaleMLS ID #1032163, Sarah R. Dasilva, Listing by: Douglas Elliman Real Estate. OneKey® MLS as distributed by MLS GRID
- $899,0005 bd4 ba2.5k sqft1641 E 3rd Avenue, Bay Shore, NY 11706For SaleMLS ID #1029811, Antonio Russo CBR, Listing by: True Homes Inc. OneKey® MLS as distributed by MLS GRID
- $889,0004 bd3 ba1.9k sqft23 Carpenter Lane, Hauppauge, NY 11788For SaleMLS ID #1020212, Rob J. Scarito, Listing by: Douglas Elliman Real Estate. OneKey® MLS as distributed by MLS GRID
- $849,9004 bd3 ba1.4k sqft329 Andrews Road, Mineola, NY 11501For SaleMLS ID #1064594, Joanne K. Fiori, Listing by: BH&G R E Realty Connect. OneKey® MLS as distributed by MLS GRID
- $749,0003 bd3 ba2k sqft31 Eastwood Drive, North Babylon, NY 11703For SaleMLS ID #1034598, Jamie C. Winkler, Listing by: Winkler Real Estate Inc. OneKey® MLS as distributed by MLS GRID
- $999,9905 bd2 ba2.3k sqft25 Kellogg Place, South Huntington, NY 11746For SaleMLS ID #1042558, Carlos Benitez, Listing by: Handsome Real Estate Inc. OneKey® MLS as distributed by MLS GRID
