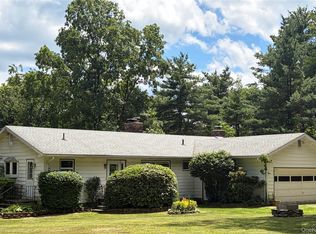
Welcome to Kiernan Glen a very Special Country Place for your "get everyone together" Mini Estate. Compound or Camp! Amazing Rare Opportunity to Own Two Homes, adjacent parcels (one with deeded rights to the Basha Kill running by property) and adjacent 11.6 Acres of a beautiful field that are all included in this sale. As you ride down the country road and turn into the tree-lined drive along the field to the Main House you'll be stepping back in time to the days when relatives and friends visited and gathered making memories that are still being shared today. The main house has a vintage flair throughout with an original stone fireplace. The separate nearby house is a one floor guest ranch home that was built later. This sale is an "As Is" sale of all included and all inspections by buyers would be for buyers benefit only no warranties by the sellers. Due to the uniqueness of the property and all that is included it must be seen to be appreciated for a good understanding of all included and the potential offered with this sale not only for its private location plus to see firsthand the beauty of this country property. You'll be able to experience the charm of a bygone era here and plan how you can compliment it all with your upgrades to your lifestyle and today's needs. Make new lasting memories now!
For sale
Price cut: $25K (7/9)
$650,000
12 Kiernan Glen, Cuddebackville, NY 12729
2beds
1,088sqft
Single Family Residence, Residential
Built in 1940
7,360 Square Feet Lot
$-- Zestimate®
$597/sqft
$-- HOA
What's special
Vintage flair throughoutOriginal stone fireplaceBeautiful fieldTree-lined drive
- 143 days |
- 122 |
- 6 |
Zillow last checked:
Listing updated:
Listed by:
Skipping Stones Realty 845-665-5074,
Joyce Klimkiewicz 845-665-5074
Source: OneKey® MLS as distributed by MLS GRID,MLS#: 911578
Facts & features
Interior
Bedrooms & bathrooms
- Bedrooms: 2
- Bathrooms: 1
- Full bathrooms: 1
Heating
- Oil, Wood
Cooling
- None
Appliances
- Included: Range, Refrigerator
Features
- First Floor Bedroom, First Floor Full Bath, Built-in Features, Eat-in Kitchen, Natural Woodwork, Open Kitchen
- Flooring: Hardwood, Linoleum
- Attic: None
- Has fireplace: Yes
- Fireplace features: Living Room, Masonry
Interior area
- Total structure area: 1,088
- Total interior livable area: 1,088 sqft
Property
Parking
- Total spaces: 1
- Parking features: Driveway, Off Street, Private
- Garage spaces: 1
- Has uncovered spaces: Yes
Features
- Levels: One
- Patio & porch: Covered, Patio, Porch
- Has view: Yes
- View description: Open, Trees/Woods
Lot
- Size: 7,360 Square Feet
- Features: Back Yard, Front Yard, Level, Near School, Other, Private, Secluded, See Remarks, Views
- Residential vegetation: Partially Wooded
Details
- Parcel number: 3328000320000001005.0000000
- Special conditions: None
- Horses can be raised: Yes
Construction
Type & style
- Home type: SingleFamily
- Architectural style: Ranch
- Property subtype: Single Family Residence, Residential
- Attached to another structure: Yes
Materials
- Frame
- Foundation: Slab
Condition
- Year built: 1940
Utilities & green energy
- Sewer: Septic Tank
- Water: Private
- Utilities for property: Electricity Connected, See Remarks
Community & HOA
HOA
- Has HOA: No
Location
- Region: Cuddebackville
Financial & listing details
- Price per square foot: $597/sqft
- Tax assessed value: $93,100
- Annual tax amount: $1,896
- Date on market: 9/16/2025
- Cumulative days on market: 245 days
- Listing agreement: Exclusive Right To Sell
- Listing terms: Cash,Conventional
- Exclusions: Family Furniture, Family handmade No trespassing sign.
- Electric utility on property: Yes
Estimated market value
Not available
Estimated sales range
Not available
Not available
Price history
| Date | Event | Price |
|---|---|---|
| 7/9/2026 | Price change | $650,000-3.7%$597/sqft |
Source:  OneKey® MLS as distributed by MLS GRID #911578 Report a problem OneKey® MLS as distributed by MLS GRID #911578 Report a problem | ||
| 4/6/2026 | Listed for sale | $675,000$620/sqft |
Source: OneKey® MLS as distributed by MLS GRID #911578 Report a problem | ||
| 12/26/2025 | Listing removed | $675,000$620/sqft |
Source: OneKey® MLS as distributed by MLS GRID #911578 Report a problem | ||
| 9/17/2025 | Listed for sale | $675,000$620/sqft |
Source: OneKey® MLS as distributed by MLS GRID #911578 Report a problem | ||
Public tax history
| Year | Property taxes | Tax assessment |
|---|---|---|
| 2025 | -- | $30,000 |
| 2024 | -- | $30,000 |
| 2023 | -- | $30,000 |
| 2022 | -- | $30,000 |
| 2021 | -- | $30,000 |
| 2020 | -- | $30,000 |
| 2019 | -- | $30,000 |
| 2018 | -- | $30,000 |
| 2017 | $2,043 | $30,000 |
| 2016 | -- | $30,000 |
| 2015 | -- | $30,000 |
| 2014 | -- | $30,000 |
| 2013 | -- | $30,000 |
| 2012 | -- | $30,000 |
| 2011 | -- | $30,000 |
| 2010 | -- | $30,000 |
| 2009 | -- | $30,000 |
| 2007 | -- | $30,000 |
| 2006 | -- | $30,000 |
| 2005 | -- | $30,000 |
| 2004 | -- | $30,000 |
| 2002 | -- | $30,000 |
| 2001 | -- | $30,000 |
| 2000 | -- | $30,000 |
Find assessor info on the county website
Monthly payment
Climate risks
Neighborhood: 12729
Nearby schools
GreatSchools rating
- 4/10N A Hamilton Bicentenial SchoolGrades: PK-5Distance: 0.5 mi
- 5/10Port Jervis Middle SchoolGrades: 6-8Distance: 6.8 mi
- 5/10Port Jervis Senior High SchoolGrades: 9-12Distance: 6.8 mi
Schools provided by the listing agent
- Elementary: N A Hamilton Bicentennial School
- Middle: Port Jervis Middle School
- High: Port Jervis Senior High School
Source: OneKey® MLS as distributed by MLS GRID. This data may not be complete. We recommend contacting the local school district to confirm school assignments for this home.
- $1,200-- bd-- ba-- sqft12 Kiernan Gln, Cuddebackville, NY 12729Off Market
- $1,200-- bd-- ba-- sqft10 Kiernan Gln, Cuddebackville, NY 12729Off Market
- $144,7002 bd1 ba840 sqft16 Kiernan Gln, Cuddebackville, NY 12729Off Market
- $600-- bd-- ba-- sqft23 Basha Dr, Cuddebackville, NY 12729Off Market
- $15,2002 bd1 ba540 sqft25 Basha Dr, Cuddebackville, NY 12729Off Market
- $198,500-- bd-- ba-- sqft12 Benton Dr, Cuddebackville, NY 12729Off Market
- $15,500-- bd-- ba-- sqft14 Kiernan Gln, Cuddebackville, NY 12729Off Market
- $1,200-- bd-- ba-- sqft14 Benton Dr, Cuddebackville, NY 12729Off Market
A local agent can set up tours, give advice and negotiate with sellers.
Similar homes
- $675,0002 bd2 ba1.4k sqft249 David Rhodes Road, Westbrookville, NY 12790For Sale
 MLS ID #1039820, Rosemarie S. DeCristofaro, Listing by: Callicoon Real Estate LLC. OneKey® MLS as distributed by MLS GRID
 - $699,9992 bd2 ba1.6k sqft264 Us Highway 209, Pt Jervis, NY 12771For Sale

 MLS ID #PW261814, Annette MacClugage, Listing by: Berkshire Hathaway HomeServices Pocono Real Estate Milford. PWAR as distributed by MLS GRID
 - $649,9003 bd2 ba1.5k sqft159 S Shore Drive, Wurtsboro, NY 12790For Sale
 MLS ID #1033374, Matthew C. Morreale, Listing by: J. Morreale, LTD. OneKey® MLS as distributed by MLS GRID
 - $475,0002 bd2 ba1.2k sqft55 Somarelli Road, Huguenot, NY 12746For Sale
 MLS ID #1039286, Joyce Klimkiewicz, Listing by: Skipping Stones Realty. OneKey® MLS as distributed by MLS GRID
 - $585,0002 bd2 ba1.3k sqft407 Yankee Lake Road, Wurtsboro, NY 12790For SaleMLS ID #1008055, Elizabeth Zambuto, Listing by: Stepping Stone Realty. OneKey® MLS as distributed by MLS GRID
- $560,0003 bd2 ba1.4k sqft563 Peenpack Trail, Sparrowbush, NY 12780For SaleMLS ID #979369, Dominick J Tufano, Listing by: RE/MAX Benchmark Realty Group. OneKey® MLS as distributed by MLS GRID
- $750,0002 bd2 ba1.5k sqft225 Hatchery Road, Forestburgh, NY 12777For SaleMLS ID #1022570, Joseph Paoli, Listing by: Howard Hanna Rand Realty. OneKey® MLS as distributed by MLS GRID
- $599,9003 bd2 ba1.4k sqft109 Canal Road, Wurtsboro, NY 12790For SaleMLS ID #1032890, Matthew C. Morreale, Listing by: J. Morreale, LTD. OneKey® MLS as distributed by MLS GRID
- $550,0003 bd2 ba1.5k sqft50 Hambletonian Avenue, Chester, NY 10918For SaleMLS ID #1042882, Jennifer Loprieno, Listing by: Howard Hanna Rand Realty. OneKey® MLS as distributed by MLS GRID
- $530,0003 bd3 ba1.3k sqft2078 Route 6, Middletown, NY 10940For SaleMLS ID #1011153, Shiva A. Kalipersad, Listing by: Anthony Napolitano Homes. OneKey® MLS as distributed by MLS GRID
- $399,9002 bd2 ba1k sqft370 Starlight Road, Monticello, NY 12701For SaleMLS ID #1042561, Isaiah Lopez, Listing by: KW Hudson Valley United. OneKey® MLS as distributed by MLS GRID
- $449,0002 bd1 ba1.1k sqft1193 South Road, Wurtsboro, NY 12790For SaleMLS ID #982652, Elizabeth Zambuto, Listing by: Stepping Stone Realty. OneKey® MLS as distributed by MLS GRID
- $400,0003 bd2 ba1.4k sqft398 Scotchtown Road, Goshen, NY 10924For SaleMLS ID #1041760, Lisa M. Wade-Sebring, Listing by: Hudson Valley Home Connection. OneKey® MLS as distributed by MLS GRID
- $579,0003 bd2 ba1.4k sqft103 Old Ridge Road, Warwick, NY 10990For SaleMLS ID #1023112, Marie Savage, Listing by: Curasi Realty, Inc.. OneKey® MLS as distributed by MLS GRID
- $399,0003 bd2 ba1.5k sqft183 White Road, Glen Spey, NY 12737For SaleMLS ID #1037465, Teresa M. Jasinski, Listing by: Trademarko Realty Inc. OneKey® MLS as distributed by MLS GRID
- $389,0002 bd2 ba960 sqft96 Treetops Trail, Bloomingburg, NY 12721For SaleMLS ID #1030262, Margaret F Williams, Listing by: Century 21 E & M Williams Rlty. OneKey® MLS as distributed by MLS GRID
- $410,0003 bd2 ba1.5k sqft157 Old Forestburg Road, Sparrowbush, NY 12780For SaleMLS ID #962644, Gail J Rachlin, Listing by: KW Hudson Valley United. OneKey® MLS as distributed by MLS GRID
- $465,0003 bd2 ba1.1k sqft259 Yankee Lake Road, Wurtsboro, NY 12790For SaleMLS ID #1034767, Dulce M Ferrera, Listing by: KW Hudson Valley United. OneKey® MLS as distributed by MLS GRID
- $499,0003 bd1 ba1k sqft67 East Road, Wurtsboro, NY 12790For SaleMLS ID #1006663, Kathy Buchanan, Listing by: KW Hudson Valley United. OneKey® MLS as distributed by MLS GRID
- $359,9002 bd1 ba1k sqft2195 Route 302, Circleville, NY 10919For SaleMLS ID #1035543, Brian J Schofield, Listing by: DiMatteo Realty LLC. OneKey® MLS as distributed by MLS GRID
