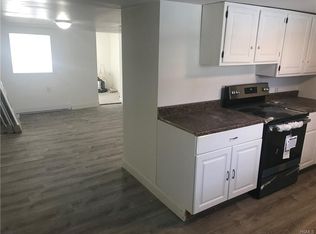
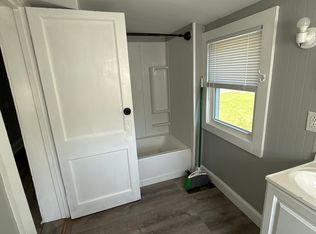
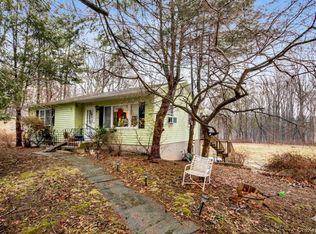
Attention investors, renovators, and buyers with vision! This 3-bedroom, 2-bathroom property offers an exciting chance to turn a diamond in the rough into a distinctive home or rewarding investment. The residence needs work, but its flexible layout and promising potential create a compelling canvas for thoughtful updates, modern finishes, and your own design ideas.
Outside, the spacious backyard invites possibilities for a private retreat, entertaining area, garden, or comfortable outdoor living space. A substantial detached two-car garage adds valuable versatility, with room for vehicles, storage, a workshop, hobbies, or other practical uses.
Situated in the desirable Goshen School District and conveniently close to schools, shopping, dining, and major commuter routes, this property pairs a convenient location with room to create. Bring your vision, embrace the opportunity, and shape this property into something uniquely yours.
Pending
$400,000
398 Scotchtown Road, Goshen, NY 10924
3beds
1,488sqft
Single Family Residence, Residential
Built in 1957
1 Acres Lot
$-- Zestimate®
$269/sqft
$-- HOA
What's special
- 12 days
- 41
- 1
Likely to sell faster than
Zillow last checked:
Listing updated:
Listed by:
Hudson Valley Home Connection 914-213-4259,
Lisa M. Wade-Sebring 845-527-0171
Source: OneKey® MLS as distributed by MLS GRID,MLS#: 1041760
Facts & features
Interior
Bedrooms & bathrooms
- Bedrooms: 3
- Bathrooms: 2
- Full bathrooms: 2
Heating
- Oil
Cooling
- Ductless
Appliances
- Included: Dryer, Refrigerator, Washer
Features
- Breakfast Bar
- Basement: Partially Finished
- Attic: Crawl
- Number of fireplaces: 1
Interior area
- Total structure area: 1,488
- Total interior livable area: 1,488 sqft
Property
Parking
- Total spaces: 2
- Parking features: Driveway
- Garage spaces: 2
- Has uncovered spaces: Yes
Lot
- Size: 1 Acres
Details
- Parcel number: 3330890020000001004.0000000
- Special conditions: None
Construction
Type & style
- Home type: SingleFamily
- Architectural style: Ranch
- Property subtype: Single Family Residence, Residential
Materials
- Foundation: Pillar/Post/Pier
Condition
- Year built: 1957
Utilities & green energy
- Sewer: Septic Tank
- Water: Well
- Utilities for property: Cable Connected, Electricity Connected, Propane, Sewer Connected, Water Connected
Community & HOA
HOA
- Has HOA: No
Location
- Region: Goshen
Financial & listing details
- Price per square foot: $269/sqft
- Tax assessed value: $144,400
- Annual tax amount: $7,985
- Date on market: 8/22/2026
- Cumulative days on market: 23 days
- Listing agreement: Exclusive Right To Sell
- Electric utility on property: Yes
Estimated market value
Not available
Estimated sales range
Not available
Not available
Price history
| Date | Event | Price |
|---|---|---|
| 10/16/2026 | Pending sale | $400,000$269/sqft |
Source:  OneKey® MLS as distributed by MLS GRID #1041760 Report a problem | ||
| 9/13/2026 | Listing removed | $400,000$269/sqft |
Source: OneKey® MLS as distributed by MLS GRID #1041760 Report a problem | ||
| 8/23/2026 | Listed for sale | $400,000+212.5%$269/sqft |
Source: OneKey® MLS as distributed by MLS GRID #1041760 Report a problem | ||
| 4/26/1991 | Sold | $128,000$86/sqft |
Source: Agent Provided Report a problem | ||
Public tax history
| Year | Property taxes | Tax assessment |
|---|---|---|
| 2025 | -- | $144,400 |
| 2024 | -- | $144,400 |
| 2023 | -- | $144,400 |
| 2022 | -- | $144,400 |
| 2021 | -- | $144,400 |
| 2020 | -- | $144,400 |
| 2019 | -- | $144,400 |
| 2018 | -- | $144,400 |
| 2017 | $7,353 | $144,400 |
| 2016 | -- | $144,400 |
| 2015 | -- | $144,400 |
| 2014 | -- | $144,400 |
| 2013 | -- | $144,400 |
| 2012 | -- | $144,400 |
| 2011 | -- | $144,400 |
| 2010 | -- | $144,400 |
| 2009 | -- | $144,400 |
| 2007 | -- | $144,400 |
| 2006 | -- | $144,400 |
| 2005 | -- | $144,400 |
| 2004 | -- | $144,400 |
| 2002 | -- | $144,400 |
| 2001 | -- | $144,400 |
| 2000 | -- | $144,400 |
Find assessor info on the county website
Monthly payment
Climate risks
Neighborhood: 10924
Nearby schools
Schools provided by the listing agent
- Elementary: Scotchtown Avenue
- Middle: C J Hooker Middle School
- High: Goshen Central High School
Source: OneKey® MLS as distributed by MLS GRID. This data may not be complete. We recommend contacting the local school district to confirm school assignments for this home.

Similar homes
- $529,0003 bd2 ba2k sqft225 Knoell Road, Goshen, NY 10924For Sale

 MLS ID #1029716, Li Yan Xiao, Listing by: BHHS Hudson Valley Properties. OneKey® MLS as distributed by MLS GRID
- $385,0003 bd3 ba1.2k sqft6-8 Forest Avenue, Middletown, NY 10940For Sale
 MLS ID #1049921, Susan C Giordano, Listing by: Hudson Premium Realty. OneKey® MLS as distributed by MLS GRID
- $399,5003 bd2 ba1.4k sqft16 Upper Hillman Road, Warwick, NY 10990For Sale
 MLS ID #1030746, Marsha Talbot, Listing by: Howard Hanna Rand Realty. OneKey® MLS as distributed by MLS GRID
- $385,0003 bd2 ba1.6k sqft17 Last Road, Middletown, NY 10941For Sale
 MLS ID #969654, Bryant Moran, Listing by: YourHomeSold Guaranteed Realty. OneKey® MLS as distributed by MLS GRID
- $400,0003 bd1 ba1.4k sqft178 Mount Airy Road, New Windsor, NY 12553For SaleMLS ID #1051580, Nicole Gold, Listing by: RE/MAX Benchmark Realty Group. OneKey® MLS as distributed by MLS GRID
- $420,0003 bd1 ba1.1k sqft20 Meadow Avenue, Washingtonville, NY 10992For SaleMLS ID #1037275, George K Koudounas, Listing by: RE/MAX Benchmark Realty Group. OneKey® MLS as distributed by MLS GRID
- $429,9004 bd2 ba1.7k sqft555 State Route 416, Montgomery, NY 12549For SaleMLS ID #984326, Nancy Sayegh, Listing by: Coldwell Banker Realty. OneKey® MLS as distributed by MLS GRID
- $425,0003 bd3 ba2.1k sqft14 Helms Hill Road, Washingtonville, NY 10992For SaleMLS ID #976753, Lauren Kelly, Listing by: Howard Hanna Rand Realty. OneKey® MLS as distributed by MLS GRID
- $425,0003 bd2 ba1.5k sqft10 Michelle Drive, Newburgh, NY 12550For SaleMLS ID #1061789, Betsy Estrella-Mejia, Listing by: eXp Realty. OneKey® MLS as distributed by MLS GRID
- $449,0004 bd2 ba1.4k sqft225 Monhagen Avenue, Middletown, NY 10940For SaleMLS ID #970343, Jin Pang, Listing by: Panorama Realty. OneKey® MLS as distributed by MLS GRID
- $425,0003 bd2 ba1.4k sqft17 Chestnut Lane, Newburgh, NY 12550For SaleMLS ID #1045516, Dennis P Barr, Listing by: John J Lease REALTORS Inc. OneKey® MLS as distributed by MLS GRID
- $409,0003 bd1 ba1.3k sqft120 Basel Road, Pine Bush, NY 12566For SaleMLS ID #1032604, Michelle P Gruberger, Listing by: Real Estate Circuit Inc. OneKey® MLS as distributed by MLS GRID
- $525,0003 bd2 ba1.7k sqft6 Elena Road, Campbell Hall, NY 10916For SaleMLS ID #1033608, Martin T Remo, Listing by: RE/MAX Prime Properties. OneKey® MLS as distributed by MLS GRID
- $340,0003 bd2 ba1.6k sqft7 Allan Park Mews, Middletown, NY 10940For SaleMLS ID #1029852, John Nahass, Listing by: Century 21 Full Service Realty. OneKey® MLS as distributed by MLS GRID
- $399,9003 bd1 ba1.5k sqft101 Highland Road, Monroe, NY 10950For SaleMLS ID #1049008, Layla R Boyles, Listing by: Century 21 Realty Center. OneKey® MLS as distributed by MLS GRID
- $369,5003 bd1 ba1.3k sqft12 Old Turnpike Road, Bloomingburg, NY 12721For SaleMLS ID #1045830, Michelle P Gruberger, Listing by: Real Estate Circuit Inc. OneKey® MLS as distributed by MLS GRID
- $349,5003 bd2 ba1.5k sqft8942 Ash Ln, Bridgeport, NY 13030For Sale
 MLS ID #S1710480, James Clute, Listing by: Berkshire Hathaway CNY Realty. NYSAMLSs
- $539,9003 bd2 ba1.6k sqft181 Stony Ford Road, Middletown, NY 10941For SaleMLS ID #1016194, Rana Ali, Listing by: eXp Realty. OneKey® MLS as distributed by MLS GRID
- $499,5003 bd3 ba1.9k sqft15 Randall Heights, Middletown, NY 10940For SaleMLS ID #1057215, Lynelle D Alessi, Listing by: KW Hudson Valley United. OneKey® MLS as distributed by MLS GRID
- $415,0003 bd1 ba1.1k sqft431 Newport Bridge Road, Pine Island, NY 10969For SaleMLS ID #1049369, Giovanni Lasalandra, Listing by: BHG Real Estate Green Team. OneKey® MLS as distributed by MLS GRID
